
$1,495,000
60 N Market St Apt 117, Asheville, NC 28801
3 bed · 2.5 bath · 1,830 sq ft
3
bedrooms
2.5
baths
1,830
sq.ft.
$817
price per sf
Presented by Citadel Cofield · Office (980) 272-8547
About This Property
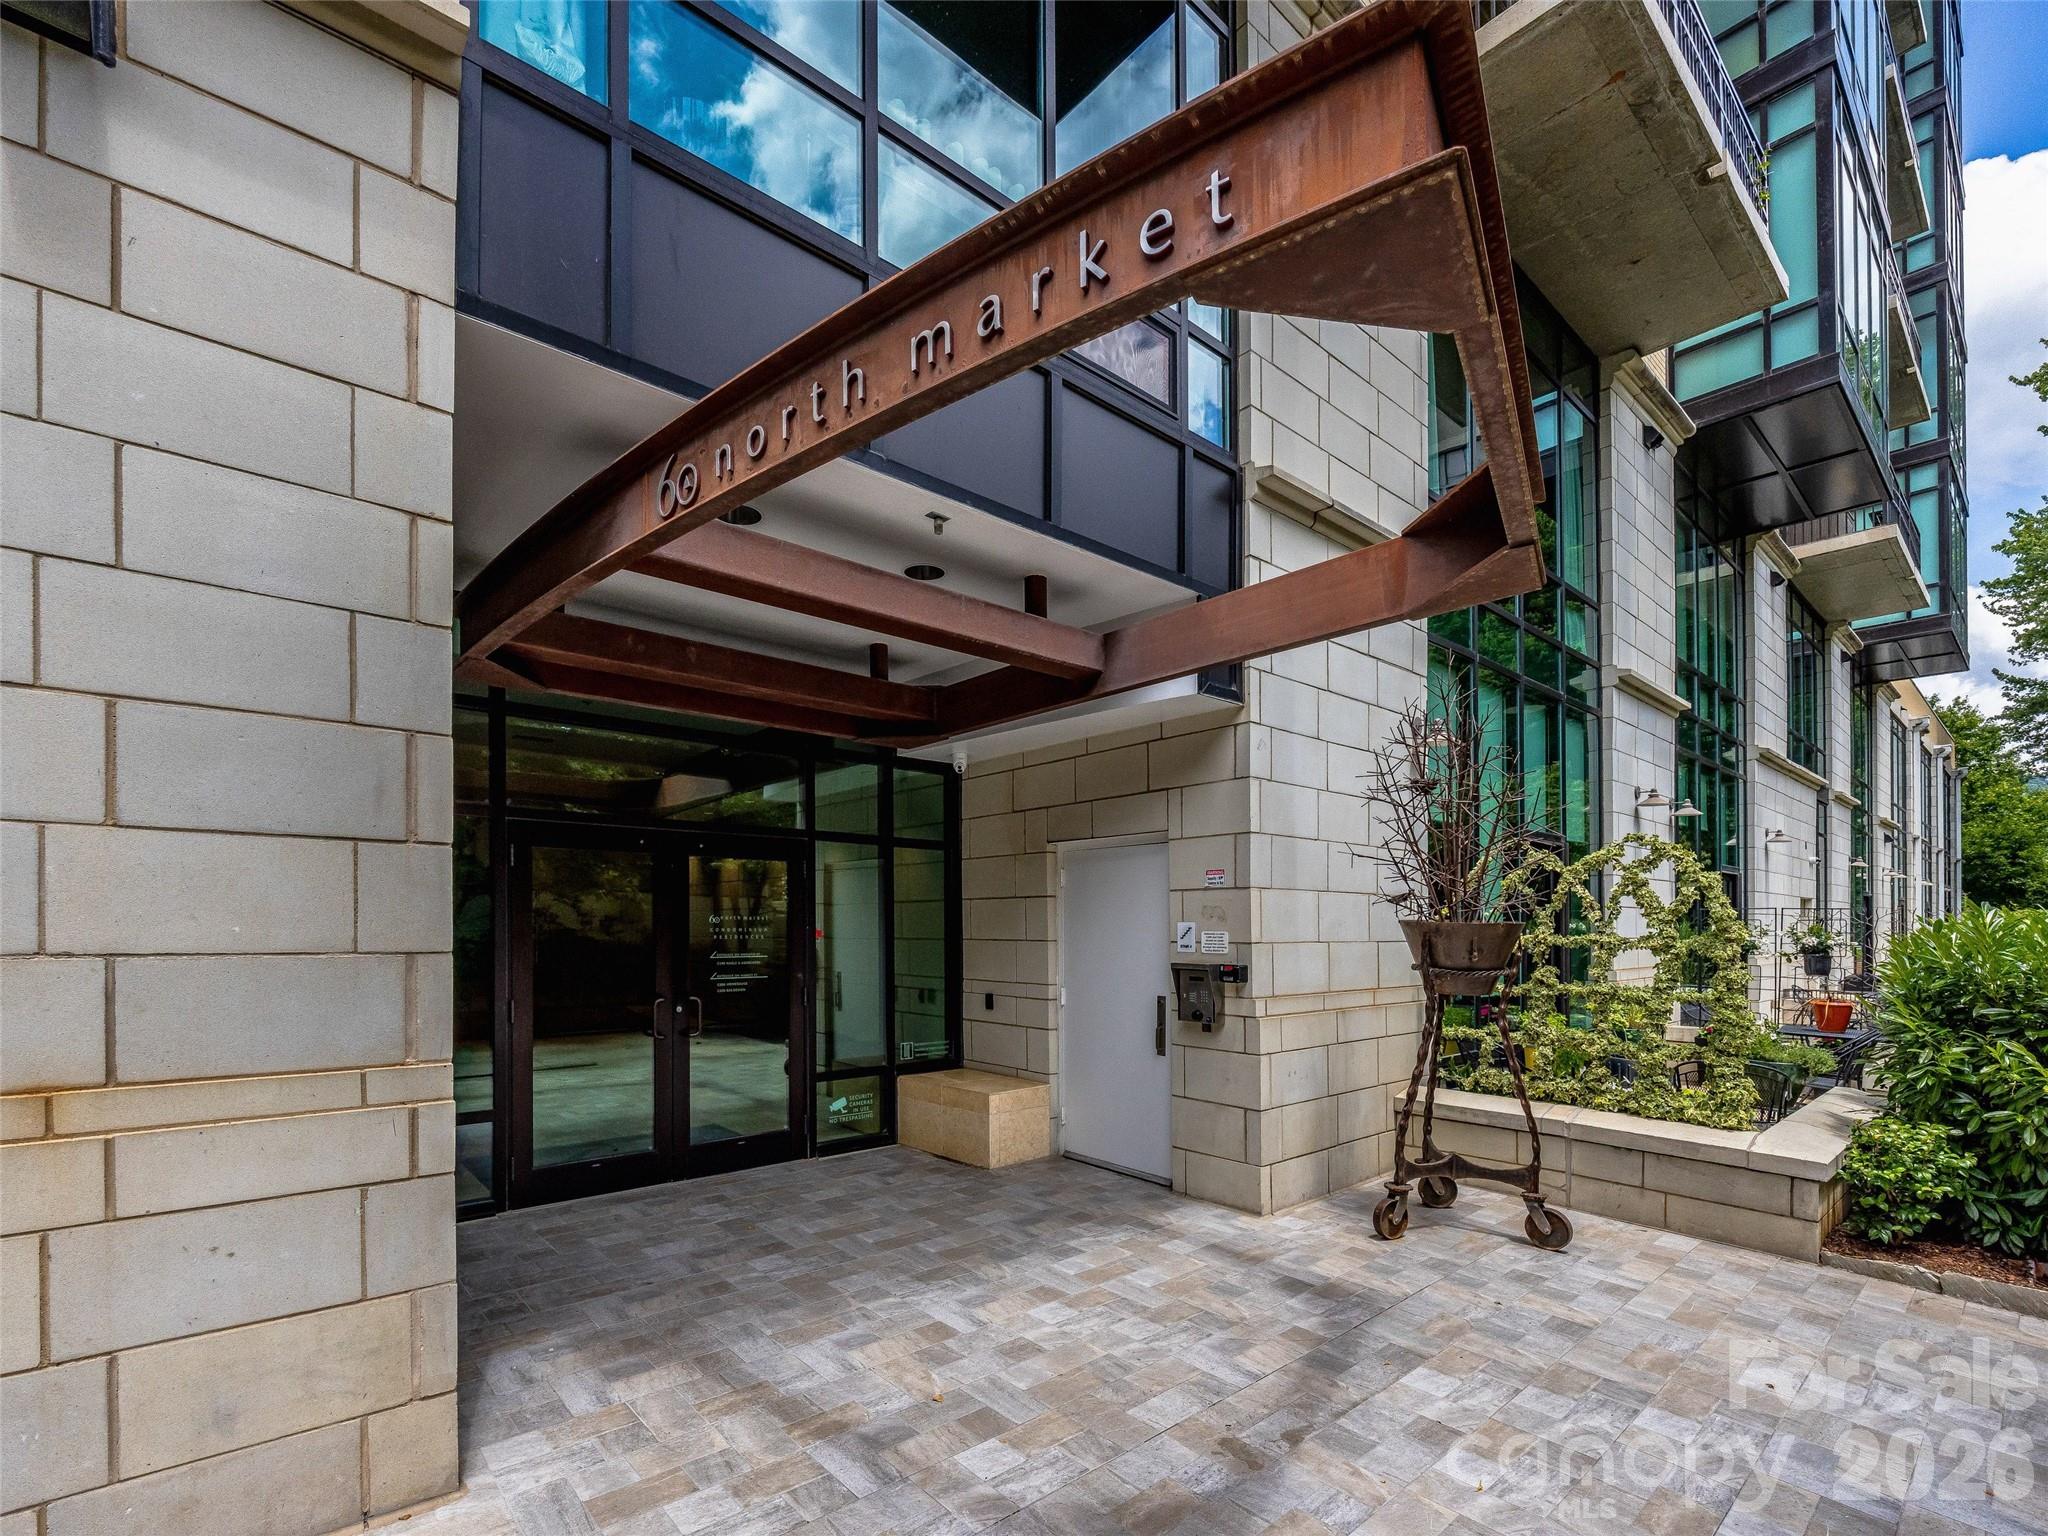
Come see unit 117 at 60 North Market Street and step into lock and go living in the heart of downtown Asheville. This stunning first-level condo lives like a single family home, but offers all of the amenities that only come with a downtown luxury building. Soaring ceiling heights and floor-to-ceiling windows in every room fill the space with natural light and frame the energy of the city just beyond your door. Two private outdoor terraces extend the living space outward, accessible directly from the living room and all bedrooms, blurring the line between indoors and out, and offering a rare sense of seclusion while still overlooking the city and placing you at the center of it all. This corner unit condo is one of the few in Downtown Asheville where you can find multiple outdoor living spaces. The gourmet kitchen is a showstopper, outfitted with a full suite of new GE Café Series stainless appliances, including a gas range, ample counter space for entertaining, and a layout that flows effortlessly into a dedicated dining space and living room anchored by a cozy gas log fireplace. Three generously sized bedrooms with walk-in closets, two with ensuite baths, and a dedicated laundry space provide ample storage. Bathroom features include a dual-sink vanity, a spa-like soaking tub, and tiled walk-in showers. Two dedicated parking spaces in the secured garage offer easy, direct access to the condo: a rare downtown convenience. Residents of 60 North Market enjoy an incredible amenity package: a rooftop terrace, a club room with panoramic city views, a 24-hour fitness center, and an outdoor kitchen with grill. Condo dues include cable, internet, trash/recycling, and water: simplifying life so you can spend more time enjoying it. This is downtown Asheville living, elevated.
About the Neighborhood
Homes for sale in 28801 place buyers at the heart of Asheville's most celebrated and architecturally significant urban core, encompassing Downtown Asheville, the River Arts District, and the historic Montford neighborhood, one of the most intact collections of Victorian and Arts and Crafts architecture in the American Southeast. The residential landscape in Montford features exquisite Queen Anne, Colonial Revival, and Craftsman homes on tree-shaded streets within walking distance of Asheville's legendary Lexington Avenue arts corridor, the Grove Arcade, and a nationally recognized independent restaurant scene. The River Arts District along the French Broad River has transformed former industrial studios into one of the Southeast's most vibrant working artist communities, with dozens of galleries and creative businesses anchoring the zip code's southwestern edge. Mission Health's main hospital campus and a dense concentration of creative economy employers make 28801 a genuine live-work destination. The 28801 real estate market commands some of the highest valuations in Western North Carolina, driven by irreplaceable architectural inventory, walkability, and Asheville's sustained status as one of America's most visited mountain cities.
Property Features
Property Description
- Beds Total: 3
- Bathrooms: 2 Full | 1 Half
- Year Built: 2008
- Living Area: 1,830 sqft
- New Construction: No
- MLS #: 4419322
Additional Home Features
- Subdivision: 60 North Market
- Neighborhood: 60 North Market
Association
- Association Fee: $873
- Association Fee Frequency: Monthly
- Association Name: Tessier Group
- Association Phone: 828-254-9842
- HOA Required: Yes
Interior Features
- Heating: Central, Electric, Natural Gas
- Cooling: Central Air
- In Hall
- Laundry Room
- Main Level
Appliances
- Dishwasher
- Dryer
- Gas Range
- Microwave
- Refrigerator
- Washer
Construction Materials
- Glass
- Stone Veneer
- Foundation: Basement
Cooling
- Central Air
Foundation Details
- Basement
Heating
- Central
- Electric
- Natural Gas
Laundry Features
- In Hall
- Laundry Room
- Main Level
Levels
- One
Parking Features
- Assigned
- Garage Spaces: 2
Exterior Features
- Elevator
- Patio/Porch: Enclosed, Terrace
Road
- Road Responsibility: Publicly Maintained Road
- Road Surface Type: Gated, Paved
Sewer
- Public Sewer
WaterSource
- City
Architectural Style
- Contemporary
Flooring
- Hardwood
- Tile
Window Features
- Insulated Window(s)
- Window Treatments
Fireplace
- Fireplace: Yes
- Family Room
- Gas Log
Tax and Financial Info
- Listing Terms: Cash, Conventional
Location
Similar homes nearby
LISTING COURTESY OF: UNIQUE: A REAL ESTATE COLLECTIVE
heididubose@uniquecollective.us

$1,495,000
Est. Payment: $7,684/mo
Adjust down payment, rate & terms
Asheville, NC 28801
3
bedrooms
2.5
baths
1,830
sq.ft.
$817
price per sf

Presented By
Carnarri Cofield
REALTOR®
Office: (980) 272-8547
Listings courtesy of Canopy MLS as distributed by MLS GRID
No guarantee, warranty or representation of any kind is made regarding the completeness or accuracy of descriptions or measurements (including square footage measurements and property condition), such should be independently verified, and Citadel Cofield, its subsidiaries, affiliates and their agents and associated third parties expressly disclaims any liability in connection therewith. Photos may be virtually staged or digitally enhanced and may not reflect actual property conditions. Offers of compensation are subject to change at the discretion of the seller. No financial or legal advice provided. Equal Housing Opportunity.
Listing Courtesy of Unique: A Real Estate Collective
Properties displayed may be listed or sold by various participants in the MLS. Based on information submitted to the MLS GRID. All data is obtained from various sources and may not have been verified by broker or MLS GRID. Supplied Open House Information is subject to change without notice. All information should be independently reviewed and verified for accuracy. Properties may or may not be listed by the office/agent presenting the information.