
$1,950,000
6003 Israel Dr, Concord, NC 28025
4 bed · 4.5 bath · 7,008 sq ft
4
bedrooms
4.5
baths
7,008
sq.ft.
$278
price per sf
Presented by Citadel Cofield · Office (980) 272-8547
About This Property
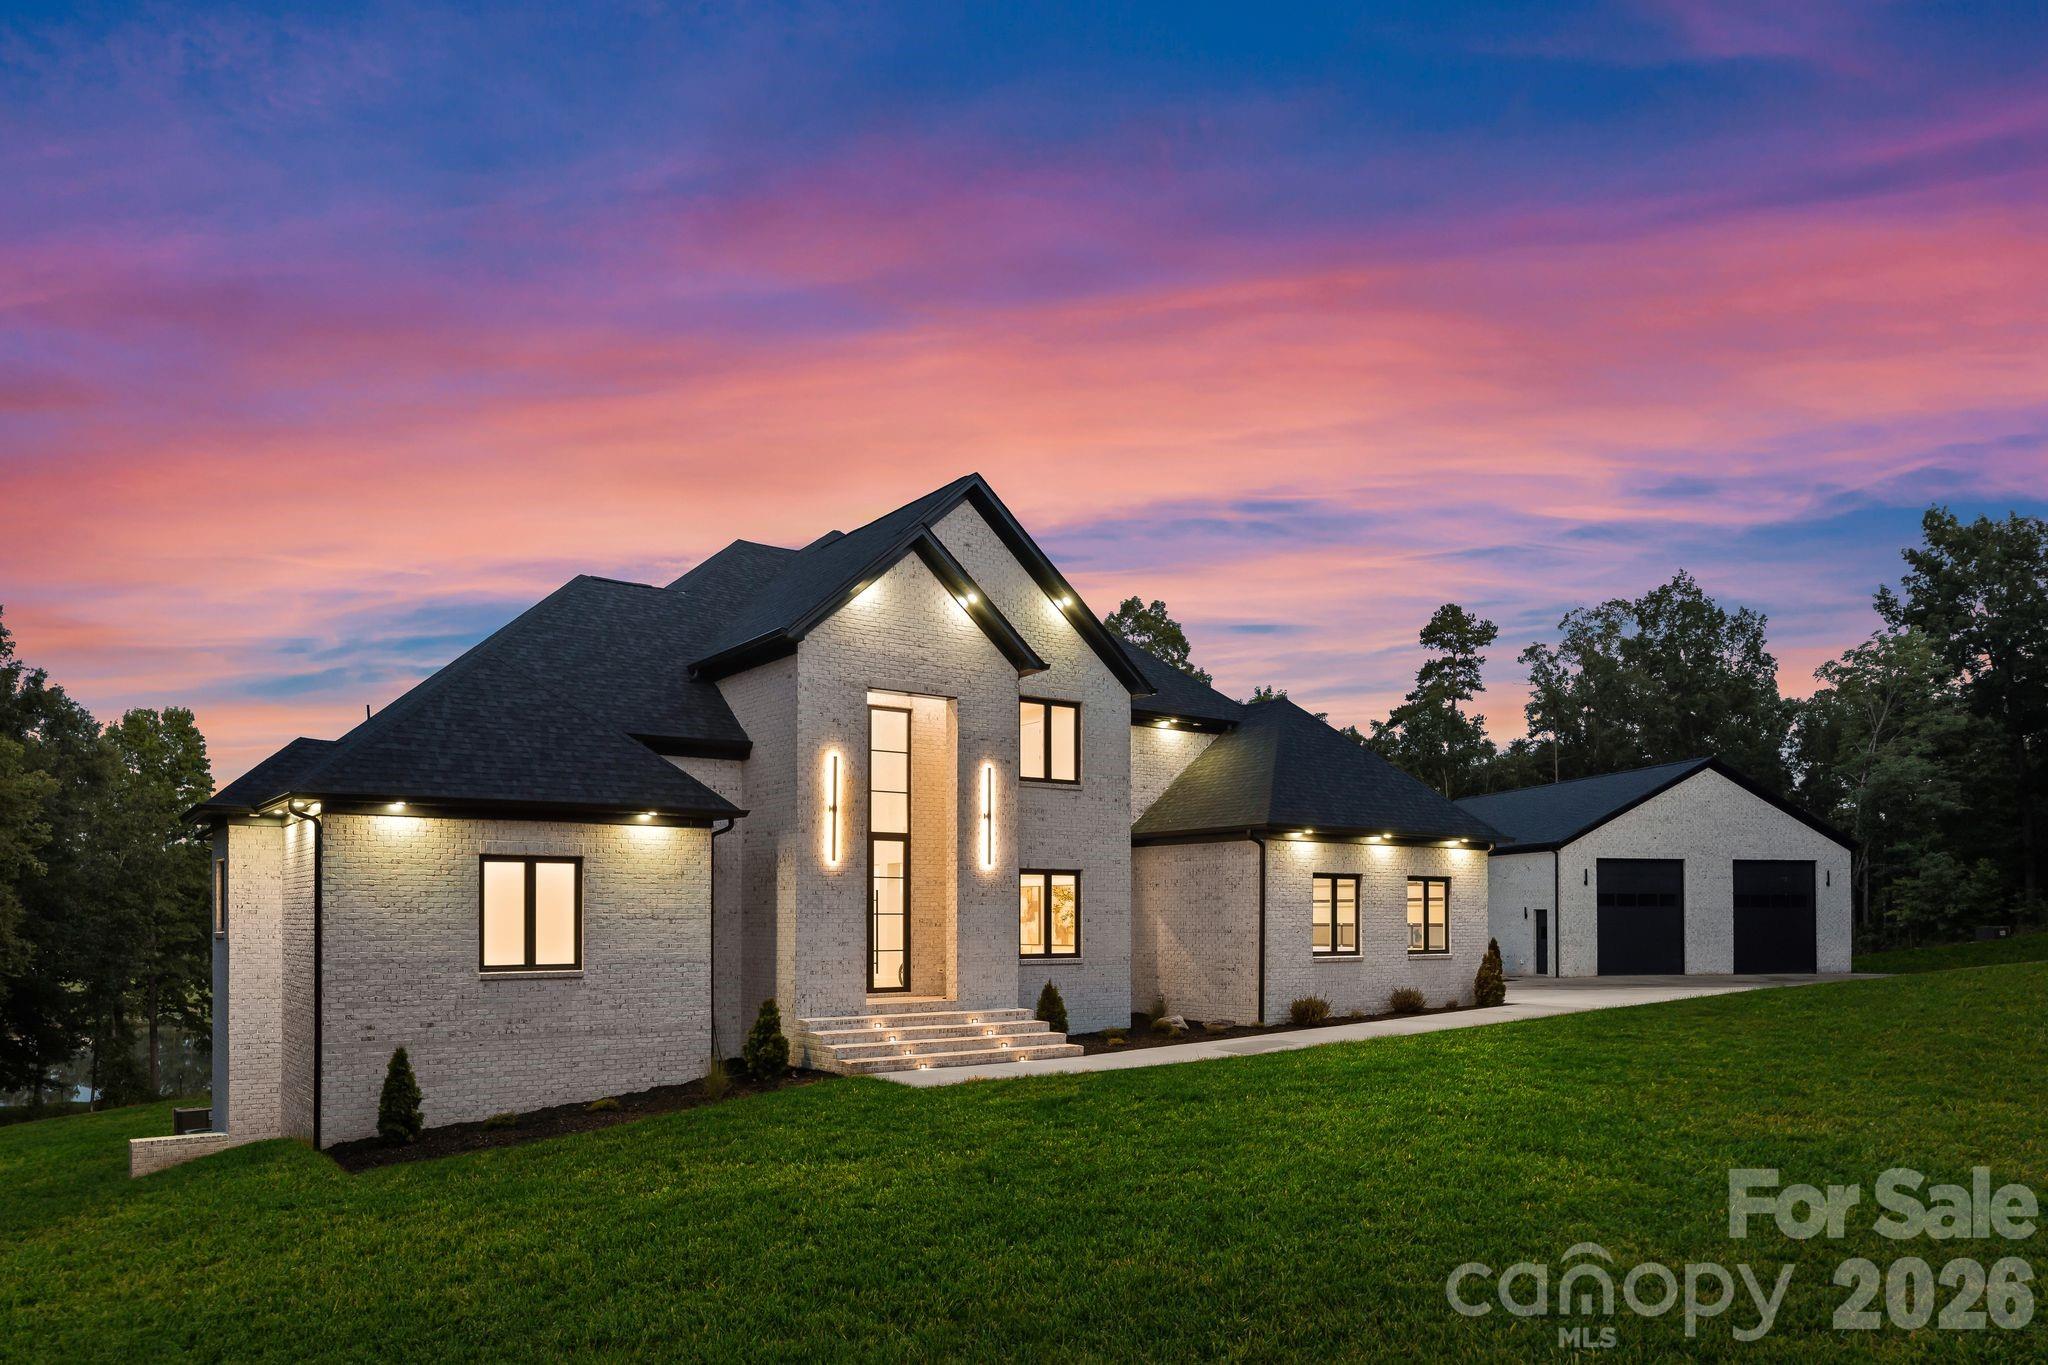
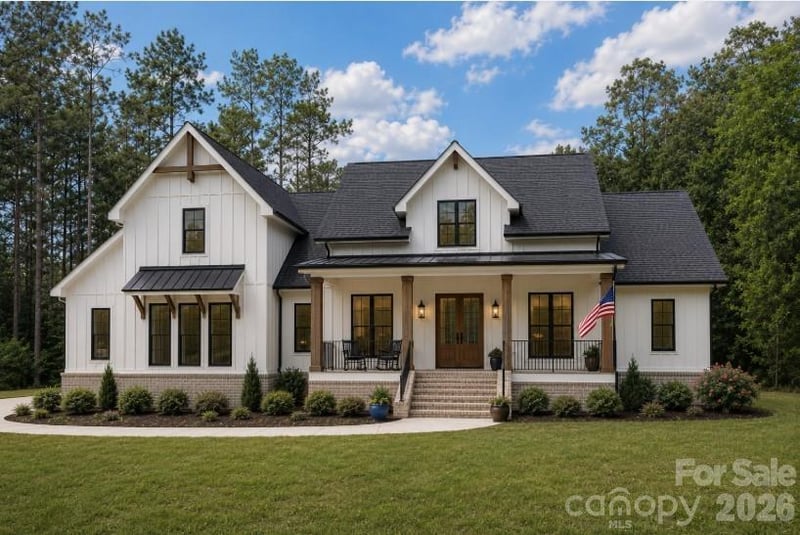
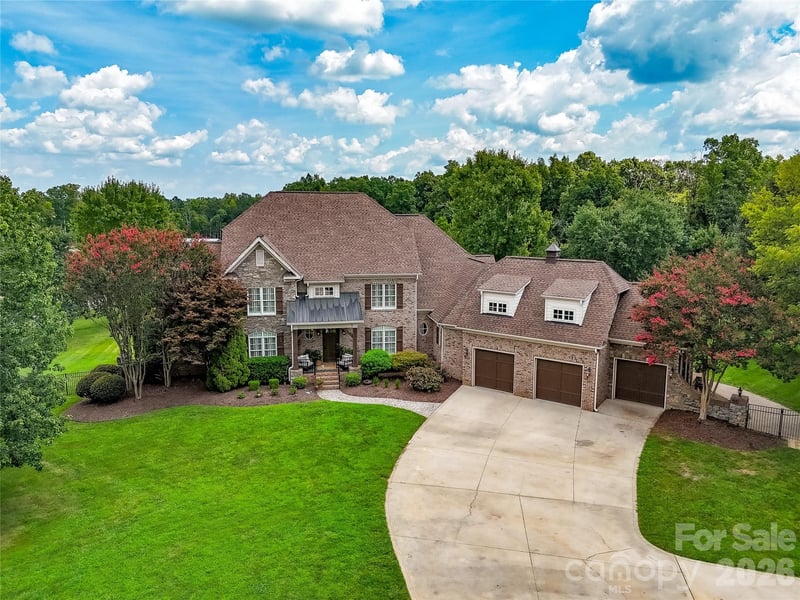
Set on more than two private acres in a quiet cul-de-sac with no HOA, this extraordinary custom-built estate stands as one of Concord's premier newly constructed luxury residences. More than 7,000 square feet of impeccably crafted living space unfolds across three finished levels, complemented by an architecturally matched 2,236 square foot detached shop and RV garage with soaring 16 foot ceilings, a combination of scale, design, and versatility that is exceptionally rare in the greater Charlotte market. Inside, a dramatic two-story foyer opens to a soaring great room and an oversized chef's kitchen featuring a waterfall island, rift-cut oak cabinetry, a paneled Thermador refrigerator, and a hidden scullery. The luxurious main-level primary suite offers a spa-inspired bath designed as a private retreat. Three zoned HVAC heat pump systems provide efficient climate control throughout the home. The fully finished walkout lower level features a kitchenette and expansive recreation space, creating an ideal setting for guests, extended family, or multigenerational living. The builder has already completed the grading and site preparation for a future pool, allowing the next owner to create a custom outdoor retreat with ease. What truly distinguishes this property is the detached shop and RV garage. Thoughtfully designed as a natural extension of the home rather than a typical outbuilding, it reflects the same level of craftsmanship and architectural detail found throughout the estate. Whether housing an RV, collector cars, a luxury workshop, executive office, home business, fitness studio, creative space, or future guest quarters, subject to applicable approvals, it offers exceptional flexibility designed to evolve with your lifestyle. The attached three-car garage comfortably accommodates everyday vehicles. Ideally situated just minutes from Charlotte Motor Speedway, Concord Mills, Interstate 85, and Uptown Charlotte, the property provides convenient access to premier shopping, dining, entertainment, and one of the nation's most celebrated motorsports destinations. Fiber internet service has recently been extended to the neighborhood and is available at the street. Designed for collectors, entrepreneurs, and those who value exceptional craftsmanship, privacy, and versatility, this is a rare opportunity to own an estate that seamlessly blends luxury living with unmatched functional space and the freedom of more than two private acres.
About the Neighborhood
Homes for sale in 28025 place buyers in the established northern and eastern corridors of Concord. Cabarrus County's historic seat and one of the Charlotte metro's fastest-growing cities. approximately 20 miles northeast of Uptown Charlotte via I-85. The residential landscape spans a broad architectural range, from late 19th and early 20th century Victorian and Colonial Revival homes in Concord's walkable historic downtown neighborhoods to mid-century brick ranches and 1980s–2000s traditional subdivisions that reflect decades of steady growth. The revitalized Downtown Concord corridor along Union Street South anchors the community's commercial identity with local restaurants and boutique retail, while Frank Liske Park, one of Cabarrus County's premier green spaces. provides athletic fields, a lake, and extensive outdoor amenities. Major employers including Cabarrus Health Alliance and the broader Concord Mills and Concord-Padgett Regional Airport employment corridor are within easy reach. Uptown Charlotte commutes run approximately 25–30 minutes via I-85, and the 28025 real estate market consistently delivers competitive price points relative to comparable Mecklenburg County addresses, making it a high-value entry point into the greater Charlotte metro.
Property Features
Property Description
- Beds Total: 4
- Bathrooms: 4 Full | 1 Half
- Year Built: 2026
- Living Area: 7,008 sqft
- New Construction: Yes
- MLS #: 4397122
Additional Home Features
- Subdivision: Heinrich Russena Estates
- Neighborhood: Heinrich Russena Estates
Association
- HOA Required: No
Utilities
- Electricity Connected
- Underground Power Lines
- Underground Utilities
Interior Features
- Attic Stairs Pulldown
- Attic Walk In
- Breakfast Bar
- Built-in Features
- Drop Zone
- Kitchen Island
- Open Floorplan
- Pantry
- Storage
- Walk-In Closet(s)
- Walk-In Pantry
- Wet Bar
- Heating: Central, Electric, Forced Air, Hot Water
- Cooling: Central Air, Heat Pump, Multi Units, Zoned
- Electric Dryer Hookup
- In Basement
- Laundry Room
- Lower Level
- Multiple Locations
- Upper Level
Appliances
- Bar Fridge
- Dishwasher
- Double Oven
- Electric Oven
- Electric Water Heater
- ENERGY STAR Qualified Dishwasher
- ENERGY STAR Qualified Light Fixtures
- ENERGY STAR Qualified Refrigerator
- Exhaust Hood
- Gas Cooktop
- Refrigerator with Ice Maker
Construction Materials
- Brick Full
- Foundation: Basement
- Roof: Architectural Shingle
Cooling
- Central Air
- Heat Pump
- Multi Units
- Zoned
Foundation Details
- Basement
Heating
- Central
- Electric
- Forced Air
- Hot Water
Laundry Features
- Electric Dryer Hookup
- In Basement
- Laundry Room
- Lower Level
- Multiple Locations
- Upper Level
Levels
- Two
Parking Features
- Attached Garage
- Detached Garage
- Garage Door Opener
- Garage Faces Front
- Garage Faces Side
- Garage Shop
- RV Access/Parking
- Garage Spaces: 5
Exterior Features
- Patio/Porch: Balcony, Deck
Other Structures
- Auto Shop
- Workshop
Road
- Road Responsibility: Publicly Maintained Road
- Road Surface Type: Concrete
Sewer
- Septic Installed
WaterSource
- Well
Architectural Style
- Modern
View
- Water
Security Features
- Carbon Monoxide Detector(s)
- Smoke Detector(s)
Flooring
- Hardwood
- Tile
Window Features
- Insulated Window(s)
Fireplace
- Fireplace: Yes
- Bonus Room
- Den
- Family Room
- Gas
- Great Room
- Insert
- Living Room
Tax and Financial Info
- Listing Terms: Cash, Conventional
Location
Similar homes nearby
LISTING COURTESY OF: KELLER WILLIAMS SOUTH PARK
savannah.lueck@redbudgroup.com

$1,950,000
Est. Payment: $10,023/mo
Adjust down payment, rate & terms
Concord, NC 28025
4
bedrooms
4.5
baths
7,008
sq.ft.
$278
price per sf

Presented By
Carnarri Cofield
REALTOR®
Office: (980) 272-8547
Listings courtesy of Canopy MLS as distributed by MLS GRID
No guarantee, warranty or representation of any kind is made regarding the completeness or accuracy of descriptions or measurements (including square footage measurements and property condition), such should be independently verified, and Citadel Cofield, its subsidiaries, affiliates and their agents and associated third parties expressly disclaims any liability in connection therewith. Photos may be virtually staged or digitally enhanced and may not reflect actual property conditions. Offers of compensation are subject to change at the discretion of the seller. No financial or legal advice provided. Equal Housing Opportunity.
Listing Courtesy of Keller Williams South Park
Properties displayed may be listed or sold by various participants in the MLS. Based on information submitted to the MLS GRID. All data is obtained from various sources and may not have been verified by broker or MLS GRID. Supplied Open House Information is subject to change without notice. All information should be independently reviewed and verified for accuracy. Properties may or may not be listed by the office/agent presenting the information.