
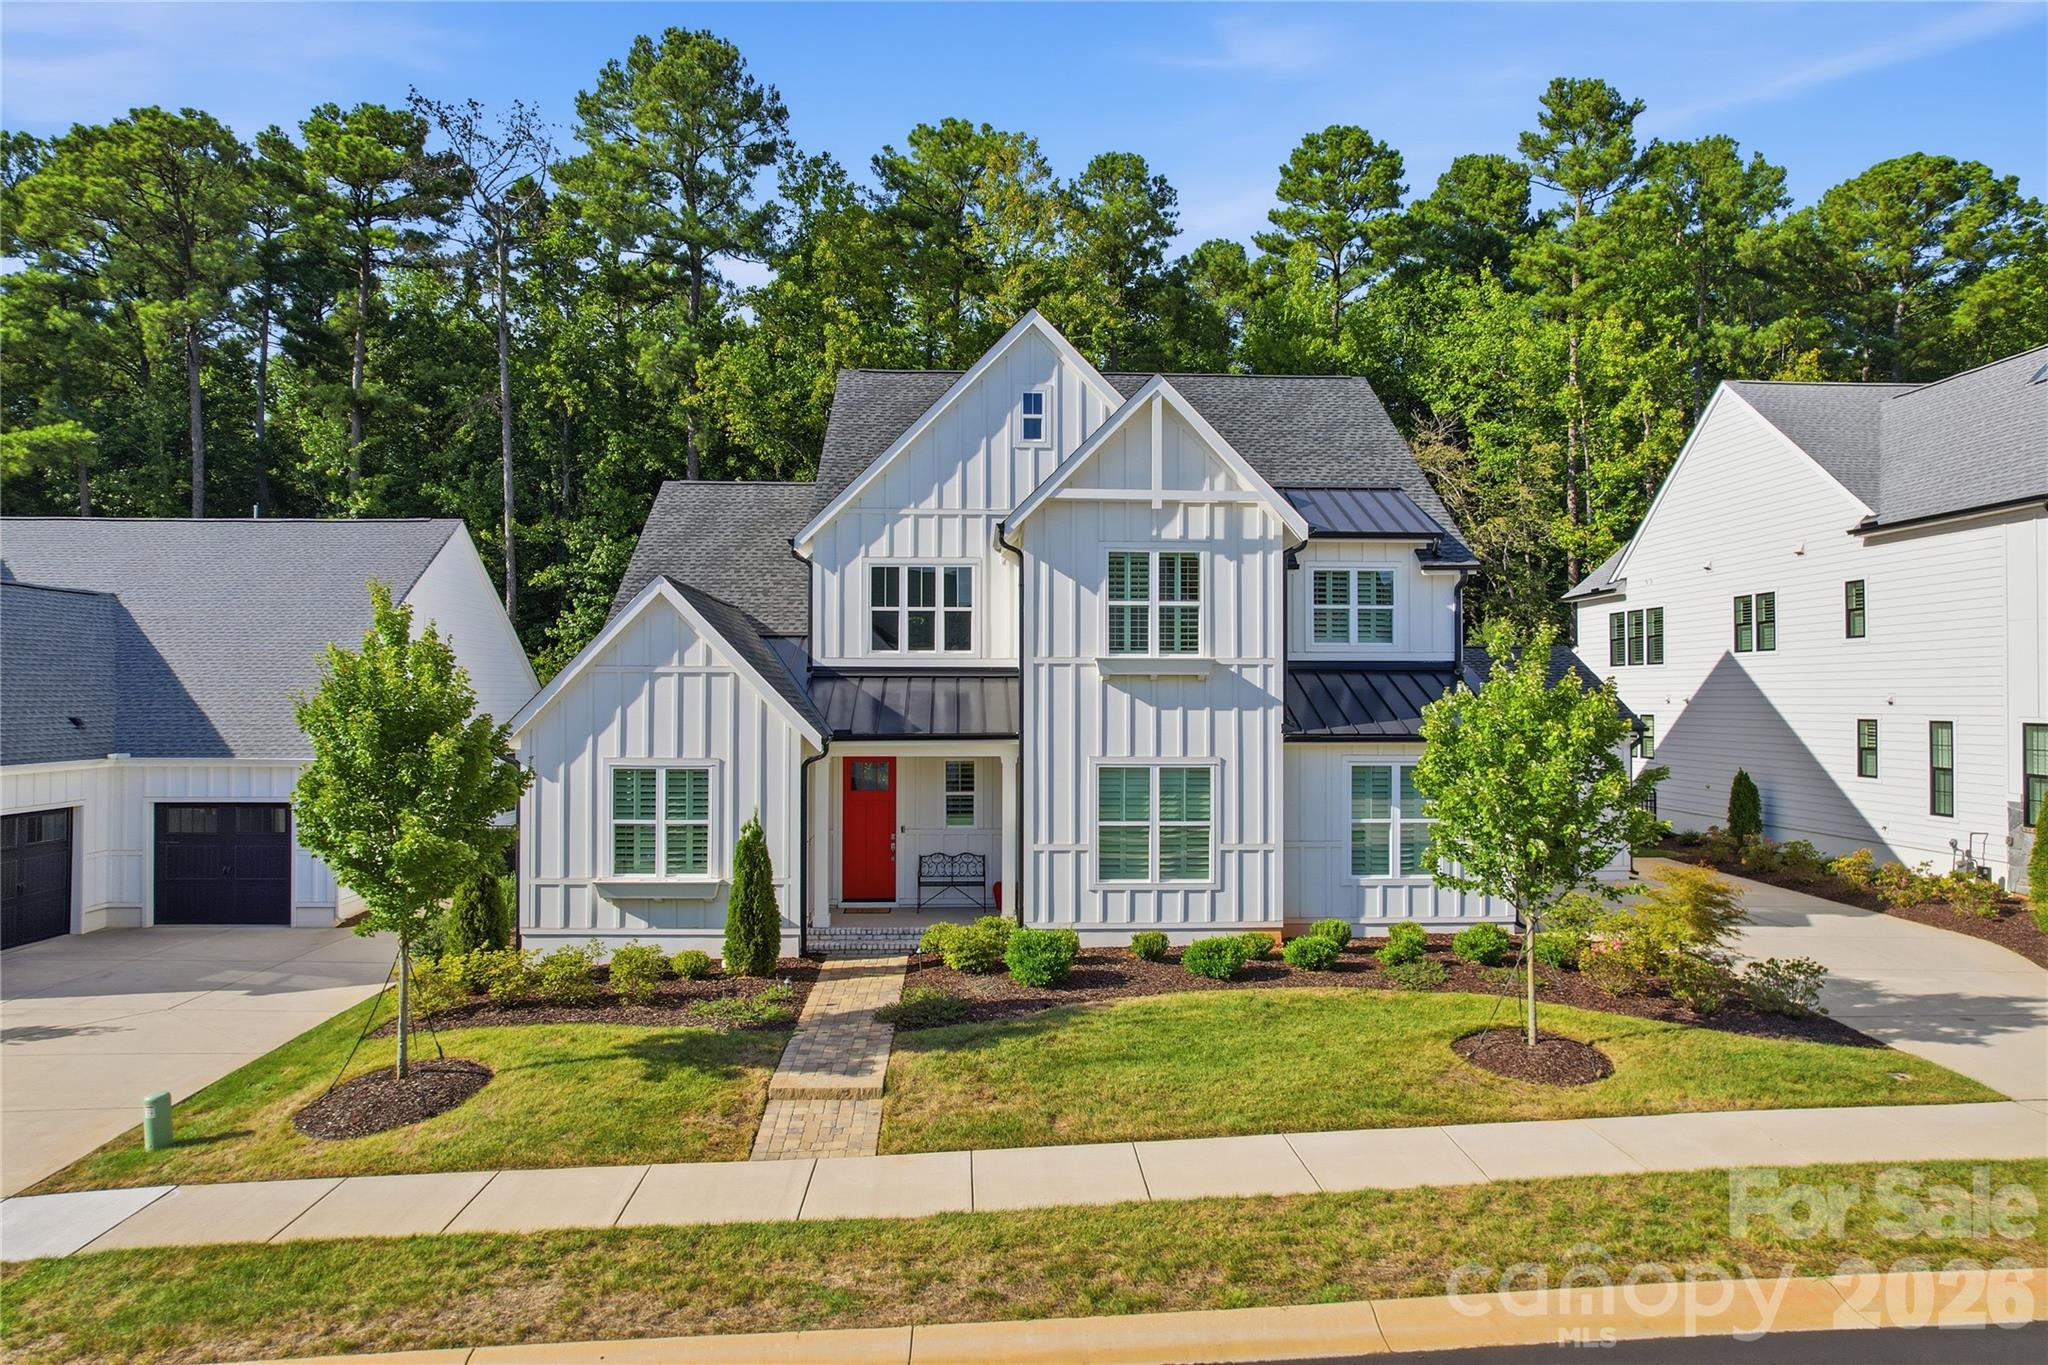
$1,329,000
6068 Holden Ct, Fort Mill, SC 29715
5 bed · 4.5 bath · 3,804 sq ft
5
bedrooms
4.5
baths
3,804
sq.ft.
$349
price per sf
Presented by Citadel Cofield · Office (980) 272-8547
About This Property
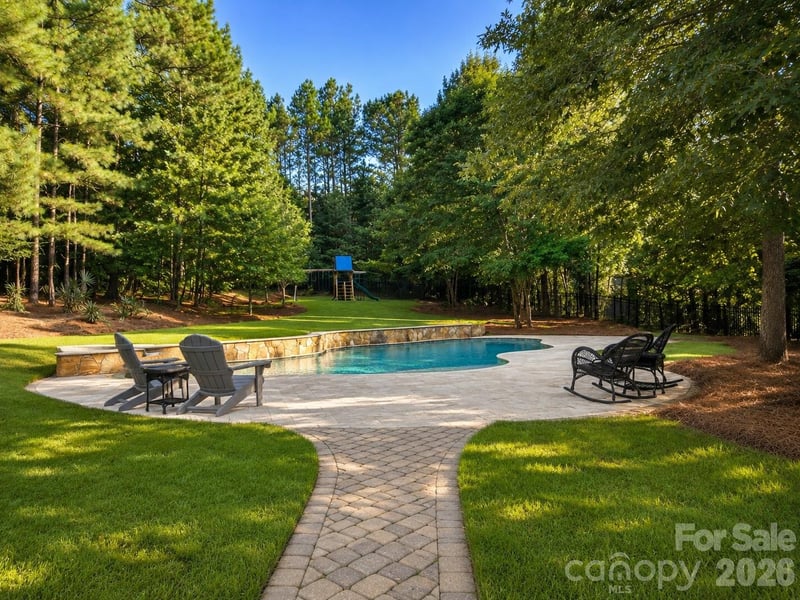
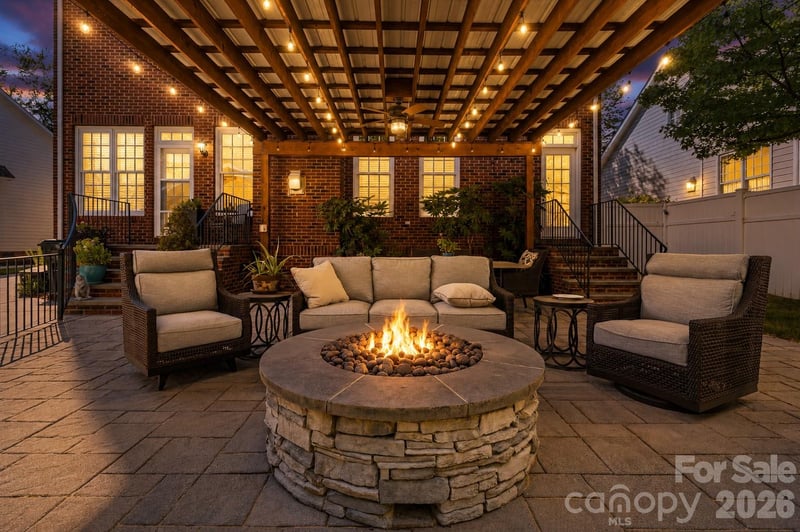
A rare combination of newer luxury and wooded privacy awaits at 6068 Holden Court. Built in 2024, this five-bedroom, 3,804-square-foot Arden Mill home features a main-level primary suite. Elevated finishes and motorized window treatments add everyday comfort, while the fenced backyard offers a private wooded backdrop, custom stone patio, and covered porch with retractable screens. Convenient to everything Fort Mill and Ballantyne offer and zoned for highly rated Fort Mill schools. The finishing touch? A true three-car garage.
About the Neighborhood
Homes for sale in 29715 offer buyers an established Fort Mill and northern York County lifestyle in one of the Charlotte metro's most consistently high-demand South Carolina zip codes, approximately 20 miles south of Uptown via I-77 and SC-160. The residential landscape is defined by a mix of established traditional subdivisions and newer construction master-planned communities featuring Craftsman and transitional architecture, with significant development along the SC-160 growth corridor reflecting York County's sustained population growth. Sutton Road Park and the Anne Springs Close Greenway, one of the most expansive private conservation greenways in the Southeast, offering equestrian trails, lakes, and miles of hiking paths. anchor exceptional outdoor recreation directly within the zip code. The Fort Mill Town Center and the adjacent Kingsley Town Center along I-77 deliver a growing concentration of independent and national dining and retail. Major employers including the I-77 corporate park tenants and Wells Fargo's operational campus are within the immediate corridor. The 29715 real estate market delivers newer construction at competitive York County price points with South Carolina's favorable tax structure and a direct I-77 commute to Uptown Charlotte in approximately 25–30 minutes.
Property Features
Property Description
- Beds Total: 5
- Bathrooms: 4 Full | 1 Half
- Year Built: 2024
- Living Area: 3,804 sqft
- New Construction: No
- MLS #: 4424826
Additional Home Features
- Subdivision: Arden Mill
- Neighborhood: Arden Mill
Association
- Association Fee: $875
- Association Fee Frequency: Semi-Annually
- Association Name: Association Management Group
- Association Phone: 888-908-4264
- HOA Required: Yes
Interior Features
- Built-in Features
- Drop Zone
- Entrance Foyer
- Garden Tub
- Kitchen Island
- Open Floorplan
- Pantry
- Storage
- Walk-In Closet(s)
- Walk-In Pantry
- Heating: Electric, Heat Pump, Other - See Remarks
- Cooling: Ceiling Fan(s), Central Air, Electric
- Laundry Room
- Main Level
- Upper Level
Appliances
- Dishwasher
- Disposal
- Gas Cooktop
- Gas Oven
- Gas Range
- Microwave
- Refrigerator
- Tankless Water Heater
Construction Materials
- Hard Stucco
- Vinyl
- Foundation: Slab
Cooling
- Ceiling Fan(s)
- Central Air
- Electric
Foundation Details
- Slab
Heating
- Electric
- Heat Pump
- Other - See Remarks
Laundry Features
- Laundry Room
- Main Level
- Upper Level
Levels
- Two
Parking Features
- Driveway
- Attached Garage
- Garage Door Opener
- Garage Faces Front
- Garage Faces Side
- Keypad Entry
- Garage Spaces: 3
Exterior Features
- In-Ground Irrigation
- Fencing: Back Yard, Partial, Privacy
- Patio/Porch: Covered, Patio, Screened
Road
- Road Responsibility: Publicly Maintained Road
- Road Surface Type: Concrete, Paved
Sewer
- Public Sewer
WaterSource
- City
Community Features
- Dog Park
- Playground
- Recreation Area
- Sidewalks
- Street Lights
Architectural Style
- Farmhouse
Security Features
- Carbon Monoxide Detector(s)
- Security System
- Smoke Detector(s)
Flooring
- Tile
- Wood
Fireplace
- Fireplace: Yes
- Gas
- Gas Unvented
- Great Room
Tax and Financial Info
- Listing Terms: Cash, Conventional
Location
Similar homes nearby
LISTING COURTESY OF: COMPASS
matthew.means@compass.com

$1,329,000
Est. Payment: $6,831/mo
Adjust down payment, rate & terms
Fort Mill, SC 29715
5
bedrooms
4.5
baths
3,804
sq.ft.
$349
price per sf

Presented By
Carnarri Cofield
REALTOR®
Office: (980) 272-8547
Listings courtesy of Canopy MLS as distributed by MLS GRID
No guarantee, warranty or representation of any kind is made regarding the completeness or accuracy of descriptions or measurements (including square footage measurements and property condition), such should be independently verified, and Citadel Cofield, its subsidiaries, affiliates and their agents and associated third parties expressly disclaims any liability in connection therewith. Photos may be virtually staged or digitally enhanced and may not reflect actual property conditions. Offers of compensation are subject to change at the discretion of the seller. No financial or legal advice provided. Equal Housing Opportunity.
Listing Courtesy of COMPASS
Properties displayed may be listed or sold by various participants in the MLS. Based on information submitted to the MLS GRID. All data is obtained from various sources and may not have been verified by broker or MLS GRID. Supplied Open House Information is subject to change without notice. All information should be independently reviewed and verified for accuracy. Properties may or may not be listed by the office/agent presenting the information.