
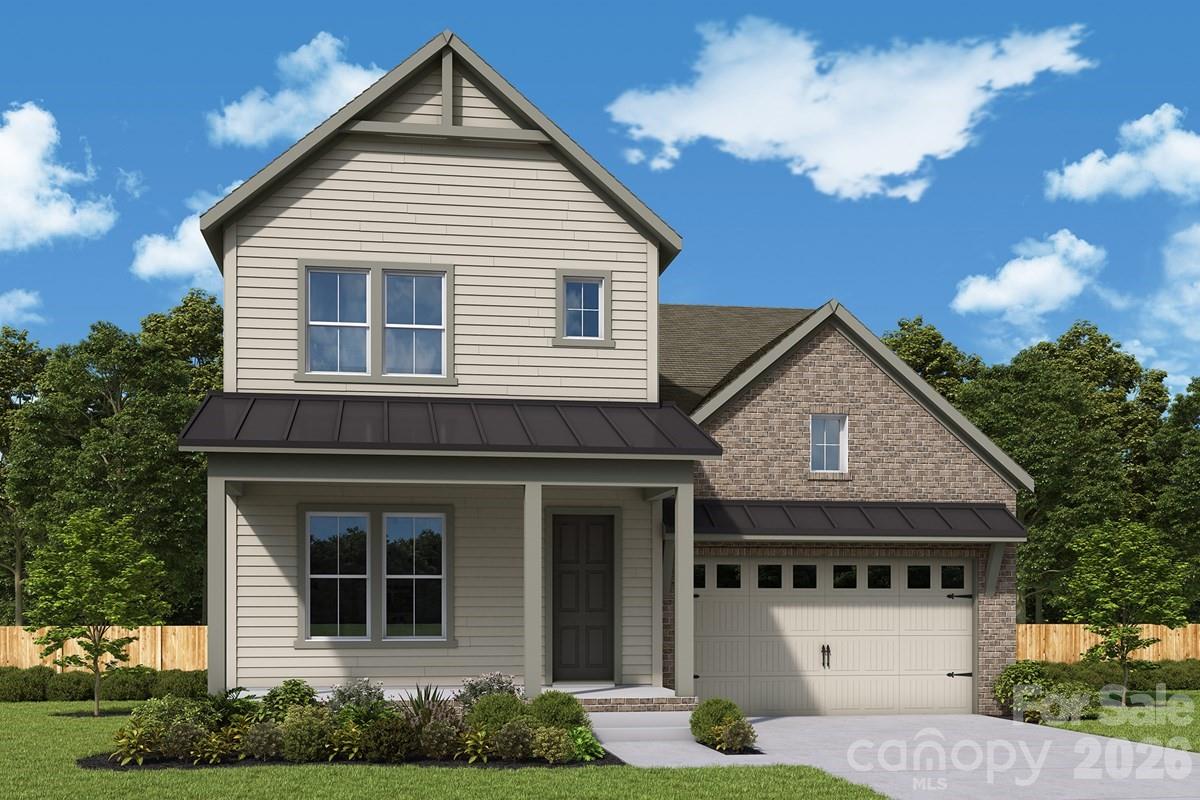
$840,984
6124 Westheart Way, Charlotte, NC 28278
4 bed · 4.5 bath · 2,849 sq ft
4
bedrooms
4.5
baths
2,849
sq.ft.
$295
price per sf
Presented by Citadel Cofield · Office (980) 272-8547
About This Property
Introducing The Coal Creek, a thoughtfully designed 4-bedroom with the Owner's Retreat on the MAIN FLOOR, in Basswood, the newest phase of The River District. Part of the Excursion Collection, this home combines elegant design, flexible living spaces, and a connection to Charlotte’s premier planned community. The main level features a beautiful owners suite and a spacious study for dedicated office, perfect for working from home or managing daily tasks. At the heart of the home, the gourmet kitchen is designed for both style and function, boasting professional-grade appliances, lovely cabinetry, expansive gathering island. The open-concept layout seamlessly flows into the living and dining areas, ideal for entertaining or relaxing with loved ones. Upstairs offers three bedrooms, two full baths and a very functional retreat or second hang out area. Nestled in The River District, residents enjoy an abundance of green spaces, nature trails, and scenic gathering areas, creating a lifestyle that blends modern living with the tranquility of the outdoors. Thoughtful finishes, flexible spaces, make The Coal Creek a home that truly adapts to your family’s needs. Some amenities are coming online now and others to come online over the next year or so. Brand New Elementary School will be in The River District.
About the Neighborhood
Looking for the perfect Residential in Charlotte? The 28278 zip code offers a unique blend of local amenities, convenient transit, and community charm, making it a fantastic area to call home. Reach out to learn more about the local real estate market in this specific neighborhood.
Property Features
Property Description
- Beds Total: 4
- Bathrooms: 4 Full | 1 Half
- Year Built: 2026
- Living Area: 2,849 sqft
- New Construction: Yes
- MLS #: 4424271
Additional Home Features
- Subdivision: River District
- Neighborhood: River District
Association
- Association Fee: $198
- Association Fee Frequency: Monthly
- Association Name: First Service Residential
- Association Phone: 855-546-9462
- HOA Required: Yes
Utilities
- Cable Connected
- Fiber Optics
- Underground Power Lines
- Underground Utilities
Interior Features
- Kitchen Island
- Open Floorplan
- Pantry
- Walk-In Closet(s)
- Heating: Electric
- Cooling: Electric
- Laundry Room
- Main Level
Appliances
- Convection Oven
- Dishwasher
- Exhaust Fan
- Exhaust Hood
- Induction Cooktop
- Microwave
- Wall Oven
Construction Materials
- Fiber Cement
- Foundation: Slab
- Roof: Architectural Shingle
Cooling
- Electric
Foundation Details
- Slab
Heating
- Electric
Laundry Features
- Laundry Room
- Main Level
Levels
- Two
Parking Features
- Driveway
- Attached Garage
- Garage Door Opener
- Garage Faces Rear
- Garage Spaces: 2
Exterior Features
- Patio/Porch: Covered, Rear Porch
Road
- Road Responsibility: Dedicated to Public Use Pending Acceptance
- Road Surface Type: Concrete, Paved
Sewer
- Public Sewer
WaterSource
- City
Community Features
- Cabana
- Clubhouse
- Dog Park
- Fitness Center
- Lake Access
- Outdoor Pool
- Playground
- Recreation Area
- Sidewalks
- Sport Court
- Street Lights
- Tennis Court(s)
- Walking Trails
Security Features
- Carbon Monoxide Detector(s)
- Smoke Detector(s)
Window Features
- Insulated Window(s)
Fireplace
- Fireplace: No
Tax and Financial Info
- Listing Terms: Cash, Conventional, VA Loan
Location
Similar homes nearby
LISTING COURTESY OF: DAVID WEEKLEY HOMES
pnowaski@dwhomes.com

$840,984
Est. Payment: $4,323/mo
Adjust down payment, rate & terms
Charlotte, NC 28278
4
bedrooms
4.5
baths
2,849
sq.ft.
$295
price per sf

Presented By
Carnarri Cofield
REALTOR®
Office: (980) 272-8547
Listings courtesy of Canopy MLS as distributed by MLS GRID
No guarantee, warranty or representation of any kind is made regarding the completeness or accuracy of descriptions or measurements (including square footage measurements and property condition), such should be independently verified, and Citadel Cofield, its subsidiaries, affiliates and their agents and associated third parties expressly disclaims any liability in connection therewith. Photos may be virtually staged or digitally enhanced and may not reflect actual property conditions. Offers of compensation are subject to change at the discretion of the seller. No financial or legal advice provided. Equal Housing Opportunity.
Listing Courtesy of David Weekley Homes
Properties displayed may be listed or sold by various participants in the MLS. Based on information submitted to the MLS GRID. All data is obtained from various sources and may not have been verified by broker or MLS GRID. Supplied Open House Information is subject to change without notice. All information should be independently reviewed and verified for accuracy. Properties may or may not be listed by the office/agent presenting the information.