
$1,200,000
613 Perry Rd, Troutman, NC 28166
4 bed · 2.5 bath · 5,270 sq ft
4
bedrooms
2.5
baths
5,270
sq.ft.
$228
price per sf
Presented by Citadel Cofield · Office (980) 272-8547
About This Property
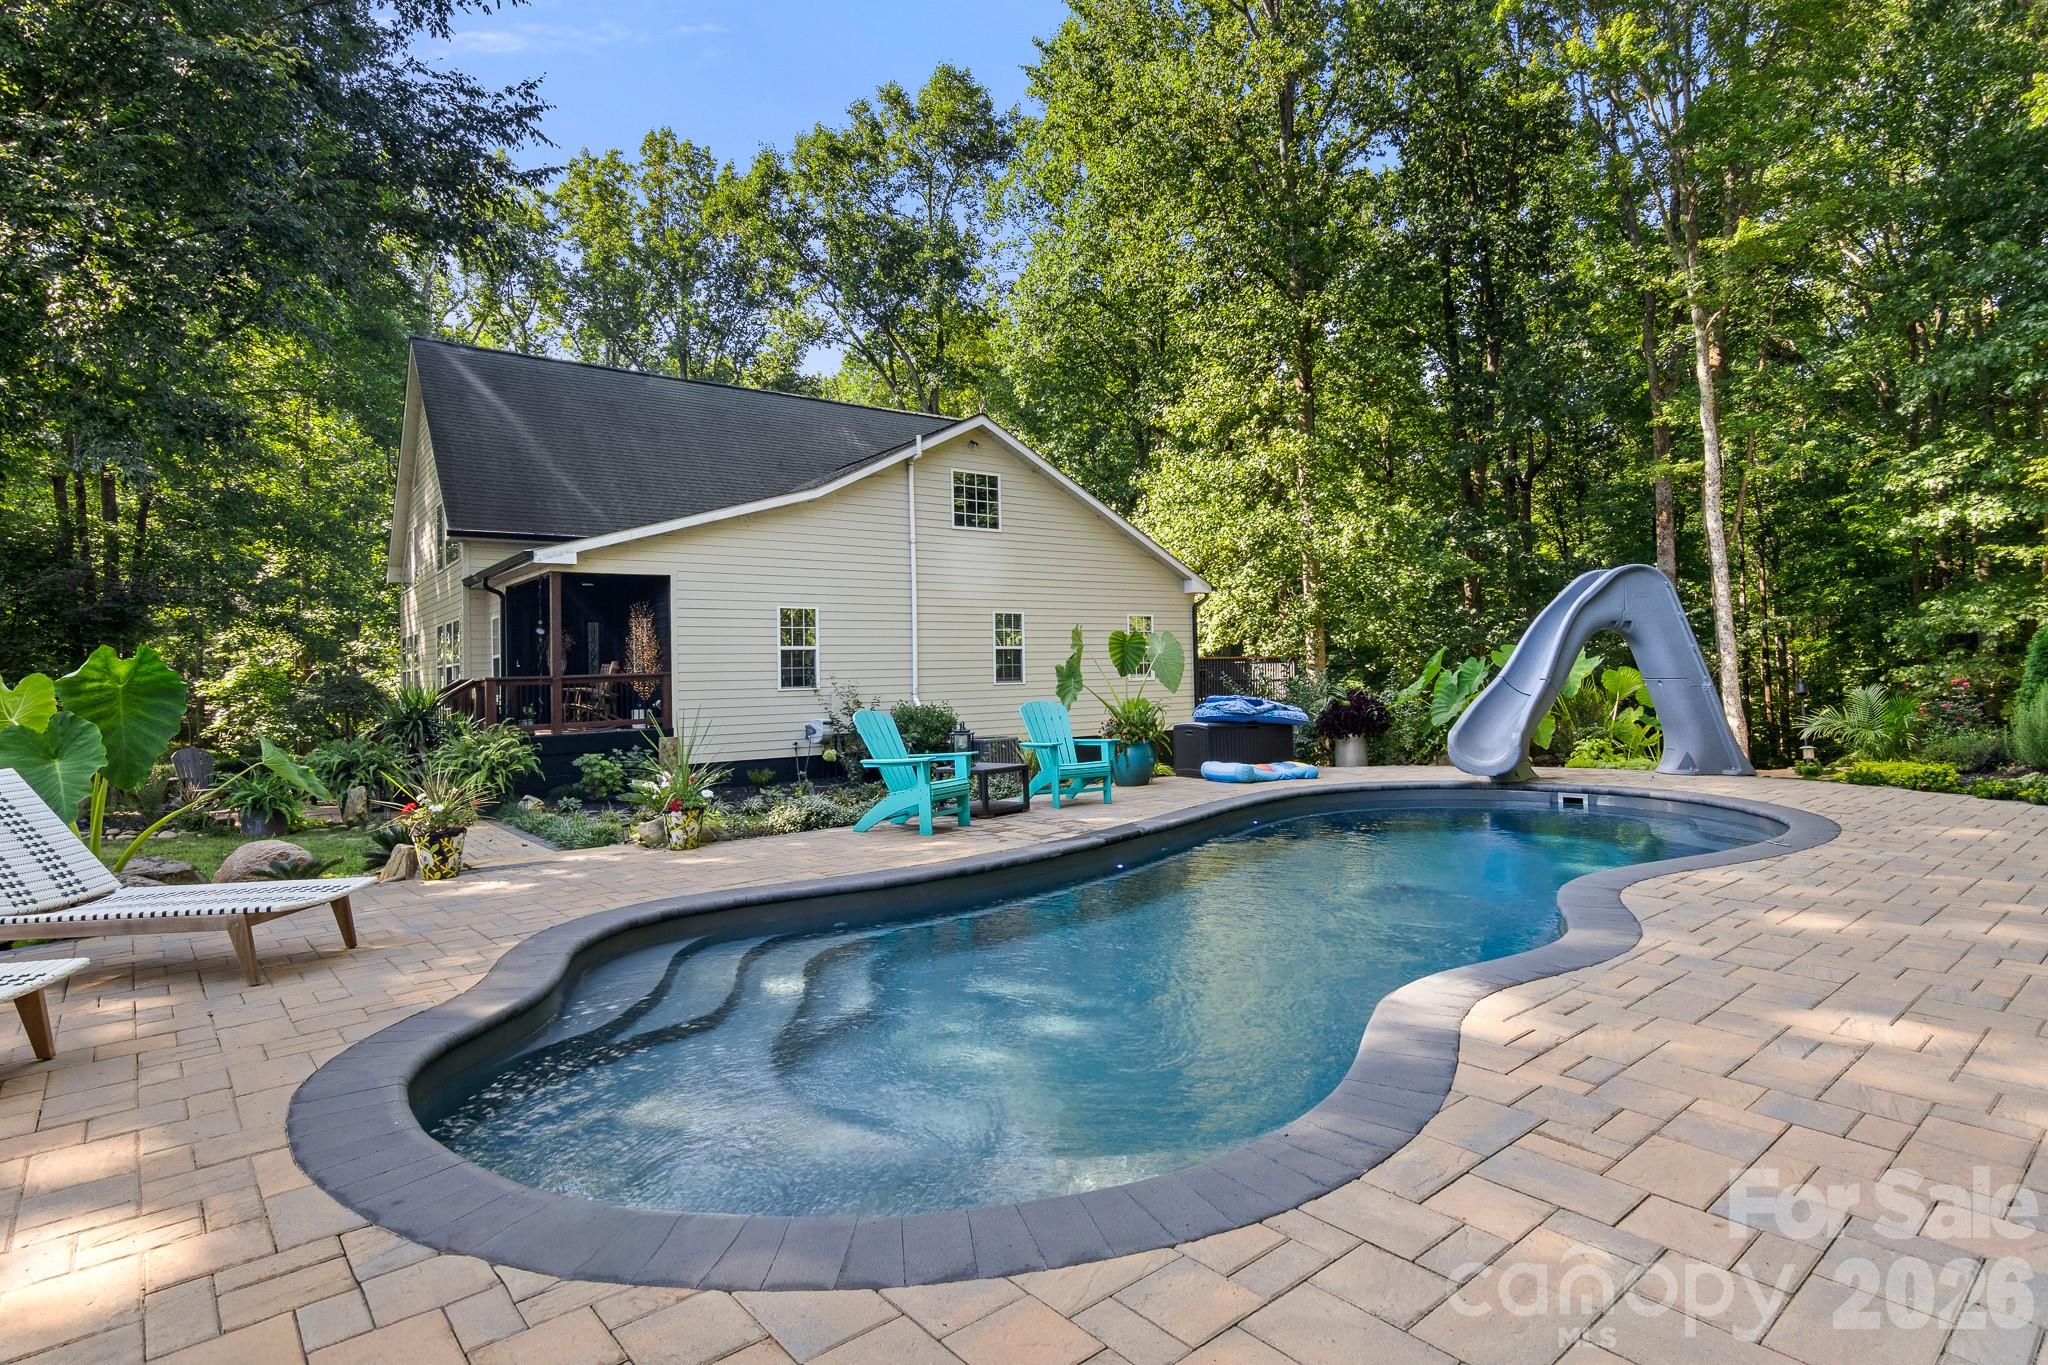
Private wooded retreat on 1.42 acres, just 4.2 miles from Lake Norman State Park and 5.1 miles from public boat access! This custom 1.5-story home features tongue-and-groove cathedral ceilings, floor-to-ceiling windows, and a river rock gas fireplace in the great room, plus a full finished basement for additional living space. The open kitchen boasts custom cabinetry, an oversized island, and gas cooktop. Spacious primary suite offers a tiled walk-in shower. Enjoy resort-style outdoor living with a heated custom saltwater pool featuring a slide, extensive hardscape, and landscape lighting. Recent updates include new LVP flooring, new carpet, updated countertops, 2024 blacktop driveway, and refinished hardwoods throughout. Detached garage workshop with bath and private entrance offers flexible bonus space. 4 bedrooms, 2.5 baths, on a peaceful 1.42-acre wooded homesite with no HOA. Don't miss this rare blend of privacy, updates, and space in sought-after Troutman! Step inside to soaring tongue-and-groove cathedral ceilings and floor-to-ceiling windows that flood the great room with natural light, anchored by a stunning river rock gas fireplace. Hardwood floors throughout the main living areas have been beautifully refinished, and all new lighting fixtures add a fresh, modern glow to every room. The open-concept kitchen is a true centerpiece, featuring custom cabinetry with new hardware and handles, an oversized island perfect for entertaining, a gas cooktop, new Cortz countertops, and under-counter lighting for both ambiance and function. The main-level primary suite offers a peaceful retreat with a beautifully tiled walk-in shower and a newly updated vanity. Additional bedrooms feature new carpet and padding throughout, and the primary bedroom boasts new LVP flooring for a stylish, low-maintenance finish. The full finished basement adds incredible flexibility and square footage, complete with new LVP flooring, new carpet, fresh drywall, updated electric, and new LED and general lighting throughout — ideal for a media room, home gym, office, or additional living space. The dedicated laundry room includes a new pantry, new door, new cabinetry, and new LVP flooring for a clean, functional space. Outdoor living takes center stage on this private, wooded 1.42-acre homesite. Unwind by the heated custom saltwater pool complete with a fun slide, surrounded by extensive hardscape including a new back deck with fresh flooring, a charming pergola, a new staircase, a new concrete lower deck, and new pool-area sidewalks. A split rail fence adds charm around the pool area, while professional landscape lighting — including front porch lighting and outdoor security lighting for both the home and garage — enhances the property's beauty and safety after dark. Curb appeal shines with a blacktopped driveway, a new mailbox, a board fence at the front of the property, a re-done front porch with a charming cedar ceiling, and new gutters and downspouts. New exterior water spigots add everyday convenience. The detached garage workshop is a standout feature, offering a bathroom and private entrance for flexible use as a home office, studio, or guest space. Additional garage upgrades include updated electric, wrapped posts, a new ceiling and ceiling fans on the garage porch, LED lighting, and a new garage door opener. Additional peace of mind comes with a home security alarm system that conveys with the sale. With 4 bedrooms, 2.5 bathrooms, and thoughtful updates throughout — from the kitchen and primary suite to the finished basement and resort-style backyard — this Troutman gem offers the perfect blend of privacy, functionality, and move-in-ready style. Located just minutes from Lake Norman State Park and public boat access, with easy reach to I-77, this is a rare opportunity to own a fully updated retreat on nearly 1.5 private acres. Schedule your showing today — homes like this don't come along often!
About the Neighborhood
Homes for sale in 28166 offer buyers a genuine small-town Iredell County lifestyle in Troutman, a community situated along I-77 approximately 35 miles north of Charlotte between the Mooresville and Statesville employment corridors. The residential landscape blends established mid-century ranch homes and traditional brick cottages with a growing inventory of newer construction subdivisions responding to Troutman's position along one of the Charlotte metro's most active I-77 growth corridors. Troutman Community Park and the town's greenway network provide outdoor recreation directly within residential neighborhoods, while the Lake Norman waterfront communities of Mooresville are minutes to the south and Statesville's expanding retail and dining scene is accessible to the north. Major employers along the I-77 industrial and corporate corridor, including a significant concentration of advanced manufacturing operations in Iredell County, provide strong local employment anchoring. The 28166 real estate market delivers competitive newer construction and established home values at price points below the Lake Norman premium, with I-77 providing a 30–35 minute commute to Uptown Charlotte and positioning buyers favorably between two of the region's strongest employment corridors.
Property Features
Property Description
- Beds Total: 4
- Bathrooms: 2 Full | 1 Half
- Year Built: 2004
- Living Area: 5,270 sqft
- New Construction: No
- MLS #: 4418970
Additional Home Features
- Subdivision: None
- Neighborhood: None
Association
- HOA Required: No
Interior Features
- Garden Tub
- Kitchen Island
- Open Floorplan
- Split Bedroom
- Walk-In Closet(s)
- Heating: Electric
- Cooling: Central Air
- Laundry Room
Appliances
- Dishwasher
- Gas Range
- Microwave
- Oven
- Refrigerator
Construction Materials
- Hardboard Siding
- Stone
- Foundation: Basement
- Roof: Architectural Shingle
Cooling
- Central Air
Foundation Details
- Basement
Heating
- Electric
Laundry Features
- Laundry Room
Levels
- One and One Half
Parking Features
- Driveway
- Detached Garage
- Garage Spaces: 2
Exterior Features
- Patio/Porch: Deck, Front Porch
- Pool: Heated
Other Structures
- Auto Shop
- Workshop
Road
- Road Responsibility: Publicly Maintained Road
- Road Surface Type: Asphalt, Paved
Sewer
- Septic Installed
WaterSource
- Well
Security Features
- Security System
Flooring
- Wood
Fireplace
- Fireplace: Yes
- Gas Log
- Kitchen
Tax and Financial Info
- Listing Terms: Cash, Conventional, FHA, USDA Loan, VA Loan
Location
Similar homes nearby
LISTING COURTESY OF: NEXT HOME PROPERTY MANAGEMENT LLC
info@nexthomepm.com

$1,200,000
Est. Payment: $6,168/mo
Adjust down payment, rate & terms
Troutman, NC 28166
4
bedrooms
2.5
baths
5,270
sq.ft.
$228
price per sf

Presented By
Carnarri Cofield
REALTOR®
Office: (980) 272-8547
Listings courtesy of Canopy MLS as distributed by MLS GRID
No guarantee, warranty or representation of any kind is made regarding the completeness or accuracy of descriptions or measurements (including square footage measurements and property condition), such should be independently verified, and Citadel Cofield, its subsidiaries, affiliates and their agents and associated third parties expressly disclaims any liability in connection therewith. Photos may be virtually staged or digitally enhanced and may not reflect actual property conditions. Offers of compensation are subject to change at the discretion of the seller. No financial or legal advice provided. Equal Housing Opportunity.
Listing Courtesy of Next Home Property Management LLC
Properties displayed may be listed or sold by various participants in the MLS. Based on information submitted to the MLS GRID. All data is obtained from various sources and may not have been verified by broker or MLS GRID. Supplied Open House Information is subject to change without notice. All information should be independently reviewed and verified for accuracy. Properties may or may not be listed by the office/agent presenting the information.