
$1,325,000
Est. Payment: $6,810/mo
Adjust down payment, rate & terms
6521 Lake James Rd, Marion, NC 28752
Marion, NC 28752
3
bedrooms
2.5
baths
2,677
sq.ft.
$495
price per sf

Presented By
Carnarri Cofield
REALTOR®
Office: (980) 272-8547
About This Property
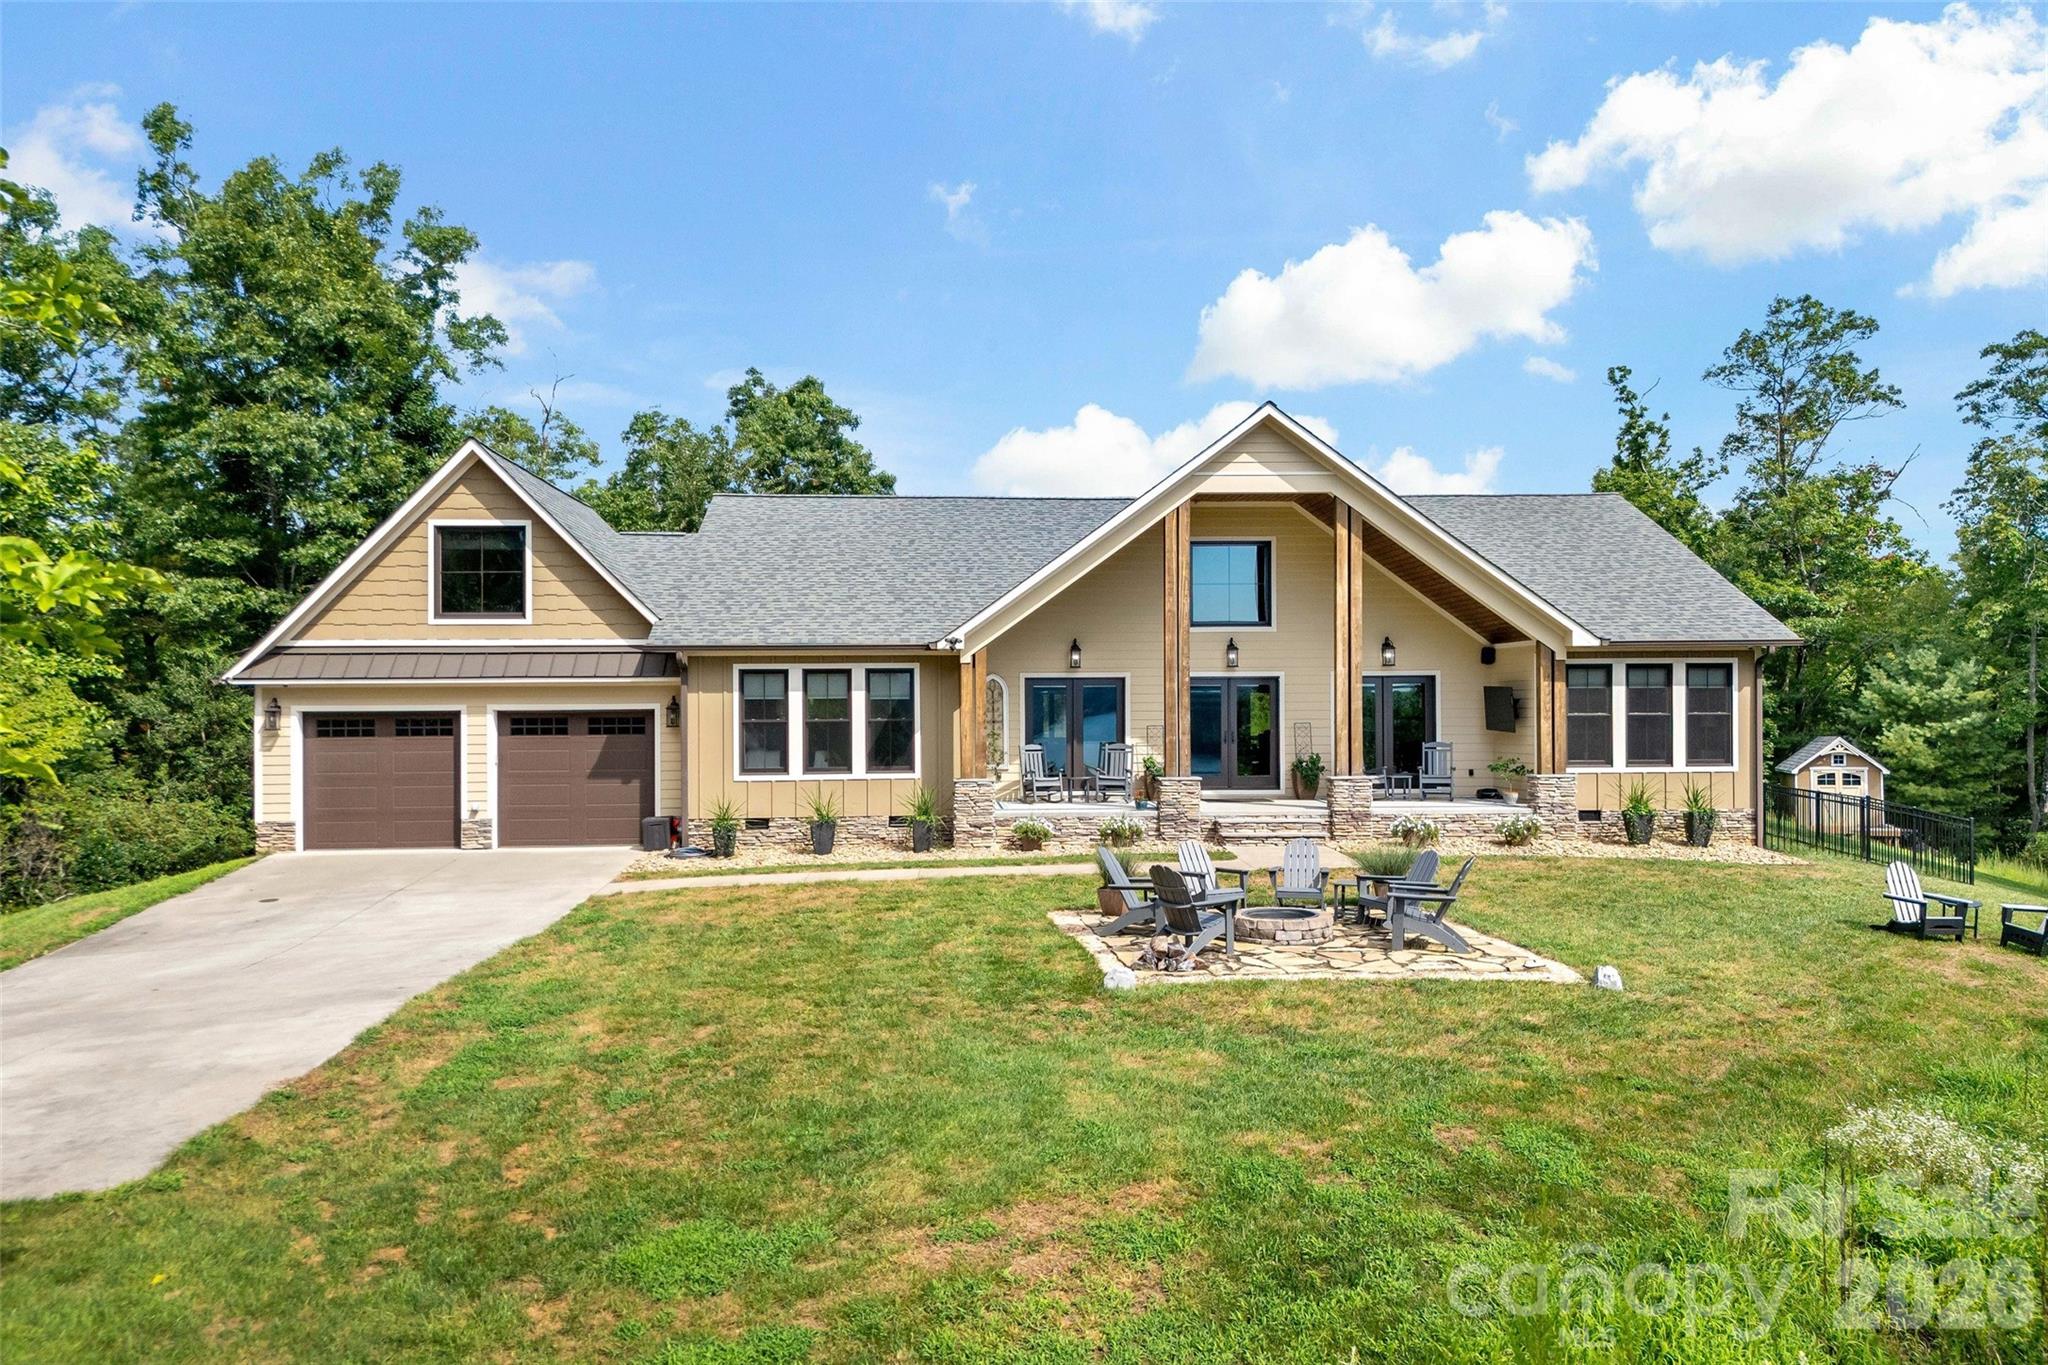
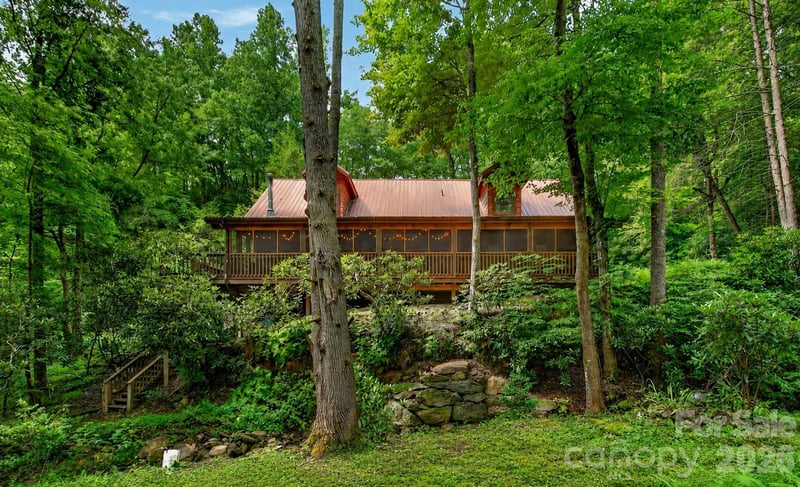
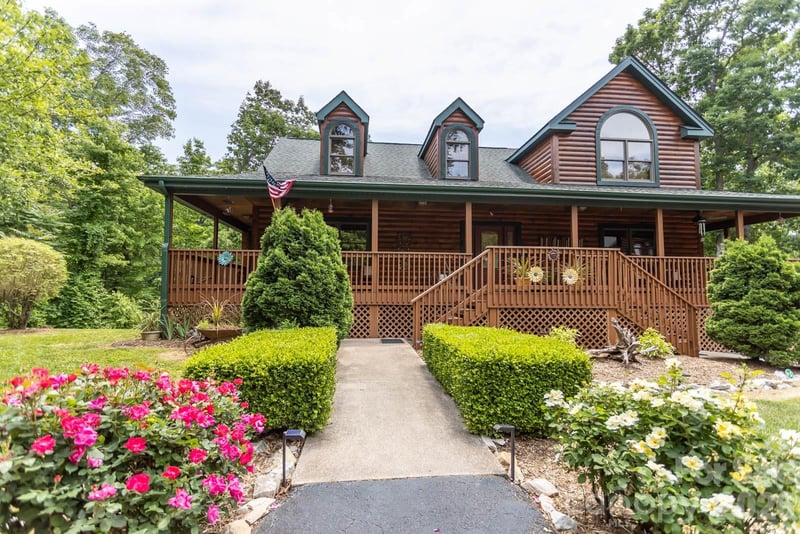
Come stay awhile in this beautifully maintained home, ideally situated just a stone’s throw from Lake James and directly across the road from Bear Creek Marina. Offering spectacular mountain and lake views from nearly every window, this home perfectly captures the beauty and tranquility of the surrounding landscape. Step inside and fall in love with the inviting open floor plan, where vaulted ceilings, a floor-to-ceiling fireplace, and a spacious kitchen island create the perfect setting for relaxing and entertaining. Thoughtfully positioned bedrooms provide privacy and beautiful mountain views, while the impressive primary suite features an oversized shower and generous walk-in closet. The upper-level bonus room offers endless possibilities as an additional den, workout space, office, or flex room. Outside, unwind on the back porch in the private hot tub, gather around the firepit, or simply take in the breathtaking lake views as eagles and ospreys occasionally soar overhead. With Bear Creek Marina directly across the road, boating, fishing, and all your favorite lake activities are right at your fingertips. Whether you’re seeking a peaceful mountain retreat, a lake getaway, or a home made for entertaining, this truly exceptional property offers it all!
About the Neighborhood
Looking for the perfect Residential in Marion? The 28752 zip code offers a unique blend of local amenities, convenient transit, and community charm, making it a fantastic area to call home. Reach out to learn more about the local real estate market in this specific neighborhood.
Property Features
Property Description
- Beds Total: 3
- Bathrooms: 2 Full | 1 Half
- Year Built: 2018
- Living Area: 2,677 sqft
- New Construction: No
- MLS #: 4414522
Additional Home Features
- Subdivision: None
- Neighborhood: None
Association
- HOA Required: No
Interior Features
- Kitchen Island
- Open Floorplan
- Split Bedroom
- Heating: Heat Pump
- Cooling: Heat Pump
- Main Level
Appliances
- Dishwasher
- Oven
- Refrigerator
Construction Materials
- Fiber Cement
- Stone Veneer
- Foundation: Crawl Space
- Roof: Architectural Shingle
Cooling
- Heat Pump
Foundation Details
- Crawl Space
Heating
- Heat Pump
Laundry Features
- Main Level
Levels
- 1 Story/F.R.O.G.
Parking Features
- Attached Garage
- Garage Spaces: 2
Exterior Features
- Fire Pit
- Hot Tub
- Fencing: Back Yard
- Patio/Porch: Covered, Rear Porch, Screened
Other Structures
- Outbuilding
Road
- Road Responsibility: Publicly Maintained Road
- Road Surface Type: Concrete, Paved
Sewer
- Septic Installed
WaterSource
- Well
Architectural Style
- Arts and Crafts
View
- Mountain(s)
- Water
- Year Round
Flooring
- Tile
- Wood
Fireplace
- Fireplace: Yes
- Living Room
Tax and Financial Info
- Listing Terms: Cash, Conventional
Location
Similar homes nearby
LISTING COURTESY OF: GREYBEARD REALTY
ameliah@greybeardrealty.com

$1,325,000
Est. Payment: $6,810/mo
Adjust down payment, rate & terms
Marion, NC 28752
3
bedrooms
2.5
baths
2,677
sq.ft.
$495
price per sf
Presented By
Carnarri Cofield
REALTOR®
Office: (980) 272-8547
Listings courtesy of Canopy MLS as distributed by MLS GRID
No guarantee, warranty or representation of any kind is made regarding the completeness or accuracy of descriptions or measurements (including square footage measurements and property condition), such should be independently verified, and Citadel Cofield, its subsidiaries, affiliates and their agents and associated third parties expressly disclaims any liability in connection therewith. Photos may be virtually staged or digitally enhanced and may not reflect actual property conditions. Offers of compensation are subject to change at the discretion of the seller. No financial or legal advice provided. Equal Housing Opportunity.
Listing Courtesy of GreyBeard Realty
Properties displayed may be listed or sold by various participants in the MLS. Based on information submitted to the MLS GRID. All data is obtained from various sources and may not have been verified by broker or MLS GRID. Supplied Open House Information is subject to change without notice. All information should be independently reviewed and verified for accuracy. Properties may or may not be listed by the office/agent presenting the information.
$1,325,000
6521 Lake James Road
3 bed, 2.5 bath