
$6,500
Est. Payment: $33/mo
Adjust down payment, rate & terms
5
bedrooms
3.5
baths
3,800
sq.ft.
$2
price per sf

Presented By
Carnarri Cofield
REALTOR®
Office: (980) 272-8547
About This Property
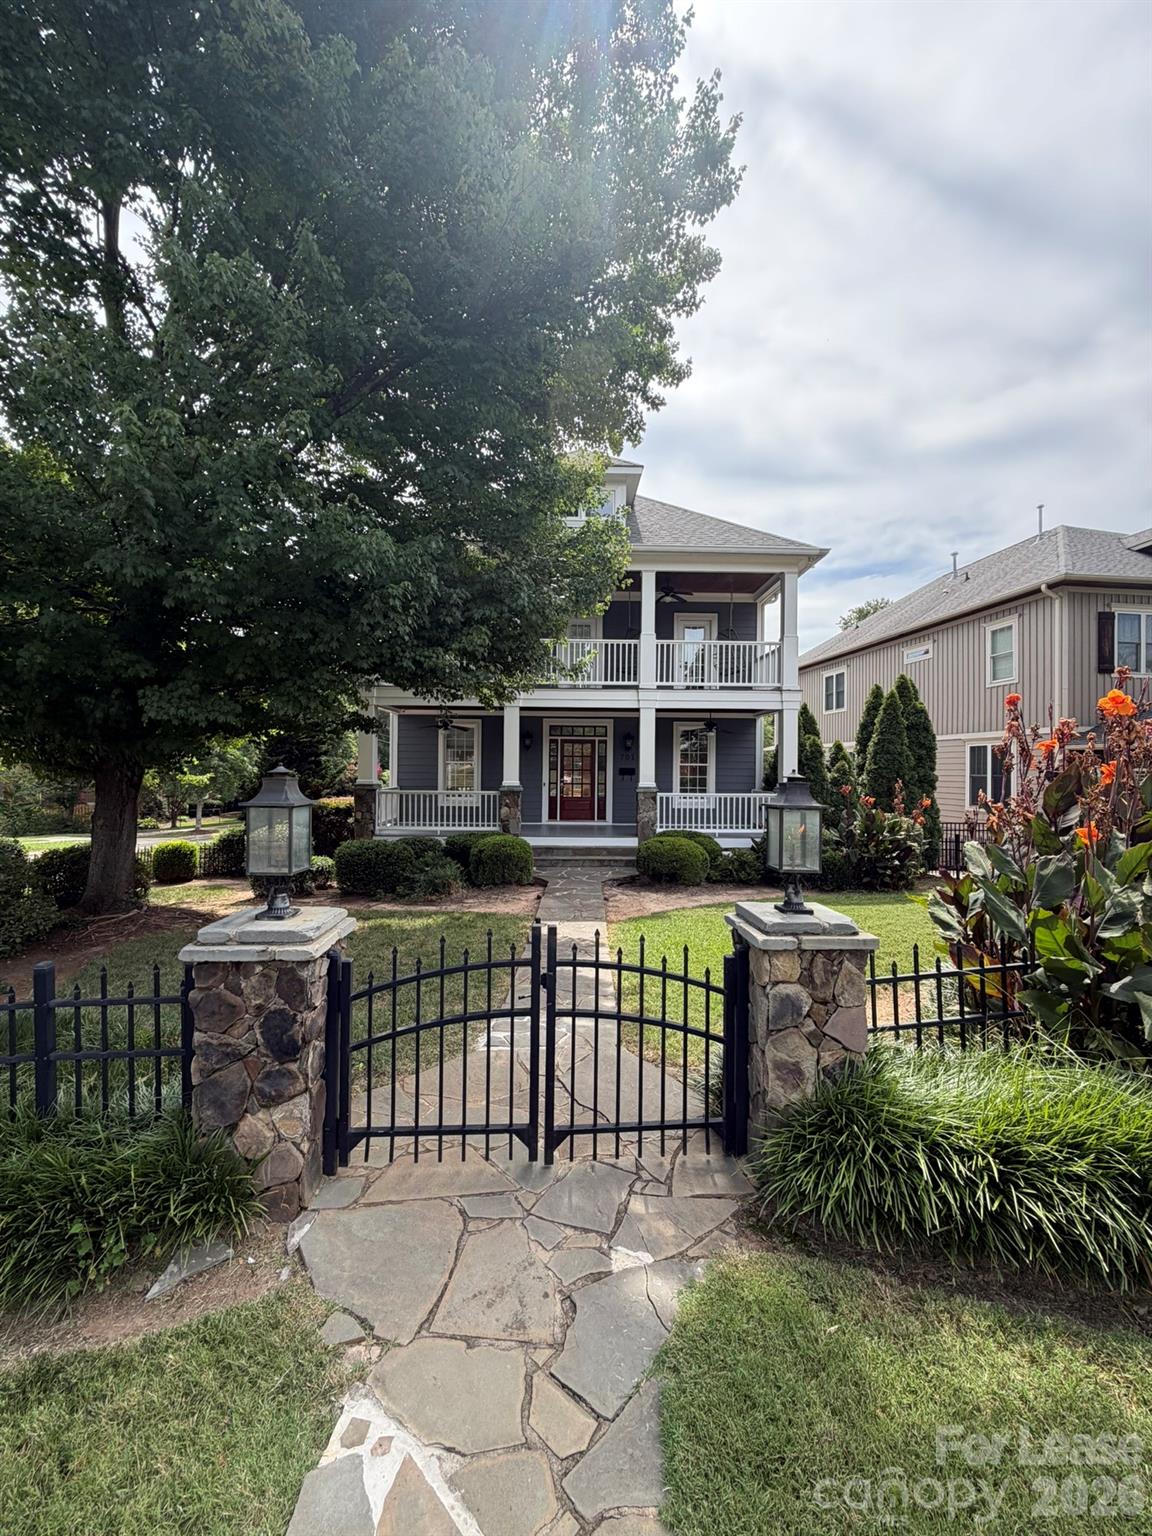
Charming Dilworth~one of a kind corner lot home! Spacious home w/millwork, built-ins, hardwoods & tile throughout. Floorplan includes open main floor living spaces between formal/casual/flex/office w/large kitchen/great room leading to expansive deck overlooking fenced in backyard w/Astroturf grass. Generous bedrooms all up w/primary suite/balcony & secondary bedrooms, two w/front upper porch access. Laundry room up. Lower level offers great set-up for bonus room or in-laws/multigenerational, au pair/nanny w/semi-private living quarters, kitchen, small closet space and additional washer/dryer. 5th bedroom considered basement area. All appliances and lawn maintenance included. Professionally painted inside & out, cleaned & ready for occupancy! Close to everything; schools, uptown, shopping. Requires $75 application fee per adult over 18 in home, one time $75 administrative fee. Pets conditional w/owner approval & non-refundable pet fee. Showings require 36-48 hours advance notice. Only strong applicants w/strong credit, clean background/history and acceptable verifiable income/assets will be considered. Last minute prepping in property, including fresh mulch. Verify schools if important. Security by tenant. Home is managed and maintained by local property management group. Home has been lease prepped and leased in as-is condition w/attention to any malfunctioning items.
About the Neighborhood
Homes for sale in 28203 place you at the heart of some of Charlotte's most sought-after urban neighborhoods, including Dilworth, South End, and parts of Wilmore, all within 5–10 minutes of Uptown via South Boulevard or East Boulevard. The area is renowned for its beautifully preserved early 20th-century Craftsman bungalows, Victorian cottages, and Queen Anne-style homes, alongside newer infill townhomes and luxury condos catering to a walkable, urban lifestyle. Tree-lined streets lead to neighborhood staples like Summit Coffee on East Boulevard and Amelie's French Bakery, while Freedom Park, one of Charlotte's premier green spaces. anchors the eastern edge of the zip code. The 28203 real estate market consistently ranks among the most competitive in the metro, driven by direct access to the LYNX Blue Line, the booming South End brewery and retail corridor, and a dense network of protected bike lanes. Buyers drawn to architectural character, walkability, and immediate proximity to Uptown's employment centers consistently find 28203 one of Charlotte's most compelling urban investments.
Property Features
Property Description
- Beds Total: 5
- Bathrooms: 3 Full | 1 Half
- Year Built: 2006
- Living Area: 3,800 sqft
- MLS #: 4406773
Additional Home Features
- Subdivision: Dilworth
- Neighborhood: Dilworth
Association
- HOA Required: No
Interior Features
- Attic Stairs Pulldown
- Built-in Features
- Garden Tub
- Kitchen Island
- Open Floorplan
- Walk-In Closet(s)
- Wet Bar
- Heating: Forced Air, Natural Gas
- Cooling: Ceiling Fan(s), Central Air, Zoned
- In Basement
- Upper Level
Appliances
- Dishwasher
- Disposal
- Gas Range
- Gas Water Heater
- Microwave
- Plumbed For Ice Maker
- Refrigerator
- Washer/Dryer
Cooling
- Ceiling Fan(s)
- Central Air
- Zoned
Heating
- Forced Air
- Natural Gas
Laundry Features
- In Basement
- Upper Level
Levels
- Two
Parking Features
- Attached Garage
- Parking Space(s)
- Garage Spaces: 2
Exterior Features
- Lawn Maintenance
- Fencing: Fenced
- Patio/Porch: Balcony, Deck, Front Porch, Rear Porch
Pets Allowed
- Conditional
Road
- Road Surface Type: Concrete, Paved
Sewer
- Public Sewer
WaterSource
- City
Architectural Style
- Arts and Crafts
Security Features
- Security System
Flooring
- Tile
- Wood
Fireplace
- Fireplace: Yes
- Family Room
- Gas Log
Location
Similar homes nearby
LISTING COURTESY OF: CHARLOTTE RESIDENTIAL GROUP COMPANY
amgodley@gmail.com

$6,500
Est. Payment: $33/mo
Adjust down payment, rate & terms
Charlotte, NC 28203
5
bedrooms
3.5
baths
3,800
sq.ft.
$2
price per sf
Presented By
Carnarri Cofield
REALTOR®
Office: (980) 272-8547
Listings courtesy of Canopy MLS as distributed by MLS GRID
No guarantee, warranty or representation of any kind is made regarding the completeness or accuracy of descriptions or measurements (including square footage measurements and property condition), such should be independently verified, and Citadel Cofield, its subsidiaries, affiliates and their agents and associated third parties expressly disclaims any liability in connection therewith. Photos may be virtually staged or digitally enhanced and may not reflect actual property conditions. Offers of compensation are subject to change at the discretion of the seller. No financial or legal advice provided. Equal Housing Opportunity.
Listing Courtesy of Charlotte Residential Group Company
Properties displayed may be listed or sold by various participants in the MLS. Based on information submitted to the MLS GRID. All data is obtained from various sources and may not have been verified by broker or MLS GRID. Supplied Open House Information is subject to change without notice. All information should be independently reviewed and verified for accuracy. Properties may or may not be listed by the office/agent presenting the information.
$6,500
701 McDonald Avenue
5 bed, 3.5 bath