
$850,000
Est. Payment: $4,369/mo
Adjust down payment, rate & terms
705 Glenn Allen Way, Fort Mill, SC 29715
Fort Mill, SC 29715
5
bedrooms
3.5
baths
3,674
sq.ft.
$231
price per sf

Presented By
Carnarri Cofield
REALTOR®
Office: (980) 272-8547
About This Property
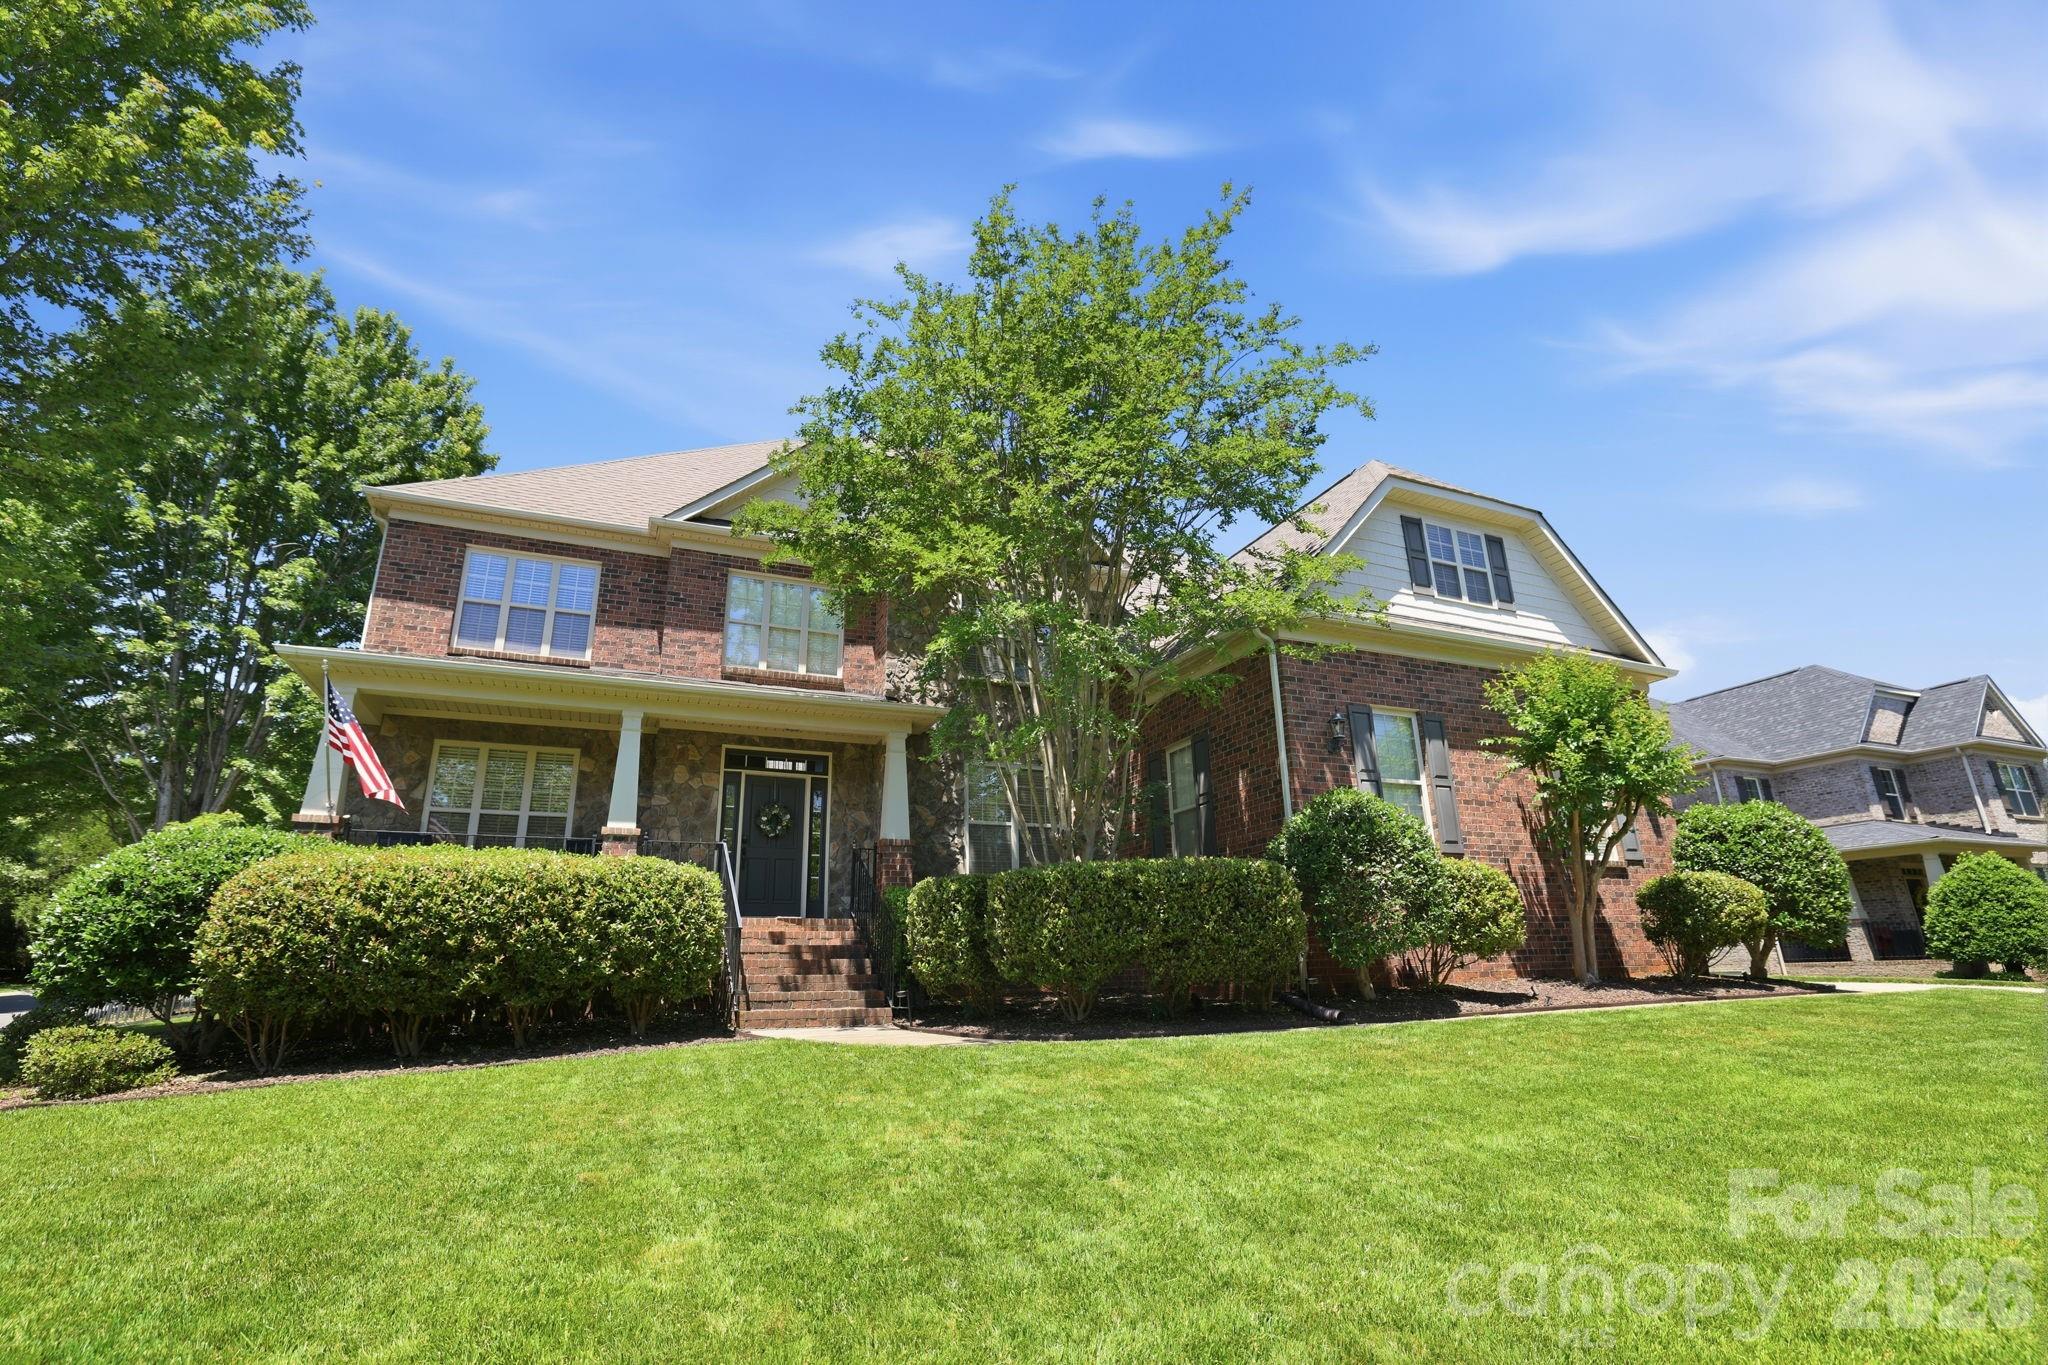
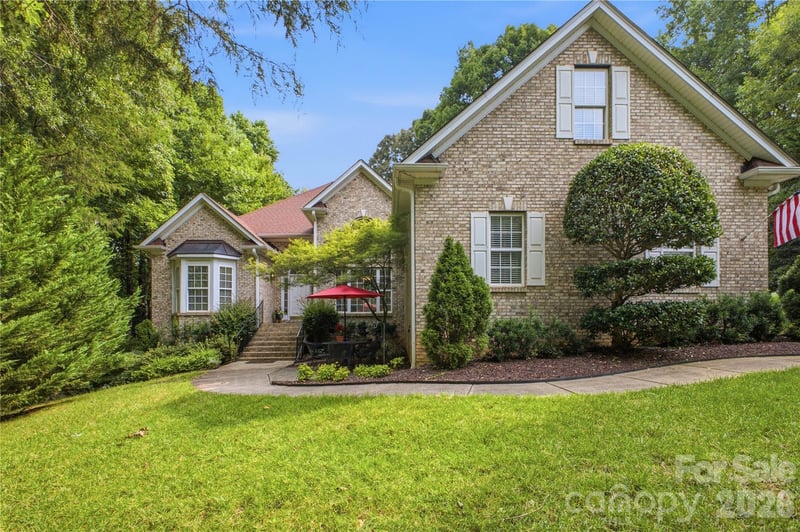
Welcome to your dream home in Fort Mill, SC! This stunning brick masterpiece boasts beautiful updates throughout, ensuring a modern and luxurious living experience. Just off the foyer, the formal dining room has extensive moldings, including board and batten wainscoting and a tray ceiling. Adaptable to today’s needs, the home features a dedicated office with French doors and a large closet. The great room is oversized and anchored by a floor to ceiling rock fireplace, opening to both the kitchen, breakfast area and sunroom. The impeccably updated kitchen (Dec 2022), boasts leathered granite, gas range, stainless appliances, tile backsplash, white cabinetry with lots of drawers, under cabinet lighting, recessed lighting, an oversized island and an absolutely huge walk-in pantry. Between the kitchen and dining area, there is a butler's pantry with upper and lower cabinets, tile backsplash and under cabinet lighting. The sunroom is bathed in natural light. The primary bedroom suite is an owner's retreat. The primary bathroom was remodeled in Sept 2023 and is a masterpiece. Huge step-in shower with multiple shower heads, free standing soaking tub, tile floors, dual vanity sinks, updated light fixtures and a powder bathroom. The primary closet is approx. 9' x 17’. The secondary bedrooms are spacious with great closet space. One bedroom has a private bath and walk-in closet. For added versatility, the 5th Bedroom / Bonus Room is ideal for an oversized bedroom, a play room, movie room or game room. There is no closet but plenty of space to add one. The outdoor space is an extension of the home and perfect for relaxing and enjoying the Southern seasons or entertaining family and friends. The screened-in porch overlooks a meticulously landscaped and fenced rear yard.The paver patio provides more room for additional seating areas, grilling out or simply relaxing and enjoying the beautiful outdoors. Car aficionados will appreciate the spacious 3-car garage, providing ample room for vehicles and storage alike. There is also drop down storage along the length of the garage. So many storage areas in this home! Additional updates include: Roof 2020, Tankless water heater 2020, HVAC 2022, Hardwood floors in upstairs hallway (2021). Neighborhood amenities include outdoor pool, clubhouse, pond and recreation area. Situated in Fort Mill with excellent schools and conveniences nearby, this exceptional property checks all the boxes for luxury-loving homeowners who appreciate both style and function. Don't miss out on making it yours!
About the Neighborhood
Homes for sale in 29715 offer buyers an established Fort Mill and northern York County lifestyle in one of the Charlotte metro's most consistently high-demand South Carolina zip codes, approximately 20 miles south of Uptown via I-77 and SC-160. The residential landscape is defined by a mix of established traditional subdivisions and newer construction master-planned communities featuring Craftsman and transitional architecture, with significant development along the SC-160 growth corridor reflecting York County's sustained population growth. Sutton Road Park and the Anne Springs Close Greenway, one of the most expansive private conservation greenways in the Southeast, offering equestrian trails, lakes, and miles of hiking paths. anchor exceptional outdoor recreation directly within the zip code. The Fort Mill Town Center and the adjacent Kingsley Town Center along I-77 deliver a growing concentration of independent and national dining and retail. Major employers including the I-77 corporate park tenants and Wells Fargo's operational campus are within the immediate corridor. The 29715 real estate market delivers newer construction at competitive York County price points with South Carolina's favorable tax structure and a direct I-77 commute to Uptown Charlotte in approximately 25–30 minutes.
Property Features
Property Description
- Beds Total: 5
- Bathrooms: 3 Full | 1 Half
- Year Built: 2007
- Living Area: 3,674 sqft
- New Construction: No
- MLS #: 4409601
Additional Home Features
- Subdivision: Stanton Heights
- Neighborhood: Stanton Heights
Association
- Association Fee: $170
- Association Fee Frequency: Quarterly
- Association Name: CAMS
- Association Phone: 877-672-2267
- HOA Required: Yes
Interior Features
- Attic Stairs Pulldown
- Breakfast Bar
- Cable Prewire
- Drop Zone
- Entrance Foyer
- Garden Tub
- Kitchen Island
- Open Floorplan
- Pantry
- Walk-In Closet(s)
- Walk-In Pantry
- Heating: Natural Gas
- Cooling: Central Air
- Electric Dryer Hookup
- Laundry Room
- Upper Level
- Washer Hookup
Appliances
- Dishwasher
- Disposal
- Gas Range
- Microwave
- Plumbed For Ice Maker
- Tankless Water Heater
- Warming Drawer
Construction Materials
- Brick Full
- Stone Veneer
- Foundation: Crawl Space
- Roof: Architectural Shingle
Cooling
- Central Air
Foundation Details
- Crawl Space
Heating
- Natural Gas
Laundry Features
- Electric Dryer Hookup
- Laundry Room
- Upper Level
- Washer Hookup
Levels
- Two
Parking Features
- Attached Garage
- Garage Door Opener
- Garage Faces Side
- Garage Spaces: 3
Exterior Features
- Fencing: Back Yard, Fenced, Full
- Patio/Porch: Covered, Front Porch, Patio, Rear Porch, Screened
Road
- Road Responsibility: Publicly Maintained Road
- Road Surface Type: Concrete, Paved
Sewer
- County Sewer
WaterSource
- County Water
Community Features
- Clubhouse
- Outdoor Pool
- Playground
- Pond
- Recreation Area
- Walking Trails
Flooring
- Carpet
- Tile
- Wood
Fireplace
- Fireplace: Yes
- Gas Log
- Great Room
Tax and Financial Info
- Listing Terms: Cash, Conventional, VA Loan
Location
Similar homes nearby
LISTING COURTESY OF: HOWARD HANNA ALLEN TATE SOUTHPARK
cindy.hope@allentate.com

$850,000
Est. Payment: $4,369/mo
Adjust down payment, rate & terms
Fort Mill, SC 29715
5
bedrooms
3.5
baths
3,674
sq.ft.
$231
price per sf
Presented By
Carnarri Cofield
REALTOR®
Office: (980) 272-8547
Listings courtesy of Canopy MLS as distributed by MLS GRID
No guarantee, warranty or representation of any kind is made regarding the completeness or accuracy of descriptions or measurements (including square footage measurements and property condition), such should be independently verified, and Citadel Cofield, its subsidiaries, affiliates and their agents and associated third parties expressly disclaims any liability in connection therewith. Photos may be virtually staged or digitally enhanced and may not reflect actual property conditions. Offers of compensation are subject to change at the discretion of the seller. No financial or legal advice provided. Equal Housing Opportunity.
Listing Courtesy of Howard Hanna Allen Tate SouthPark
Properties displayed may be listed or sold by various participants in the MLS. Based on information submitted to the MLS GRID. All data is obtained from various sources and may not have been verified by broker or MLS GRID. Supplied Open House Information is subject to change without notice. All information should be independently reviewed and verified for accuracy. Properties may or may not be listed by the office/agent presenting the information.
$850,000
705 Glenn Allen Way
5 bed, 3.5 bath