
$2,400,000
705 Lake Club Dr, Nebo, NC 28761
3 bed · 3.5 bath · 4,039 sq ft
3
bedrooms
3.5
baths
4,039
sq.ft.
$594
price per sf
Presented by Citadel Cofield · Office (980) 272-8547
About This Property
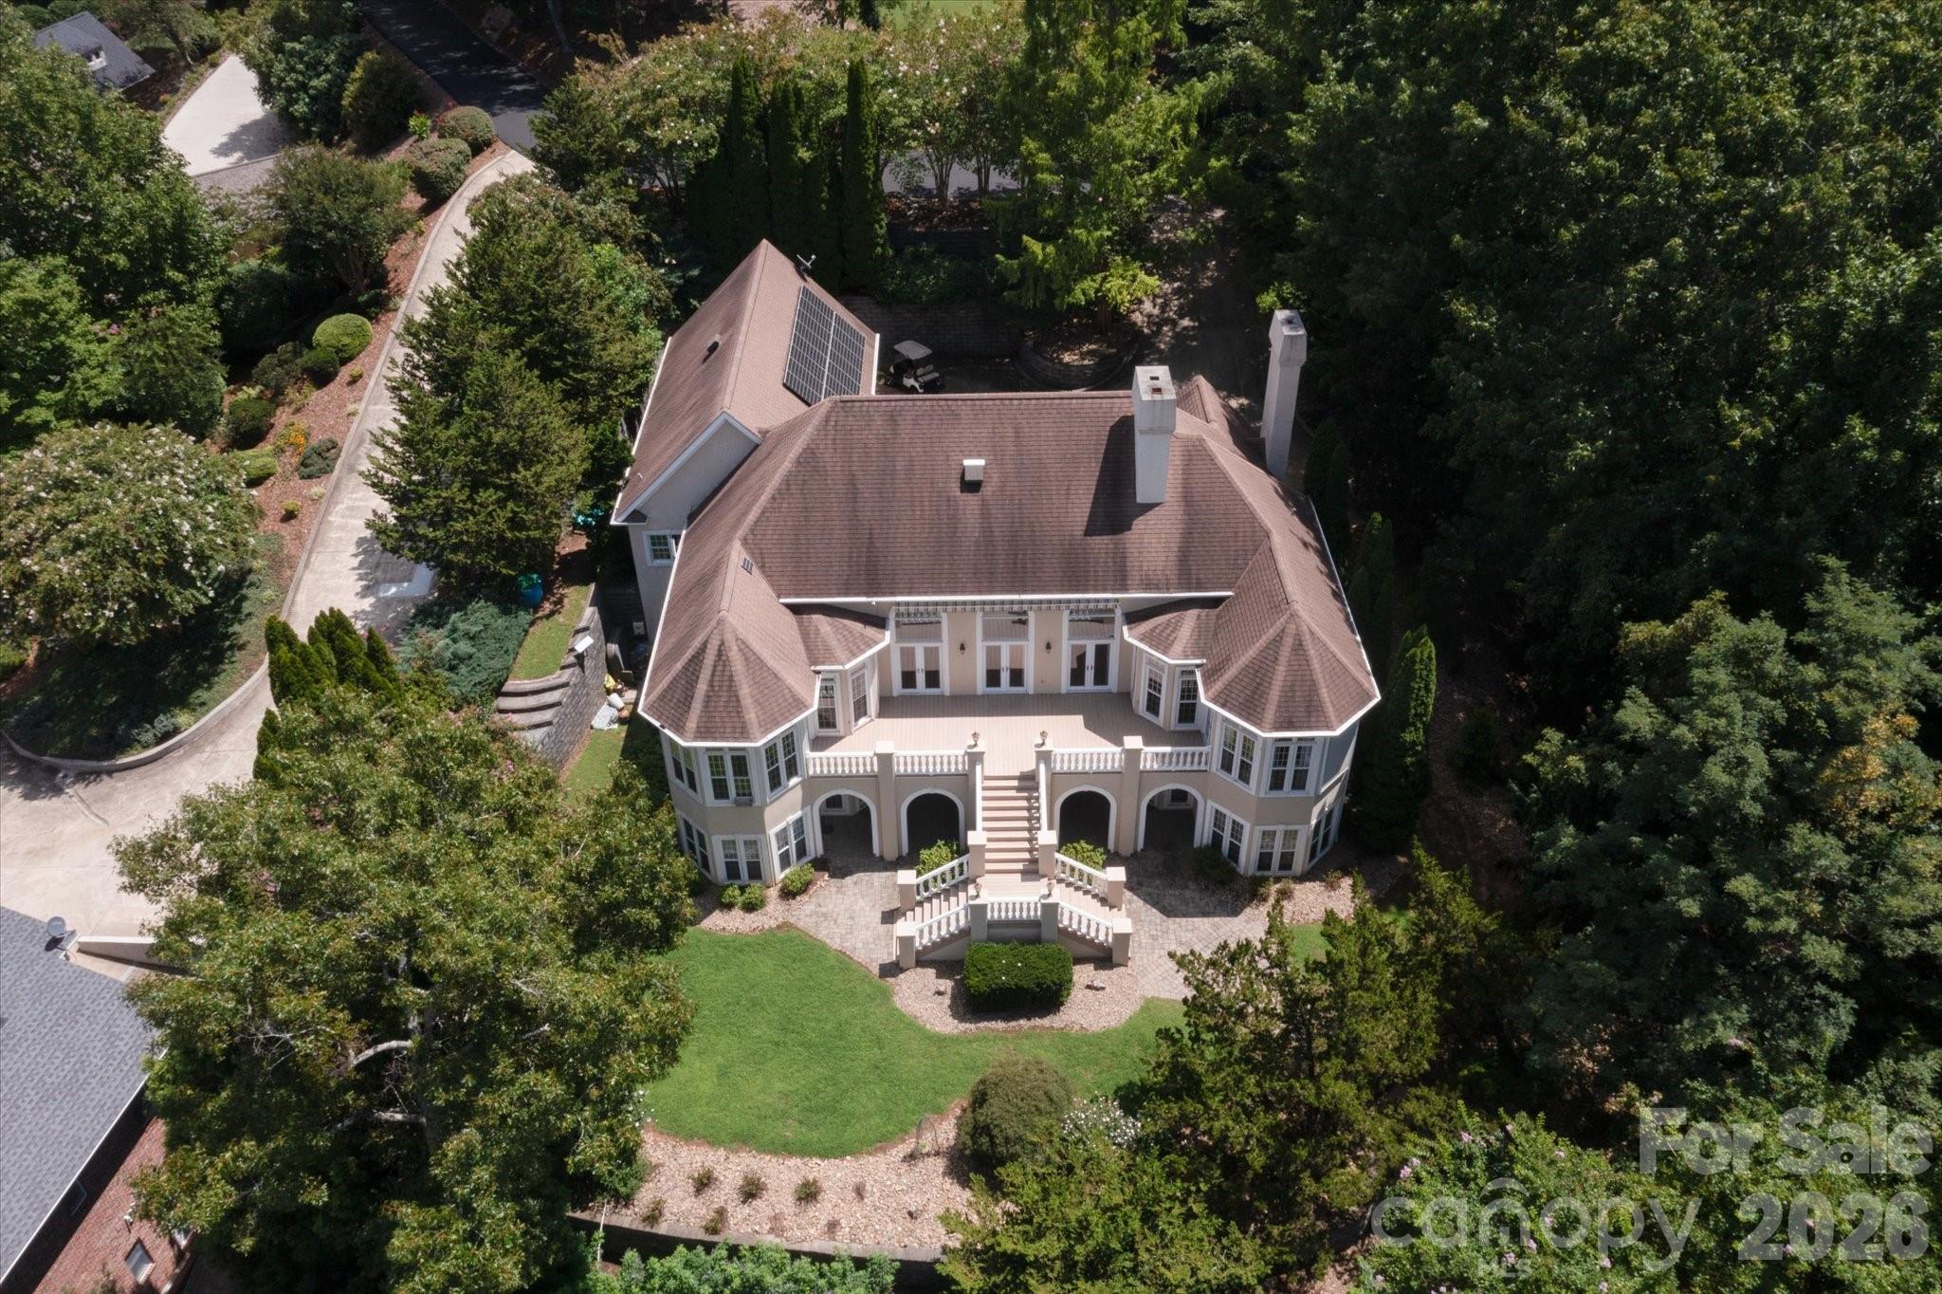
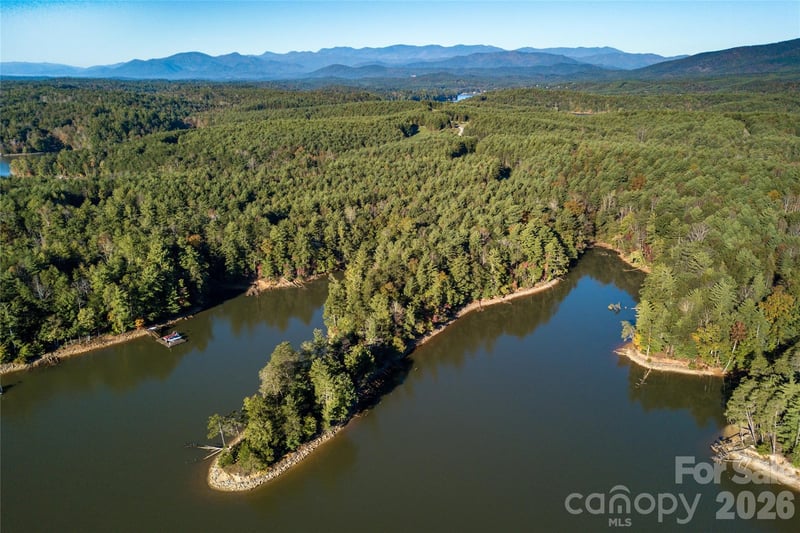
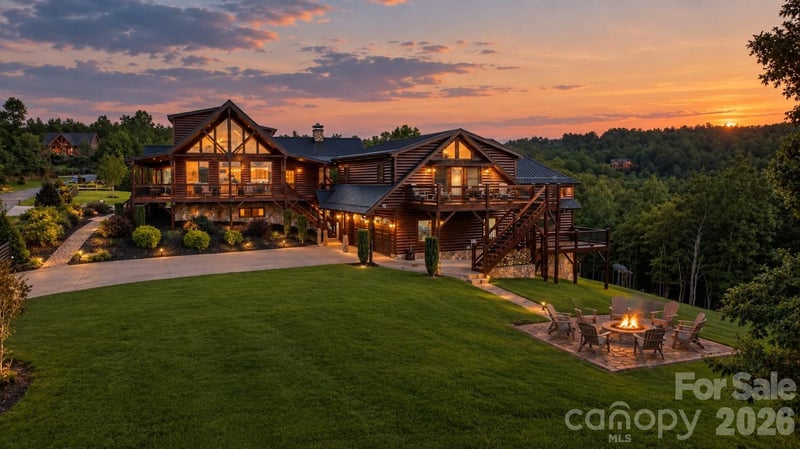
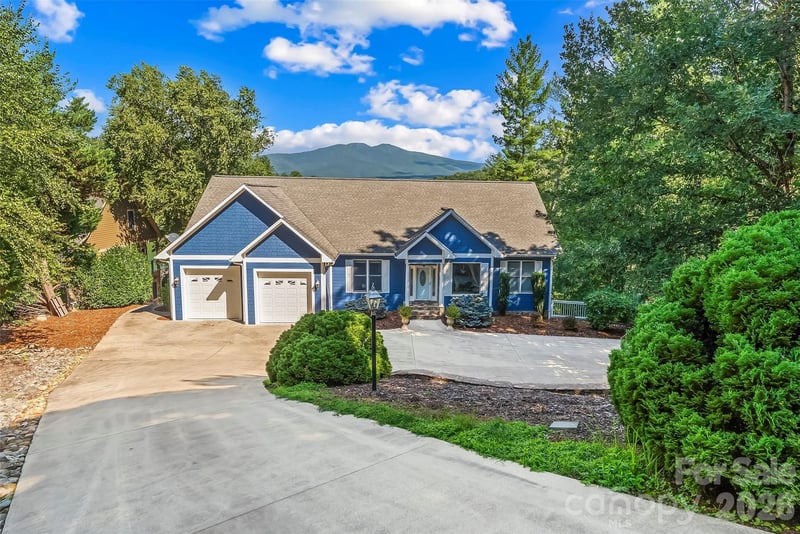
Experience luxury waterfront living with breathtaking views of **Lake James and Shortoff Mountain** from this exceptional home in the prestigious **Marion Lake Club Golf Community**. Thoughtfully designed with elegance and comfort in mind, this residence offers panoramic lake views from nearly every room. The expansive upper-level balcony is the perfect place to entertain or unwind while enjoying the spectacular scenery. The spacious gathering room flows seamlessly into the well-appointed kitchen, creating an inviting space for family and guests. The private study features a coffered ceiling and custom built-ins, providing a refined home office or library. The walk-out lower level offers a spacious family room and two generously sized guest suites, each with its own en-suite bath, making it ideal for hosting family and friends. Additional features include solar panels, exterior electric shades, and a climate-controlled three-car garage. A gentle walk leads to your private lakeside gazebo and **double-decker dock with a boat lift**, providing effortless access to the crystal-clear waters of Lake James for boating, swimming, fishing, paddleboarding, and endless waterfront enjoyment. This is a rare opportunity to own one of Lake James' premier waterfront properties, where luxury, privacy, and unforgettable mountain and lake views come together in one extraordinary setting.
About the Neighborhood
Looking for the perfect Residential in Nebo? The 28761 zip code offers a unique blend of local amenities, convenient transit, and community charm, making it a fantastic area to call home. Reach out to learn more about the local real estate market in this specific neighborhood.
Property Features
Property Description
- Beds Total: 3
- Bathrooms: 3 Full | 1 Half
- Year Built: 1994
- Living Area: 4,039 sqft
- New Construction: No
- MLS #: 4410301
Additional Home Features
- Subdivision: Lakeview Pointe
- Neighborhood: Lakeview Pointe
Association
- Association Fee: $375
- Association Fee Frequency: Annually
- Association Name: Lakeview Pointe
- HOA Required: Yes
Utilities
- Propane
- Solar
Interior Features
- Heating: Central, Propane
- Cooling: Central Air
- Mud Room
- Main Level
Appliances
- Dishwasher
- Electric Cooktop
- Exhaust Hood
- Gas Range
- Microwave
- Refrigerator with Ice Maker
- Wall Oven
- Washer/Dryer
Construction Materials
- Synthetic Stucco
- Foundation: Crawl Space, Slab
- Roof: Architectural Shingle
Cooling
- Central Air
Foundation Details
- Crawl Space
- Slab
Heating
- Central
- Propane
Laundry Features
- Mud Room
- Main Level
Levels
- Two
Parking Features
- Driveway
- Attached Garage
- Garage Door Opener
- Garage Spaces: 3
Exterior Features
- Hot Tub
- In-Ground Irrigation
- Patio/Porch: Balcony, Deck, Front Porch, Terrace
Road
- Road Responsibility: Private Maintained Road
- Road Surface Type: Concrete, Paved
Sewer
- Septic Installed
WaterSource
- County Water
Community Features
- Clubhouse
- Golf
- Lake Access
View
- Long Range
- Mountain(s)
- Water
- Year Round
Flooring
- Carpet
- Wood
Fireplace
- Fireplace: Yes
- Gas
Tax and Financial Info
- Listing Terms: Cash, Conventional
Location
Similar homes nearby
LISTING COURTESY OF: J. PETERSON REALTY & ASSOCIATE
828-460-7508

$2,400,000
Est. Payment: $12,336/mo
Adjust down payment, rate & terms
Nebo, NC 28761
3
bedrooms
3.5
baths
4,039
sq.ft.
$594
price per sf

Presented By
Carnarri Cofield
REALTOR®
Office: (980) 272-8547
Listings courtesy of Canopy MLS as distributed by MLS GRID
No guarantee, warranty or representation of any kind is made regarding the completeness or accuracy of descriptions or measurements (including square footage measurements and property condition), such should be independently verified, and Citadel Cofield, its subsidiaries, affiliates and their agents and associated third parties expressly disclaims any liability in connection therewith. Photos may be virtually staged or digitally enhanced and may not reflect actual property conditions. Offers of compensation are subject to change at the discretion of the seller. No financial or legal advice provided. Equal Housing Opportunity.
Listing Courtesy of J. Peterson Realty & Associate
Properties displayed may be listed or sold by various participants in the MLS. Based on information submitted to the MLS GRID. All data is obtained from various sources and may not have been verified by broker or MLS GRID. Supplied Open House Information is subject to change without notice. All information should be independently reviewed and verified for accuracy. Properties may or may not be listed by the office/agent presenting the information.