

$585,000
Est. Payment: $3,007/mo
Adjust down payment, rate & terms
7159 Astella Way, Lancaster, SC 29720
Lancaster, SC 29720
6
bedrooms
3
baths
3,520
sq.ft.
$166
price per sf

Presented By
Carnarri Cofield
REALTOR®
Office: (980) 272-8547
About This Property
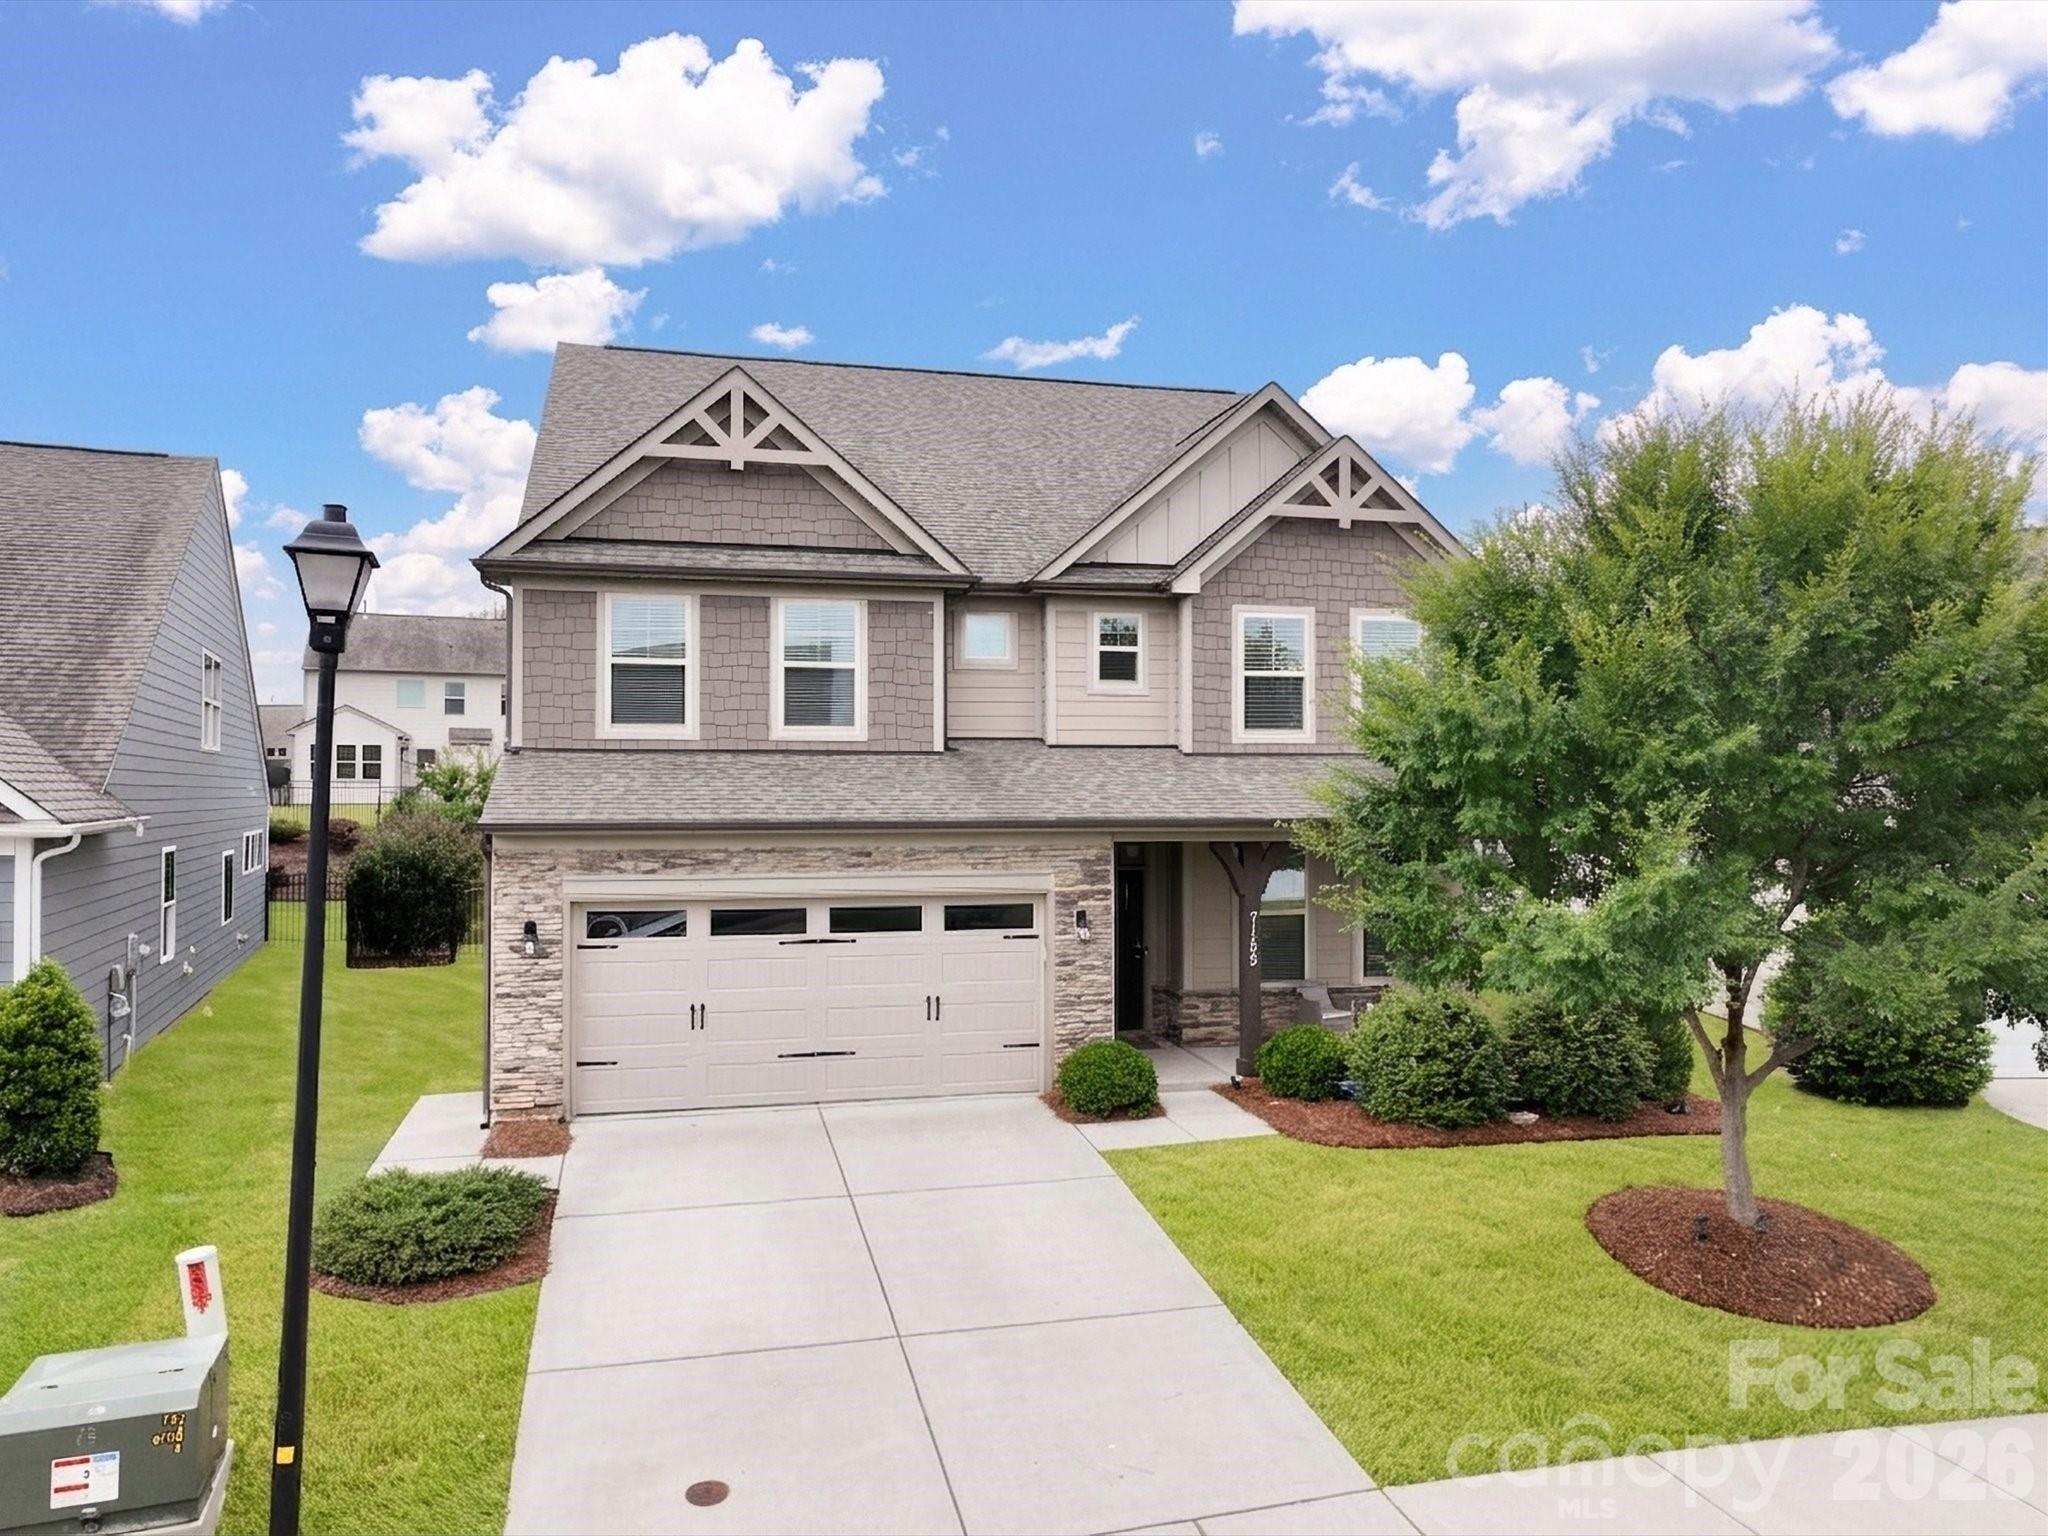
Welcome home to 7159 Astella Way, where thoughtful upgrades, timeless style, and exceptional functionality come together in one stunning home. Designed with the same sought-after floor plan as one of Walnut Creek's most popular layouts, this home has been beautifully customized to feel like a professionally designed model. From the moment you step inside, you'll notice the attention to detail. Custom board and batten accents, upgraded lighting throughout, and tasteful finishes create a warm, inviting atmosphere that feels elegant without sacrificing comfort. The open-concept main level is perfect for entertaining, allowing family and friends to gather effortlessly between the spacious living room, dining area, and beautifully appointed kitchen. A main-level guest bedroom with direct access to a full bathroom offers incredible flexibility for overnight guests, a home office, or anyone seeking first-floor living. Upstairs, the oversized loft provides the perfect space for movie nights, a playroom, or a second living area. The third floor features the sixth bedroom or the perfect place for a home gym or a great movie room. Step outside to enjoy your covered patio and extended patio overlooking the fenced backyard, an ideal setting for relaxing evenings, weekend barbecues, or simply enjoying the outdoors. Located in the highly desirable Walnut Creek community, residents enjoy resort-style amenities including pools, walking trails, fitness center, playgrounds, parks, and sports fields, all while being conveniently located near shopping, dining, and top-rated schools. If you've been searching for a move-in ready home with designer touches, flexible living spaces, and the perfect blend of comfort and style, 7159 Astella Way is ready to welcome you home.
This listing shows the Down Payment Resource indicator in Canopy MLS. Explore programs through the link above. Eligibility is not guaranteed. Browse all homes with down payment assistance.
About the Neighborhood
Homes for sale in 29720 place buyers in Lancaster, the Lancaster County seat approximately 40 miles southeast of Charlotte via US-521, a small city experiencing a genuine revitalization anchored by its textile heritage, historic downtown, and competitive residential values that increasingly attract Charlotte metro buyers seeking space and value. The residential landscape features late Victorian and Colonial Revival homes in the established historic residential neighborhoods surrounding the Lancaster County Courthouse, alongside mid-century brick ranches and newer construction on the city's expanding corridors. The revitalizing Downtown Lancaster corridor along Main Street delivers emerging independent dining and retail investment, while Andrew Jackson State Park. honoring the seventh US president, a Lancaster County native. provides outdoor recreation and historical interpretation minutes from residential neighborhoods. Major employers including Springs Industries' successor operations and Atrium Health Lancaster anchor the local employment base. The 29720 real estate market delivers substantial historic homes and newer construction at highly competitive price points, with US-521 providing Charlotte connectivity in approximately 45–50 minutes and positioning buyers within reach of both the Charlotte metro and Lancaster County's growing amenity base.
Property Features
Property Description
- Beds Total: 6
- Bathrooms: 3 Full
- Year Built: 2020
- Living Area: 3,520 sqft
- New Construction: No
- MLS #: 4406722
Additional Home Features
- Subdivision: Walnut Creek
- Neighborhood: Walnut Creek
Association
- Association Fee: $412
- Association Fee Frequency: Semi-Annually
- Association Name: William Douglas
- Association Phone: 704-347-8900
- HOA Required: Yes
Utilities
- Cable Available
- Electricity Connected
- Natural Gas
- Underground Power Lines
- Underground Utilities
Interior Features
- Cable Prewire
- Garden Tub
- Kitchen Island
- Open Floorplan
- Pantry
- Split Bedroom
- Walk-In Closet(s)
- Heating: Central, Forced Air, Natural Gas
- Cooling: Central Air, Electric, Zoned
- Electric Dryer Hookup
- Laundry Room
- Upper Level
Appliances
- Dishwasher
- Disposal
- Electric Range
- Electric Water Heater
- Exhaust Fan
- Microwave
- Oven
- Self Cleaning Oven
Construction Materials
- Fiber Cement
- Stone Veneer
- Foundation: Slab
- Roof: Architectural Shingle
Cooling
- Central Air
- Electric
- Zoned
Foundation Details
- Slab
Heating
- Central
- Forced Air
- Natural Gas
Laundry Features
- Electric Dryer Hookup
- Laundry Room
- Upper Level
Levels
- Three
Parking Features
- Driveway
- Attached Garage
- Garage Door Opener
- Garage Spaces: 2
Exterior Features
- Fencing: Back Yard, Fenced
- Patio/Porch: Covered, Front Porch, Patio, Rear Porch
Road
- Road Responsibility: Publicly Maintained Road
- Road Surface Type: Concrete, Paved
Sewer
- County Sewer
WaterSource
- County Water
Community Features
- Clubhouse
- Fitness Center
- Outdoor Pool
- Playground
- Pond
- Recreation Area
- Tennis Court(s)
- Walking Trails
Security Features
- Carbon Monoxide Detector(s)
- Smoke Detector(s)
Flooring
- Carpet
- Tile
- Vinyl
Fireplace
- Fireplace: Yes
- Gas Log
- Living Room
Location
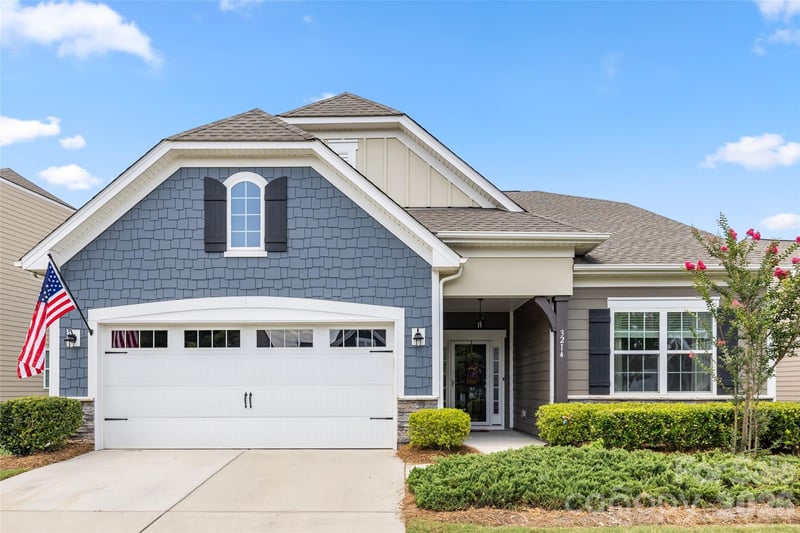
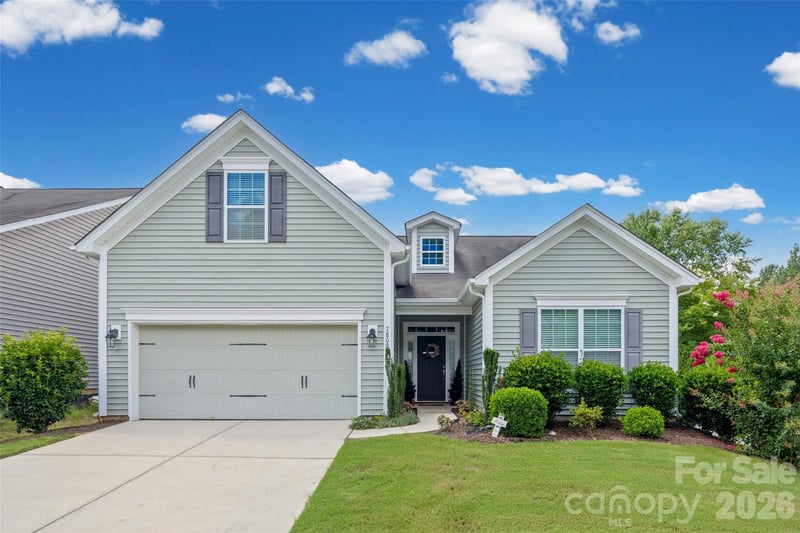
Similar homes nearby
LISTING COURTESY OF: KELLER WILLIAMS BALLANTYNE AREA
heatherskinner@kw.com

$585,000
Est. Payment: $3,007/mo
Adjust down payment, rate & terms
Lancaster, SC 29720
6
bedrooms
3
baths
3,520
sq.ft.
$166
price per sf
Presented By
Carnarri Cofield
REALTOR®
Office: (980) 272-8547
Listings courtesy of Canopy MLS as distributed by MLS GRID
No guarantee, warranty or representation of any kind is made regarding the completeness or accuracy of descriptions or measurements (including square footage measurements and property condition), such should be independently verified, and Citadel Cofield, its subsidiaries, affiliates and their agents and associated third parties expressly disclaims any liability in connection therewith. Photos may be virtually staged or digitally enhanced and may not reflect actual property conditions. Offers of compensation are subject to change at the discretion of the seller. No financial or legal advice provided. Equal Housing Opportunity.
Listing Courtesy of Keller Williams Ballantyne Area
Properties displayed may be listed or sold by various participants in the MLS. Based on information submitted to the MLS GRID. All data is obtained from various sources and may not have been verified by broker or MLS GRID. Supplied Open House Information is subject to change without notice. All information should be independently reviewed and verified for accuracy. Properties may or may not be listed by the office/agent presenting the information.
$585,000
7159 Astella Way
6 bed, 3 bath