
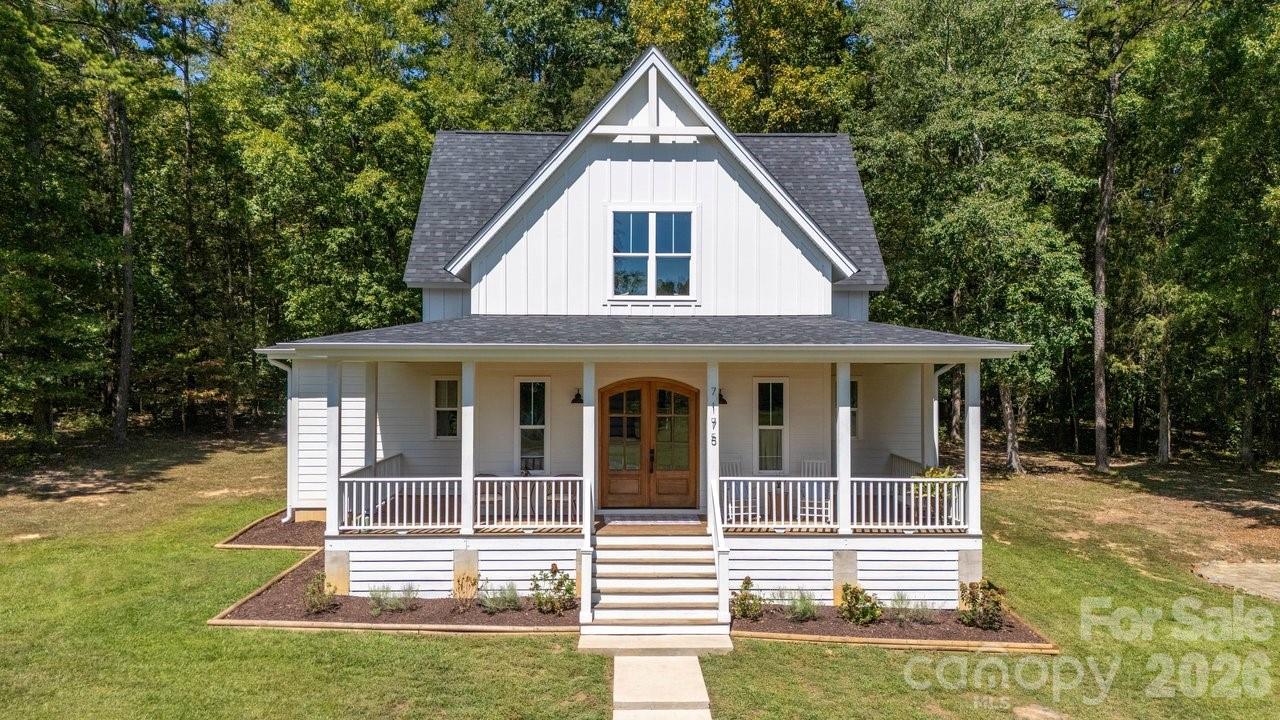
$895,000
7175 John Furr Rd, Concord, NC 28025
3 bed · 3.5 bath · 2,330 sq ft
3
bedrooms
3.5
baths
2,330
sq.ft.
$384
price per sf
Presented by Citadel Cofield · Office (980) 272-8547
About This Property
Discover a rare blend of classic Southern architecture, acreage, and modern efficiency at 7175 John Furr Rd in Concord, NC. Inspired by Southern Living’s Four Gables house plan, this custom home sits on 10.79 private acres with a large grass field, wooded acreage, an enclosed raised-bed garden, and abundant wildlife. More than 900 sq ft of covered porches create exceptional indoor/outdoor living—ideal for morning coffee, entertaining, quiet evenings, and enjoying the privacy of the land. Inside, solid oak hardwood floors, 10-foot ceilings on the main level and 9-foot ceilings upstairs create warmth and scale. A stone-surrounded, built-in high-efficiency EPA-certified wood stove is capable of heating the home, adding both character and function. The primary suite features an oversized wet room with three shower sprayers and a clawfoot tub for a true spa-like retreat. Thoughtful efficiency and infrastructure upgrades include a fully encapsulated crawl space with French drain, sump pump, and dehumidification; whole-home water filtration and softener; and two high-efficiency, two-stage heat pumps. A detached 3-bay garage with three 10-foot-high doors provides outstanding space for boats, vehicles, recreational toys, workshop needs, or additional storage. The 10.79 acres offer a combination of open field and woods, with deer, wild turkey, owls, and bald eagles seen in the surrounding area. Located in the Concord area with convenient access toward Locust and Midland, this property offers the privacy and breathing room of acreage living while keeping everyday dining, recreation, and amenities within reach. This is more than a house—it is a place designed for gathering, entertaining, slowing down, and enjoying the land around you. Please verify the seller-provided acreage and feature details against the final MLS/property records before publishing.
About the Neighborhood
Homes for sale in 28025 place buyers in the established northern and eastern corridors of Concord. Cabarrus County's historic seat and one of the Charlotte metro's fastest-growing cities. approximately 20 miles northeast of Uptown Charlotte via I-85. The residential landscape spans a broad architectural range, from late 19th and early 20th century Victorian and Colonial Revival homes in Concord's walkable historic downtown neighborhoods to mid-century brick ranches and 1980s–2000s traditional subdivisions that reflect decades of steady growth. The revitalized Downtown Concord corridor along Union Street South anchors the community's commercial identity with local restaurants and boutique retail, while Frank Liske Park, one of Cabarrus County's premier green spaces. provides athletic fields, a lake, and extensive outdoor amenities. Major employers including Cabarrus Health Alliance and the broader Concord Mills and Concord-Padgett Regional Airport employment corridor are within easy reach. Uptown Charlotte commutes run approximately 25–30 minutes via I-85, and the 28025 real estate market consistently delivers competitive price points relative to comparable Mecklenburg County addresses, making it a high-value entry point into the greater Charlotte metro.
Property Features
Property Description
- Beds Total: 3
- Bathrooms: 3 Full | 1 Half
- Year Built: 2023
- Living Area: 2,330 sqft
- New Construction: No
- MLS #: 4423510
Additional Home Features
- Subdivision: None
- Neighborhood: None
Association
- HOA Required: No
Interior Features
- Attic Stairs Pulldown
- Breakfast Bar
- Entrance Foyer
- Kitchen Island
- Open Floorplan
- Walk-In Closet(s)
- Heating: Heat Pump, Zoned
- Cooling: Heat Pump, Zoned
- Inside
- Main Level
Appliances
- Dishwasher
- Disposal
- Dryer
- Electric Range
- Ice Maker
- Microwave
- Washer
Construction Materials
- Hardboard Siding
- Foundation: Crawl Space
- Roof: Architectural Shingle
Cooling
- Heat Pump
- Zoned
Foundation Details
- Crawl Space
Heating
- Heat Pump
- Zoned
Laundry Features
- Inside
- Main Level
Levels
- Two
Parking Features
- Detached Garage
- Garage Spaces: 3
Exterior Features
- Patio/Porch: Covered, Front Porch, Porch, Rear Porch, Wrap Around
Road
- Road Responsibility: Private Maintained Road
- Road Surface Type: Gravel
Sewer
- Septic Installed
WaterSource
- Well
Architectural Style
- Traditional
Security Features
- Carbon Monoxide Detector(s)
- Security System
Flooring
- Tile
- Wood
Fireplace
- Fireplace: Yes
- Family Room
Tax and Financial Info
- Listing Terms: Cash, Conventional, FHA, VA Loan
Location
Similar homes nearby
LISTING COURTESY OF: REAL BROKER, LLC
Brock.Zevan@gmail.com

$895,000
Est. Payment: $4,600/mo
Adjust down payment, rate & terms
Concord, NC 28025
3
bedrooms
3.5
baths
2,330
sq.ft.
$384
price per sf

Presented By
Carnarri Cofield
REALTOR®
Office: (980) 272-8547
Listings courtesy of Canopy MLS as distributed by MLS GRID
No guarantee, warranty or representation of any kind is made regarding the completeness or accuracy of descriptions or measurements (including square footage measurements and property condition), such should be independently verified, and Citadel Cofield, its subsidiaries, affiliates and their agents and associated third parties expressly disclaims any liability in connection therewith. Photos may be virtually staged or digitally enhanced and may not reflect actual property conditions. Offers of compensation are subject to change at the discretion of the seller. No financial or legal advice provided. Equal Housing Opportunity.
Listing Courtesy of Real Broker, LLC
Properties displayed may be listed or sold by various participants in the MLS. Based on information submitted to the MLS GRID. All data is obtained from various sources and may not have been verified by broker or MLS GRID. Supplied Open House Information is subject to change without notice. All information should be independently reviewed and verified for accuracy. Properties may or may not be listed by the office/agent presenting the information.