
$1,499,000
Est. Payment: $7,705/mo
Adjust down payment, rate & terms
720 E 17th St, Charlotte, NC 28205
Charlotte, NC 28205
6
bedrooms
5
baths
4,897
sq.ft.
$306
price per sf

Presented By
Carnarri Cofield
REALTOR®
Office: (980) 272-8547
About This Property
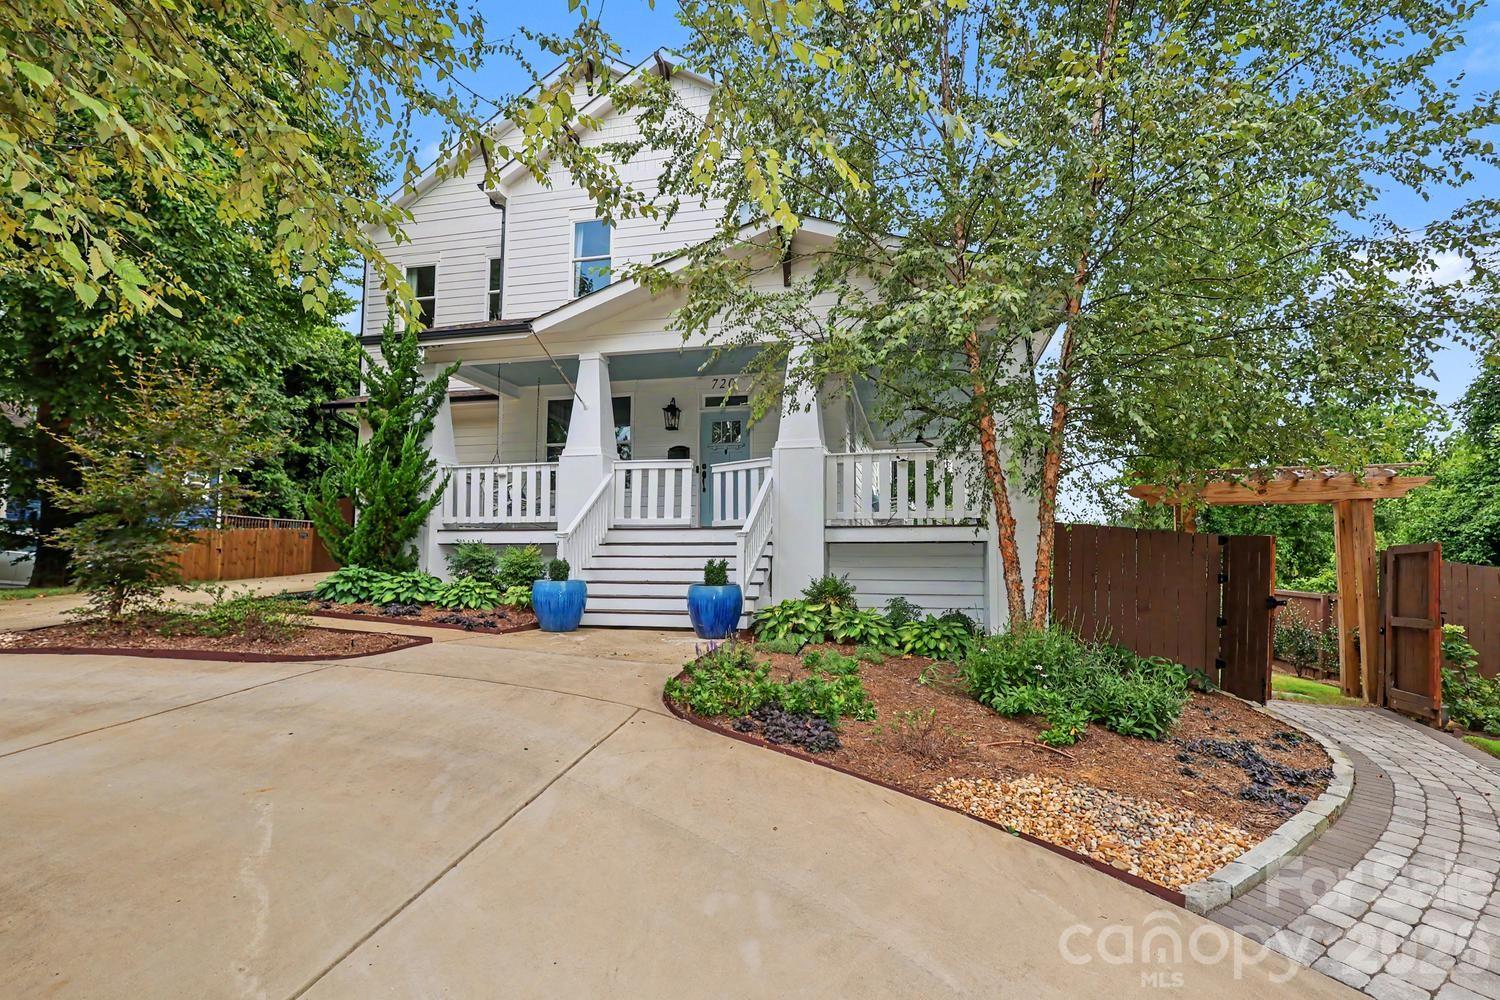
Welcome to 720 E 17th St., a beautiful 6-bedroom, 5-bath home in the heart of Belmont. A charming wraparound porch offers inviting rocking-chair views of the Charlotte skyline and Sugar Creek Greenway. Inside, the main level features an open floor plan with 10-foot ceilings, large windows, and spacious rooms. A main-floor bedroom with a full bath adds flexibility and currently serves as a home office. The light-filled kitchen, dining, and living areas flow easily to a covered rear deck overlooking a beautifully landscaped, fenced .26-acre yard. Upstairs, the spacious primary suite includes a balcony with uptown views, along with a cozy loft, three additional bedrooms, and two full baths, including one ensuite. The lower level offers exceptional flex space with a bedroom and full bath, wine room, fitness or storage area, and a large second living or entertaining space that could easily become separate secondary living quarters. French doors open to a welcoming outdoor seating area with a fire pit and a private landscaped backyard with plenty of sun—ideal for gardening or a future pool. With more than 4,800 square feet across three levels, this home offers room to live, work, and play. Its prime location beside the Sugar Creek Greenway provides easy walking and biking access to NoDa to the north and Midtown and Freedom Park to the south. 720 E 17th St. is the perfect place to call home.
About the Neighborhood
Homes for sale in 28205 capture the creative energy of Charlotte's most eclectic eastside corridor, anchored by the nationally recognized NoDa Arts District and the rapidly evolving Plaza Midwood neighborhood. Buyers are drawn to an architectural mix of early 20th-century bungalows, Craftsman cottages, and bold new construction infill, all set along walkable streets lined with independent businesses like Common Market and Petra's Bar. Cordelia Park provides a beloved community green space, while the LYNX Blue Line's 36th Street and Sugar Creek stations make car-free commutes to Uptown. just 10 minutes away. entirely realistic. The 28205 real estate market has experienced some of Charlotte's strongest appreciation over the past decade, fueled by ongoing investment along Central Avenue and the continued growth of the arts and food scene. With direct access to I-277 and a dense concentration of renovated historic homes alongside modern townhomes, 28205 real estate offers buyers an authentic urban lifestyle with lasting investment fundamentals.
Property Features
Property Description
- Beds Total: 6
- Bathrooms: 5 Full
- Year Built: 2017
- Living Area: 4,897 sqft
- New Construction: No
- MLS #: 4412206
Additional Home Features
- Subdivision: Belmont
- Neighborhood: Belmont
Association
- HOA Required: No
Utilities
- Electricity Connected
- Natural Gas
- Wired Internet Available
Interior Features
- Built-in Features
- Drop Zone
- Entrance Foyer
- Garden Tub
- Kitchen Island
- Open Floorplan
- Pantry
- Storage
- Walk-In Closet(s)
- Heating: Heat Pump
- Cooling: Central Air
- Common Area
- In Hall
- Upper Level
Appliances
- Dishwasher
- Disposal
- Double Oven
- Exhaust Hood
- Gas Range
- Microwave
- Refrigerator with Ice Maker
- Tankless Water Heater
- Wall Oven
- Washer/Dryer
Construction Materials
- Fiber Cement
- Foundation: Basement, Crawl Space
- Roof: Architectural Shingle
Cooling
- Central Air
Foundation Details
- Basement
- Crawl Space
Heating
- Heat Pump
Laundry Features
- Common Area
- In Hall
- Upper Level
Levels
- Two
Parking Features
- Circular Driveway
- Garage Faces Front
- Garage Spaces: 1
Exterior Features
- In-Ground Irrigation
- Fencing: Back Yard
- Patio/Porch: Balcony, Covered, Deck, Front Porch, Patio, Rear Porch, Wrap Around
Road
- Road Responsibility: Publicly Maintained Road
- Road Surface Type: Concrete
Sewer
- Public Sewer
WaterSource
- City
Architectural Style
- Arts and Crafts
View
- City
Security Features
- Carbon Monoxide Detector(s)
- Radon Mitigation System
- Security System
Flooring
- Tile
- Wood
Window Features
- Insulated Window(s)
- Window Treatments
Fireplace
- Fireplace: Yes
- Electric
- Living Room
Tax and Financial Info
- Listing Terms: Cash, Conventional
Location
Similar homes nearby
LISTING COURTESY OF: DICKENS MITCHENER & ASSOCIATES INC
scurme@dmahomes.com

$1,499,000
Est. Payment: $7,705/mo
Adjust down payment, rate & terms
Charlotte, NC 28205
6
bedrooms
5
baths
4,897
sq.ft.
$306
price per sf
Presented By
Carnarri Cofield
REALTOR®
Office: (980) 272-8547
Listings courtesy of Canopy MLS as distributed by MLS GRID
No guarantee, warranty or representation of any kind is made regarding the completeness or accuracy of descriptions or measurements (including square footage measurements and property condition), such should be independently verified, and Citadel Cofield, its subsidiaries, affiliates and their agents and associated third parties expressly disclaims any liability in connection therewith. Photos may be virtually staged or digitally enhanced and may not reflect actual property conditions. Offers of compensation are subject to change at the discretion of the seller. No financial or legal advice provided. Equal Housing Opportunity.
Listing Courtesy of Dickens Mitchener & Associates Inc
Properties displayed may be listed or sold by various participants in the MLS. Based on information submitted to the MLS GRID. All data is obtained from various sources and may not have been verified by broker or MLS GRID. Supplied Open House Information is subject to change without notice. All information should be independently reviewed and verified for accuracy. Properties may or may not be listed by the office/agent presenting the information.
$1,499,000
720 E 17th Street
6 bed, 5 bath