
$1,699,000
Est. Payment: $8,733/mo
Adjust down payment, rate & terms
7434 Barrington Ridge Dr, Indian Land, SC 29707
Indian Land, SC 29707
5
bedrooms
4.5
baths
5,009
sq.ft.
$339
price per sf

Presented By
Carnarri Cofield
REALTOR®
Office: (980) 272-8547
About This Property
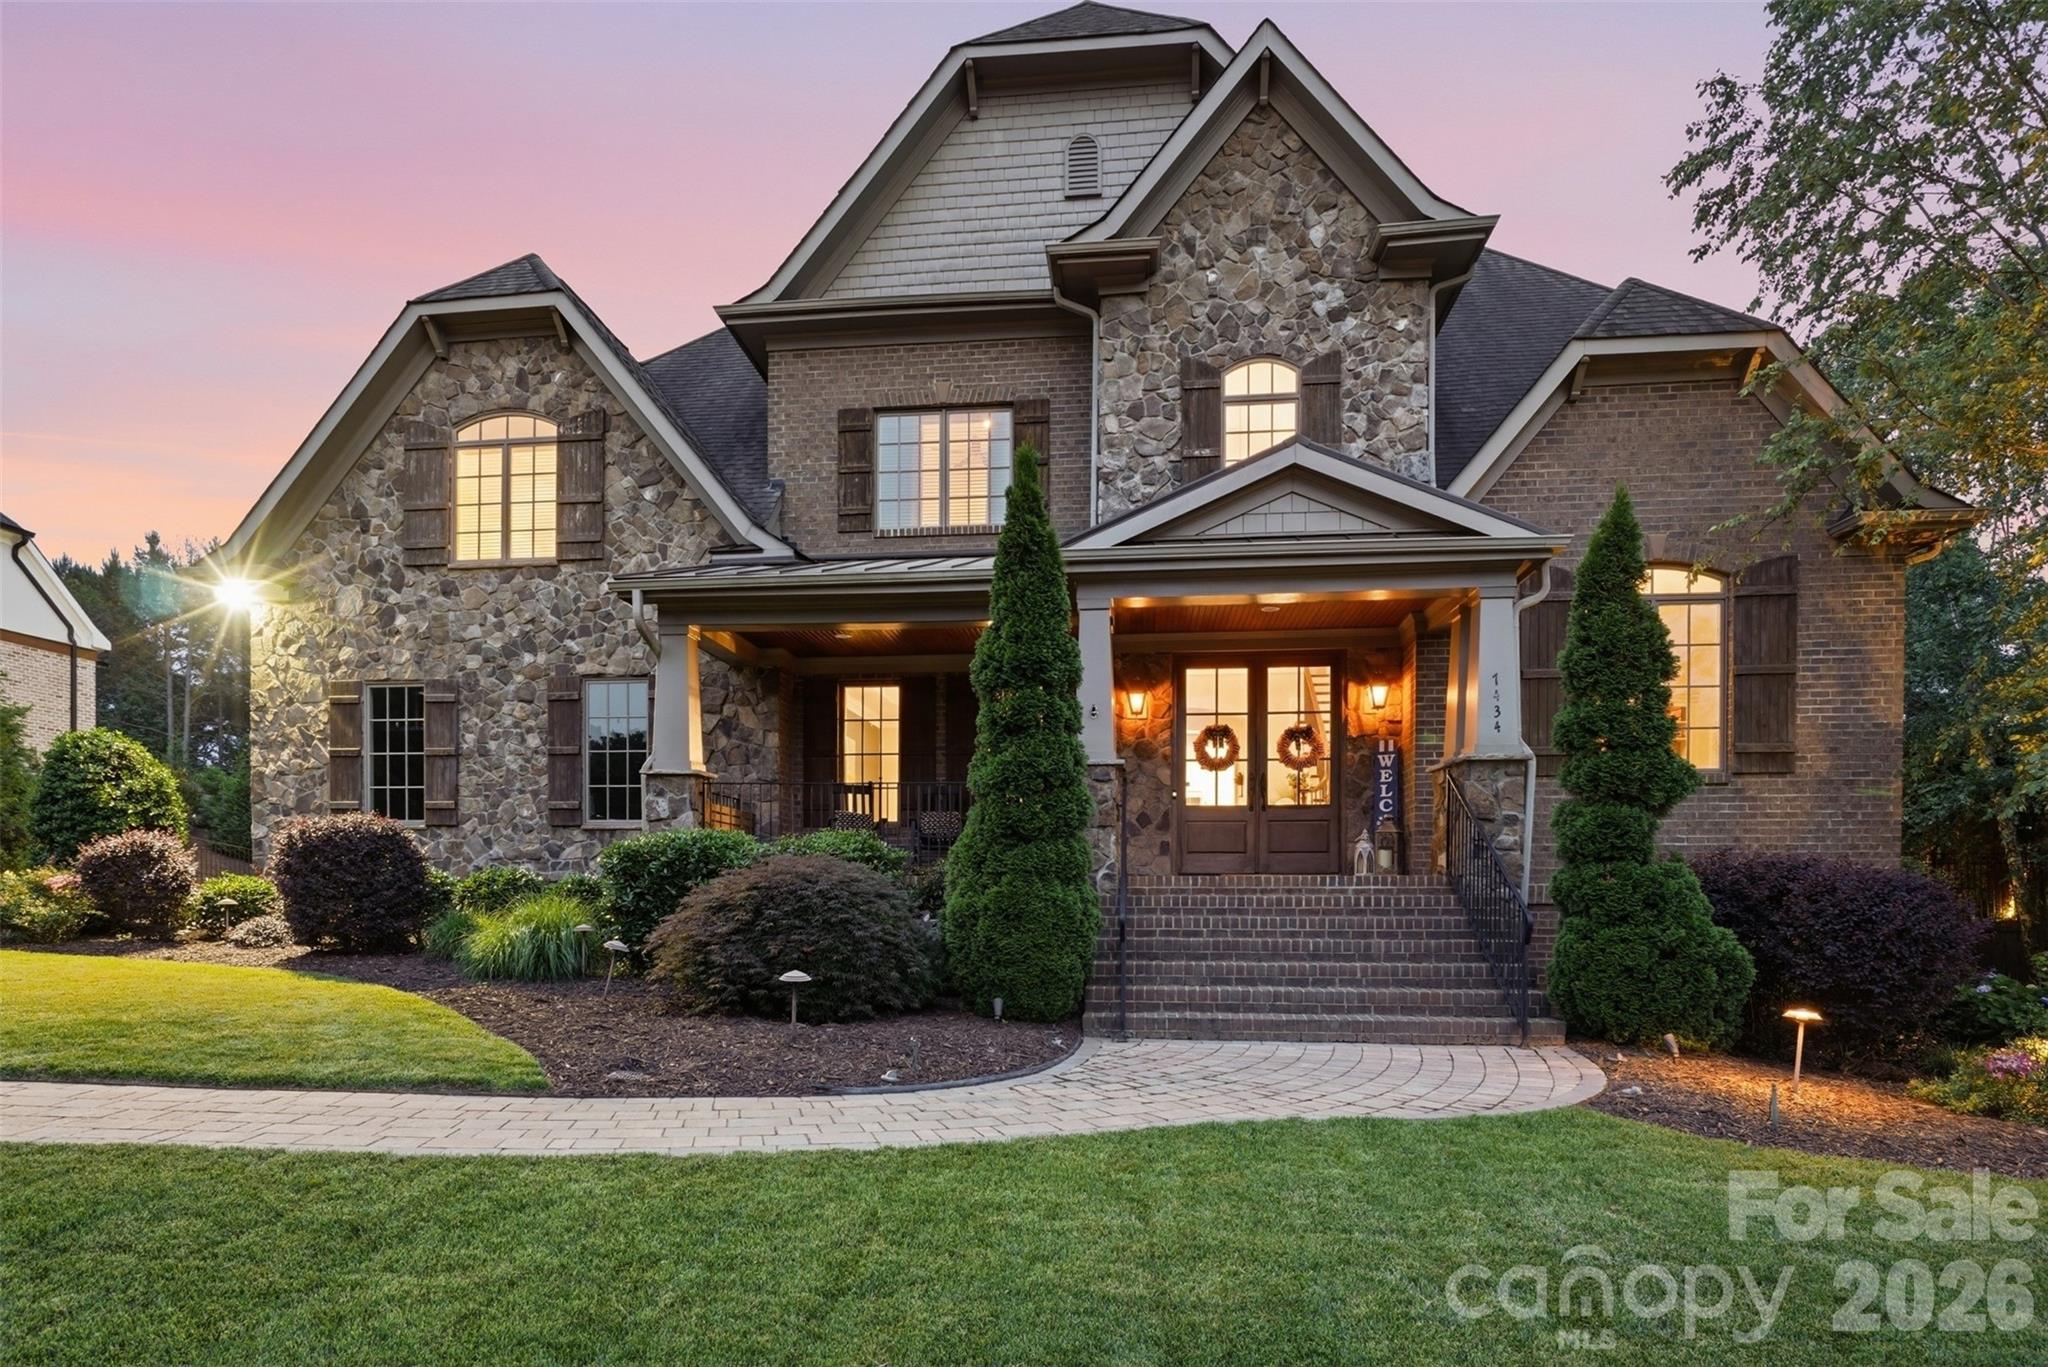
Welcome to Longbrooke! Where luxury living meets effortless style. This custom estate brings all the wow-factor: a chef-worthy kitchen, a full media room for movie nights, and a resort-style pool and spa that make every day feel like vacation. Sleek architecture, thoughtful details, and standout craftsmanship make this home anything but ordinary. This is the home you've been dreaming of!
About the Neighborhood
Homes for sale in 29707 place buyers in Indian Land, one of the most remarkable growth stories in the entire Charlotte metro, a Lancaster County community that has transformed from rural South Carolina farmland into a thriving master-planned residential destination in less than two decades, situated just 12–15 miles south of Uptown Charlotte via US-521. The residential landscape is defined almost entirely by newer construction, with master-planned communities featuring Craftsman, transitional, and traditional architecture on well-amenitized streets reflecting the zip code's sustained development momentum. The Sun City Carolina Lakes active adult community anchors a significant portion of Indian Land's residential identity, while newer mixed-use and retail development along US-521 and Harrisburg Road continues to build out the zip code's commercial infrastructure. Major employers in the I-77 Fort Mill corporate corridor and the broader Charlotte south metro are within 20–25 minutes. The 29707 real estate market leverages South Carolina's favorable tax structure, Lancaster County's competitive price points relative to York and Mecklenburg counties, and exceptional US-521 Charlotte connectivity to deliver one of the region's strongest value propositions for buyers seeking newer construction in a rapidly maturing community.
Property Features
Property Description
- Beds Total: 5
- Bathrooms: 4 Full | 1 Half
- Year Built: 2016
- Living Area: 5,009 sqft
- New Construction: No
- MLS #: 4376962
Additional Home Features
- Subdivision: Longbrooke
- Neighborhood: Longbrooke
Association
- Association Fee: $100
- Association Fee Frequency: Monthly
- Association Name: CAMS
- HOA Required: Yes
Interior Features
- Heating: Forced Air, Natural Gas
- Cooling: Ceiling Fan(s), Central Air
- Electric Dryer Hookup
- Main Level
Appliances
- Dishwasher
- Disposal
- Double Oven
- Exhaust Fan
- Gas Cooktop
- Gas Water Heater
- Plumbed For Ice Maker
- Self Cleaning Oven
- Tankless Water Heater
Construction Materials
- Brick Full
- Fiber Cement
- Stone Veneer
- Foundation: Crawl Space
- Roof: Composition
Cooling
- Ceiling Fan(s)
- Central Air
Foundation Details
- Crawl Space
Heating
- Forced Air
- Natural Gas
Laundry Features
- Electric Dryer Hookup
- Main Level
Levels
- Two
Parking Features
- Driveway
- Attached Garage
- Garage Door Opener
- Garage Faces Side
- Keypad Entry
- Garage Spaces: 3
Exterior Features
- Fire Pit
- Hot Tub
- Fencing: Fenced
- Patio/Porch: Covered, Front Porch, Rear Porch, Screened
- Pool: In Ground
Road
- Road Responsibility: Publicly Maintained Road
- Road Surface Type: Brick, Concrete
Sewer
- County Sewer
WaterSource
- County Water
Community Features
- Gated
Security Features
- Carbon Monoxide Detector(s)
Flooring
- Carpet
- Hardwood
- Tile
Window Features
- Insulated Window(s)
Fireplace
- Fireplace: Yes
- Family Room
- Fire Pit
Location
Similar homes nearby
LISTING COURTESY OF: KELLER WILLIAMS CONNECTED
sswerdz@kw.com

$1,699,000
Est. Payment: $8,733/mo
Adjust down payment, rate & terms
Indian Land, SC 29707
5
bedrooms
4.5
baths
5,009
sq.ft.
$339
price per sf
Presented By
Carnarri Cofield
REALTOR®
Office: (980) 272-8547
Listings courtesy of Canopy MLS as distributed by MLS GRID
No guarantee, warranty or representation of any kind is made regarding the completeness or accuracy of descriptions or measurements (including square footage measurements and property condition), such should be independently verified, and Citadel Cofield, its subsidiaries, affiliates and their agents and associated third parties expressly disclaims any liability in connection therewith. Photos may be virtually staged or digitally enhanced and may not reflect actual property conditions. Offers of compensation are subject to change at the discretion of the seller. No financial or legal advice provided. Equal Housing Opportunity.
Listing Courtesy of Keller Williams Connected
Properties displayed may be listed or sold by various participants in the MLS. Based on information submitted to the MLS GRID. All data is obtained from various sources and may not have been verified by broker or MLS GRID. Supplied Open House Information is subject to change without notice. All information should be independently reviewed and verified for accuracy. Properties may or may not be listed by the office/agent presenting the information.
$1,699,000
7434 Barrington Ridge Drive
5 bed, 4.5 bath