
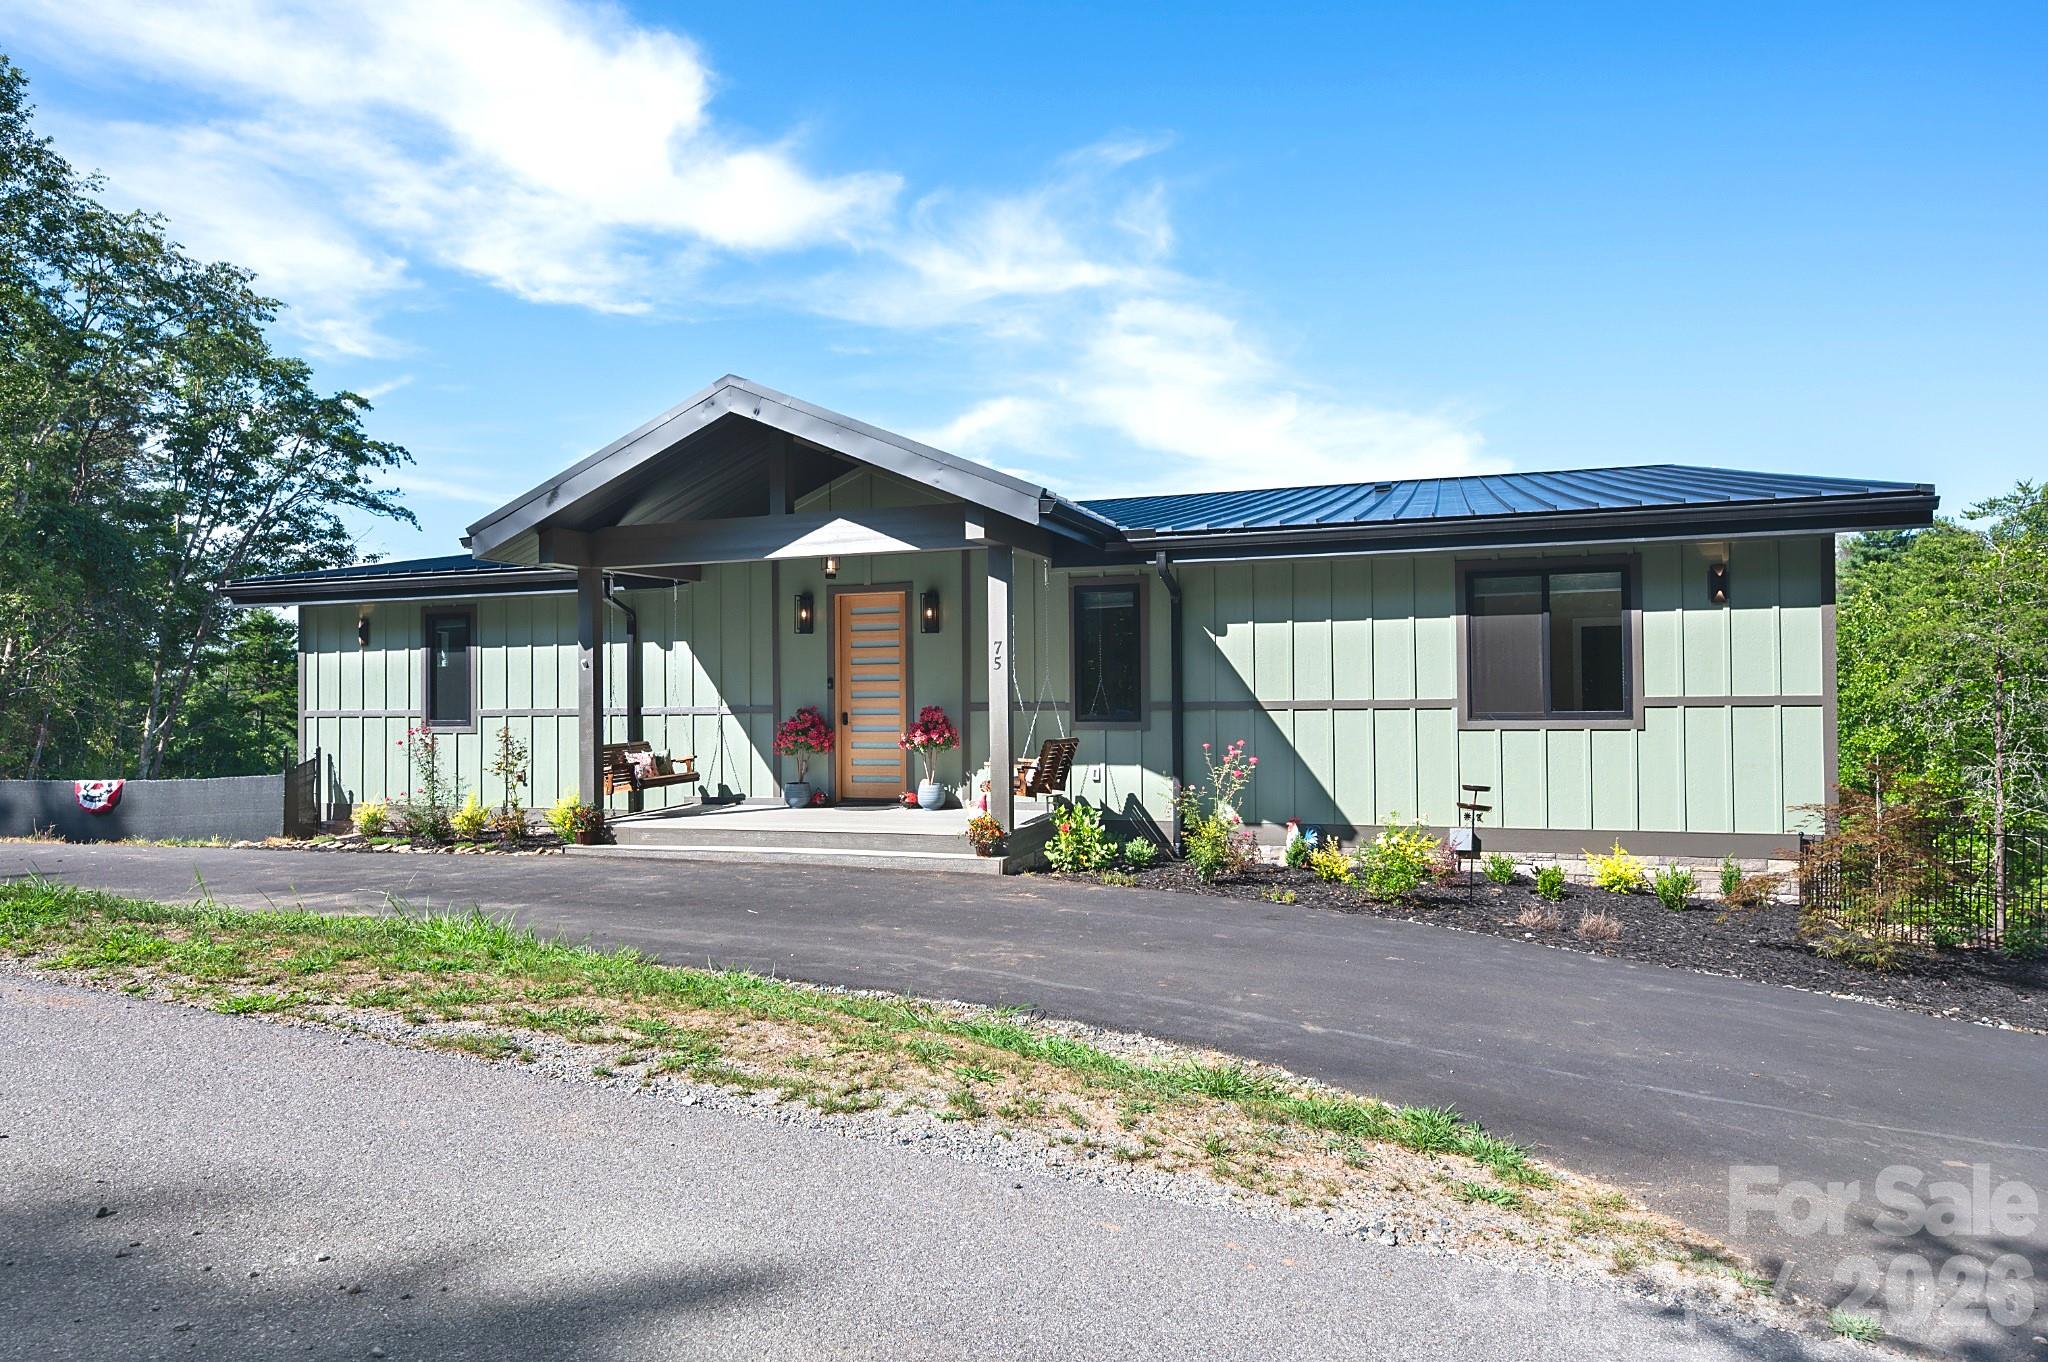
$1,395,000
75 Boone Trl, Weaverville, NC 28787
4 bed · 5.5 bath · 3,514 sq ft
4
bedrooms
5.5
baths
3,514
sq.ft.
$397
price per sf
Presented by Citadel Cofield · Office (980) 272-8547
About This Property
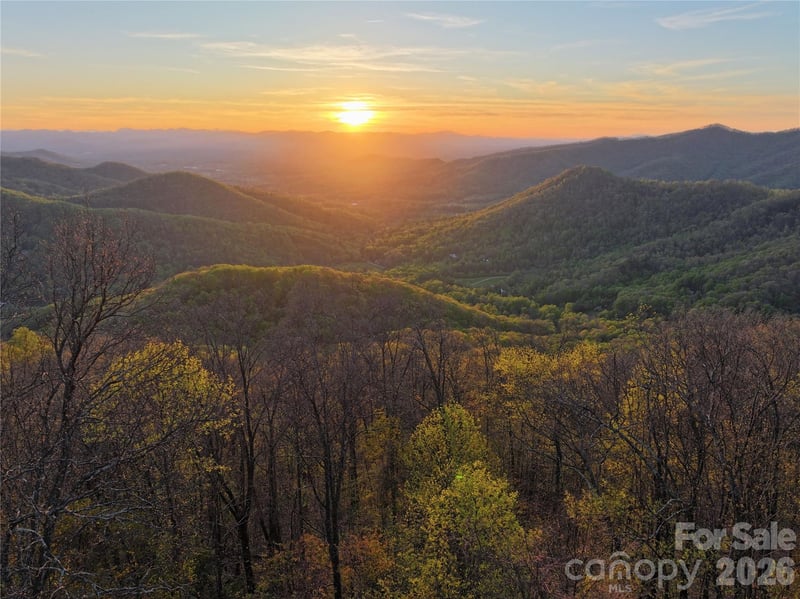
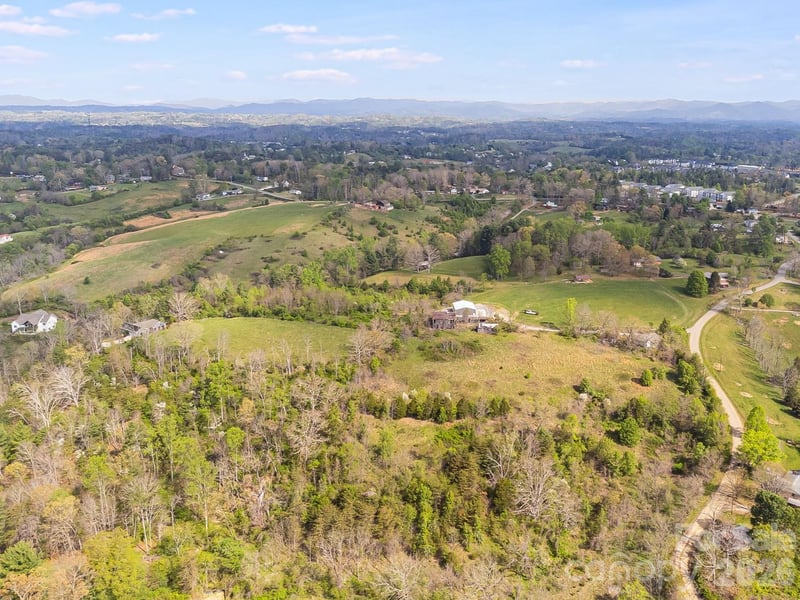
Imagine a place where mornings begin with long-range mountain views, afternoons unfold by the pool and evenings are spent gathered with family and friends under a wide-open mountain sky. Set in a quiet, private setting, this brand-new modern retreat was designed for the kind of effortless mountain living that makes it hard to leave. Make it your full-time home, your Asheville-area escape, or take advantage of flexible Open Use zoning with no HOA and the added potential for short-term rental income. And while there’s plenty of room to spread out over two levels, everyday life can happen entirely on the main floor with a circular drive bringing you right to the front door. Step inside and the drama begins: soaring 16-foot ceilings, walls of glass, long-range mountain views and sleek modern architecture that feels more boutique resort than mountain house. The chef’s kitchen is unapologetically impressive, with a 48” gas range, massive island and a secret walk-in pantry hiding behind the scenes. Three en-suite bedrooms are on the main level, including a dreamy primary retreat with an electric fireplace, dual custom closets and a spa bath made for lingering. Downstairs, a second primary suite and multiple flex spaces create an entirely different playground for guests, movies, games, workouts or whatever comes next. Then open the doors and take the party outside. Two full-length decks, a heated swimming pool and expansive sun-soaked patio turn summer days into staycations (or quiet evenings into cocktails with a mountain backdrop). All of this on two private acres just 10 minutes from downtown Weaverville and less than 20 from Asheville. Live here full-time, make it your mountain getaway, explore its income potential or find an excuse to do a little of all three.
About the Neighborhood
Homes for sale in 28787 place buyers in Weaverville, a small Buncombe County community approximately 10 miles north of Asheville via US-19/23, consistently ranked among Western North Carolina's most livable small towns for its proximity to Asheville's urban amenities paired with a distinctly lower-density, small-town atmosphere. The residential landscape features Craftsman bungalows and mid-century ranch homes in established in-town neighborhoods alongside newer construction communities on wooded lots in the rolling terrain north of town, with layered views of the Black and Craggy Mountain ranges from elevated parcels. Downtown Weaverville's Main Street corridor delivers beloved independent institutions including Well-Bred Bakery & Café and local boutiques that anchor a genuine neighborhood commercial identity. Reems Creek Golf Course and the Reems Creek watershed's trail network provide outdoor recreation, and the Blue Ridge Parkway is accessible within minutes for cycling, hiking, and scenic driving. The 28787 real estate market has experienced significant appreciation as buyers discover it offers genuine Asheville-area lifestyle, with a 15-minute I-26 commute to downtown, at price points that remain more accessible than Asheville's most competitive intown and South Slope neighborhoods.
Property Features
Property Description
- Beds Total: 4
- Bathrooms: 5 Full | 1 Half
- Year Built: 2026
- Living Area: 3,514 sqft
- New Construction: No
- MLS #: 4417076
Additional Home Features
- Subdivision: None
- Neighborhood: None
Association
- HOA Required: No
Utilities
- Propane
- Underground Utilities
Interior Features
- Breakfast Bar
- Built-in Features
- Entrance Foyer
- Garden Tub
- Kitchen Island
- Open Floorplan
- Split Bedroom
- Walk-In Closet(s)
- Walk-In Pantry
- Wet Bar
- Heating: Central, Heat Pump, Zoned
- Cooling: Ceiling Fan(s), Central Air, Heat Pump, Zoned
- Laundry Room
- Main Level
- Sink
Appliances
- Bar Fridge
- Dishwasher
- Double Oven
- Exhaust Hood
- Gas Range
- Microwave
- Refrigerator
Construction Materials
- Hardboard Siding
- Foundation: Basement
- Roof: Metal
Cooling
- Ceiling Fan(s)
- Central Air
- Heat Pump
- Zoned
Foundation Details
- Basement
Heating
- Central
- Heat Pump
- Zoned
Laundry Features
- Laundry Room
- Main Level
- Sink
Levels
- One
Parking Features
- Basement
- Circular Driveway
- Driveway
- Attached Garage
- Garage Spaces: 2
Exterior Features
- Patio/Porch: Covered, Deck, Front Porch, Porch, Rear Porch
- Pool: Heated, In Ground
Road
- Road Responsibility: Private Maintained Road
- Road Surface Type: Concrete, Paved
Sewer
- Septic Installed
WaterSource
- Well
Architectural Style
- Contemporary
View
- Long Range
- Mountain(s)
- Year Round
Security Features
- Smoke Detector(s)
Flooring
- Tile
- Other - See Remarks
Window Features
- Insulated Window(s)
Fireplace
- Fireplace: Yes
- Electric
- Living Room
- Primary Bedroom
Tax and Financial Info
- Listing Terms: Cash, Conventional
Location
Similar homes nearby
LISTING COURTESY OF: MOSAIC COMMUNITY LIFESTYLE REALTY
alyssa@mymosaicrealty.com

$1,395,000
Est. Payment: $7,170/mo
Adjust down payment, rate & terms
Weaverville, NC 28787
4
bedrooms
5.5
baths
3,514
sq.ft.
$397
price per sf

Presented By
Carnarri Cofield
REALTOR®
Office: (980) 272-8547
Listings courtesy of Canopy MLS as distributed by MLS GRID
No guarantee, warranty or representation of any kind is made regarding the completeness or accuracy of descriptions or measurements (including square footage measurements and property condition), such should be independently verified, and Citadel Cofield, its subsidiaries, affiliates and their agents and associated third parties expressly disclaims any liability in connection therewith. Photos may be virtually staged or digitally enhanced and may not reflect actual property conditions. Offers of compensation are subject to change at the discretion of the seller. No financial or legal advice provided. Equal Housing Opportunity.
Listing Courtesy of Mosaic Community Lifestyle Realty
Properties displayed may be listed or sold by various participants in the MLS. Based on information submitted to the MLS GRID. All data is obtained from various sources and may not have been verified by broker or MLS GRID. Supplied Open House Information is subject to change without notice. All information should be independently reviewed and verified for accuracy. Properties may or may not be listed by the office/agent presenting the information.