
$850,000
Est. Payment: $4,369/mo
Adjust down payment, rate & terms
760 Glenn Bridge Rd, Arden, NC 28704
Arden, NC 28704
3
bedrooms
2.5
baths
3,514
sq.ft.
$242
price per sf

Presented By
Carnarri Cofield
REALTOR®
Office: (980) 272-8547
About This Property
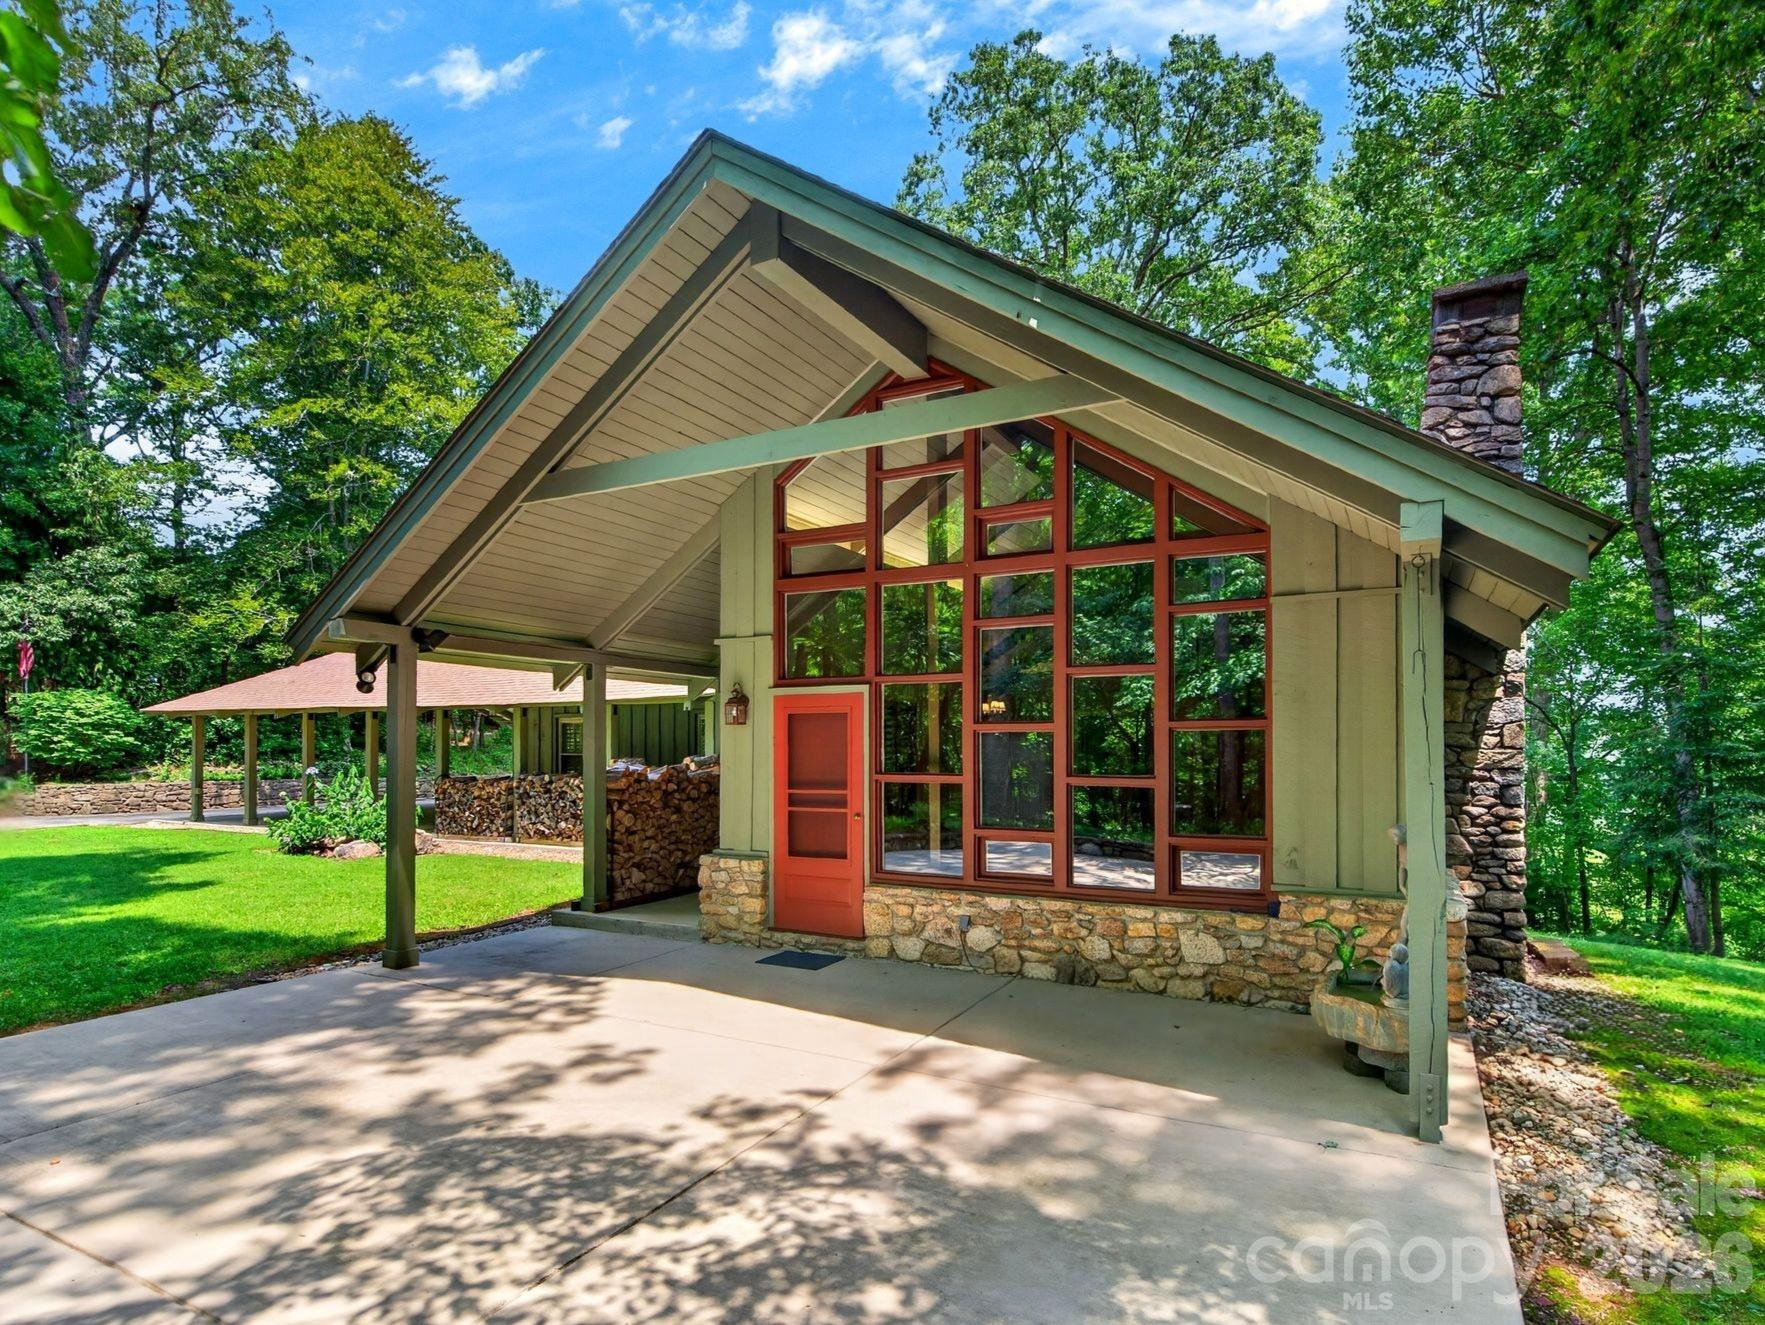
Tucked among 2.6 acres of mature, storybook woodland, this lodge-style beauty is the kind of home that makes you exhale the moment you pull into the driveway. Character radiates from every corner- the stonework and mountain charm set a warm, welcoming tone. This sprawling home gives everyone room to spread out, and a second living quarters in the basement apartment adds serious flexibility. Think in-law suite, guest retreat, or a private space for a household member who values independence. Multiple heat sources — a gas boiler, a cozy woodstove, and multiple fireplaces — keep things toasty no matter how the mountain weather behaves. There's more storage than you could ever fill, which feels like a small miracle. There's added potential to finish out the 712 sqft walk-in attic for even more space. Outside, the yard offers easy living and endless possibilities, while ample parking welcomes vehicles of every size, including the big ones. The 1,213 sqft detached workshop, heated and complete with its own bathroom, is a maker's dream. This truly meticulously maintained property sits safely outside the flood plain, giving you real peace of mind. You're minutes from the restaurants and shopping along Airport Road, and a comfortable twenty-minute drive lands you in either downtown Asheville or Hendersonville. Homes with this much personality and practicality rarely come along; come step inside and away from it all!
About the Neighborhood
Looking for the perfect Residential in Arden? The 28704 zip code offers a unique blend of local amenities, convenient transit, and community charm, making it a fantastic area to call home. Reach out to learn more about the local real estate market in this specific neighborhood.
Property Features
Property Description
- Beds Total: 3
- Bathrooms: 2 Full | 1 Half
- Year Built: 1972
- Living Area: 3,514 sqft
- New Construction: No
- MLS #: 4408789
Additional Home Features
- Subdivision: None
- Neighborhood: None
Association
- HOA Required: No
Utilities
- Electricity Connected
- Natural Gas
Interior Features
- Attic Walk In
- Pantry
- Storage
- Heating: Ductless, Hot Water, Natural Gas, Wood Stove
- Cooling: Ceiling Fan(s), Central Air, Ductless
- In Basement
- Laundry Closet
Appliances
- Dishwasher
- Double Oven
- Electric Cooktop
- Gas Water Heater
- Microwave
- Refrigerator
- Washer/Dryer
- Water Softener
Construction Materials
- Stone
- Wood
- Foundation: Basement
Cooling
- Ceiling Fan(s)
- Central Air
- Ductless
Foundation Details
- Basement
Heating
- Ductless
- Hot Water
- Natural Gas
- Wood Stove
Laundry Features
- In Basement
- Laundry Closet
Levels
- One
Parking Features
- Attached Carport
- Driveway
- Attached Garage
- Detached Garage
- Garage Shop
- Carport Spaces: 2
Exterior Features
- Patio/Porch: Covered, Patio, Rear Porch
Other Structures
- Outbuilding
- Workshop
Road
- Road Responsibility: Publicly Maintained Road
- Road Surface Type: Asphalt, Gravel, Paved
Sewer
- Septic Installed
WaterSource
- Well
Community Features
- None
Architectural Style
- Ranch
View
- Mountain(s)
- Winter
Security Features
- Carbon Monoxide Detector(s)
- Smoke Detector(s)
Flooring
- Carpet
- Laminate
- Slate
- Tile
- Vinyl
- Wood
Window Features
- Insulated Window(s)
Fireplace
- Fireplace: Yes
- Den
- Gas
- Living Room
- Recreation Room
- Wood Burning
Tax and Financial Info
- Listing Terms: Cash, Conventional
Location
Similar homes nearby
LISTING COURTESY OF: MOVE ASHEVILLE REALTY
amanda@moveashevillerealty.com

$850,000
Est. Payment: $4,369/mo
Adjust down payment, rate & terms
Arden, NC 28704
3
bedrooms
2.5
baths
3,514
sq.ft.
$242
price per sf
Presented By
Carnarri Cofield
REALTOR®
Office: (980) 272-8547
Listings courtesy of Canopy MLS as distributed by MLS GRID
No guarantee, warranty or representation of any kind is made regarding the completeness or accuracy of descriptions or measurements (including square footage measurements and property condition), such should be independently verified, and Citadel Cofield, its subsidiaries, affiliates and their agents and associated third parties expressly disclaims any liability in connection therewith. Photos may be virtually staged or digitally enhanced and may not reflect actual property conditions. Offers of compensation are subject to change at the discretion of the seller. No financial or legal advice provided. Equal Housing Opportunity.
Listing Courtesy of Move Asheville Realty
Properties displayed may be listed or sold by various participants in the MLS. Based on information submitted to the MLS GRID. All data is obtained from various sources and may not have been verified by broker or MLS GRID. Supplied Open House Information is subject to change without notice. All information should be independently reviewed and verified for accuracy. Properties may or may not be listed by the office/agent presenting the information.
$850,000
760 Glenn Bridge Road
3 bed, 2.5 bath