
$1,499,000
80 Hemlock Cir, Black Mountain, NC 28711
3 bed · 3.5 bath · 2,431 sq ft
3
bedrooms
3.5
baths
2,431
sq.ft.
$617
price per sf
Presented by Citadel Cofield · Office (980) 272-8547
About This Property
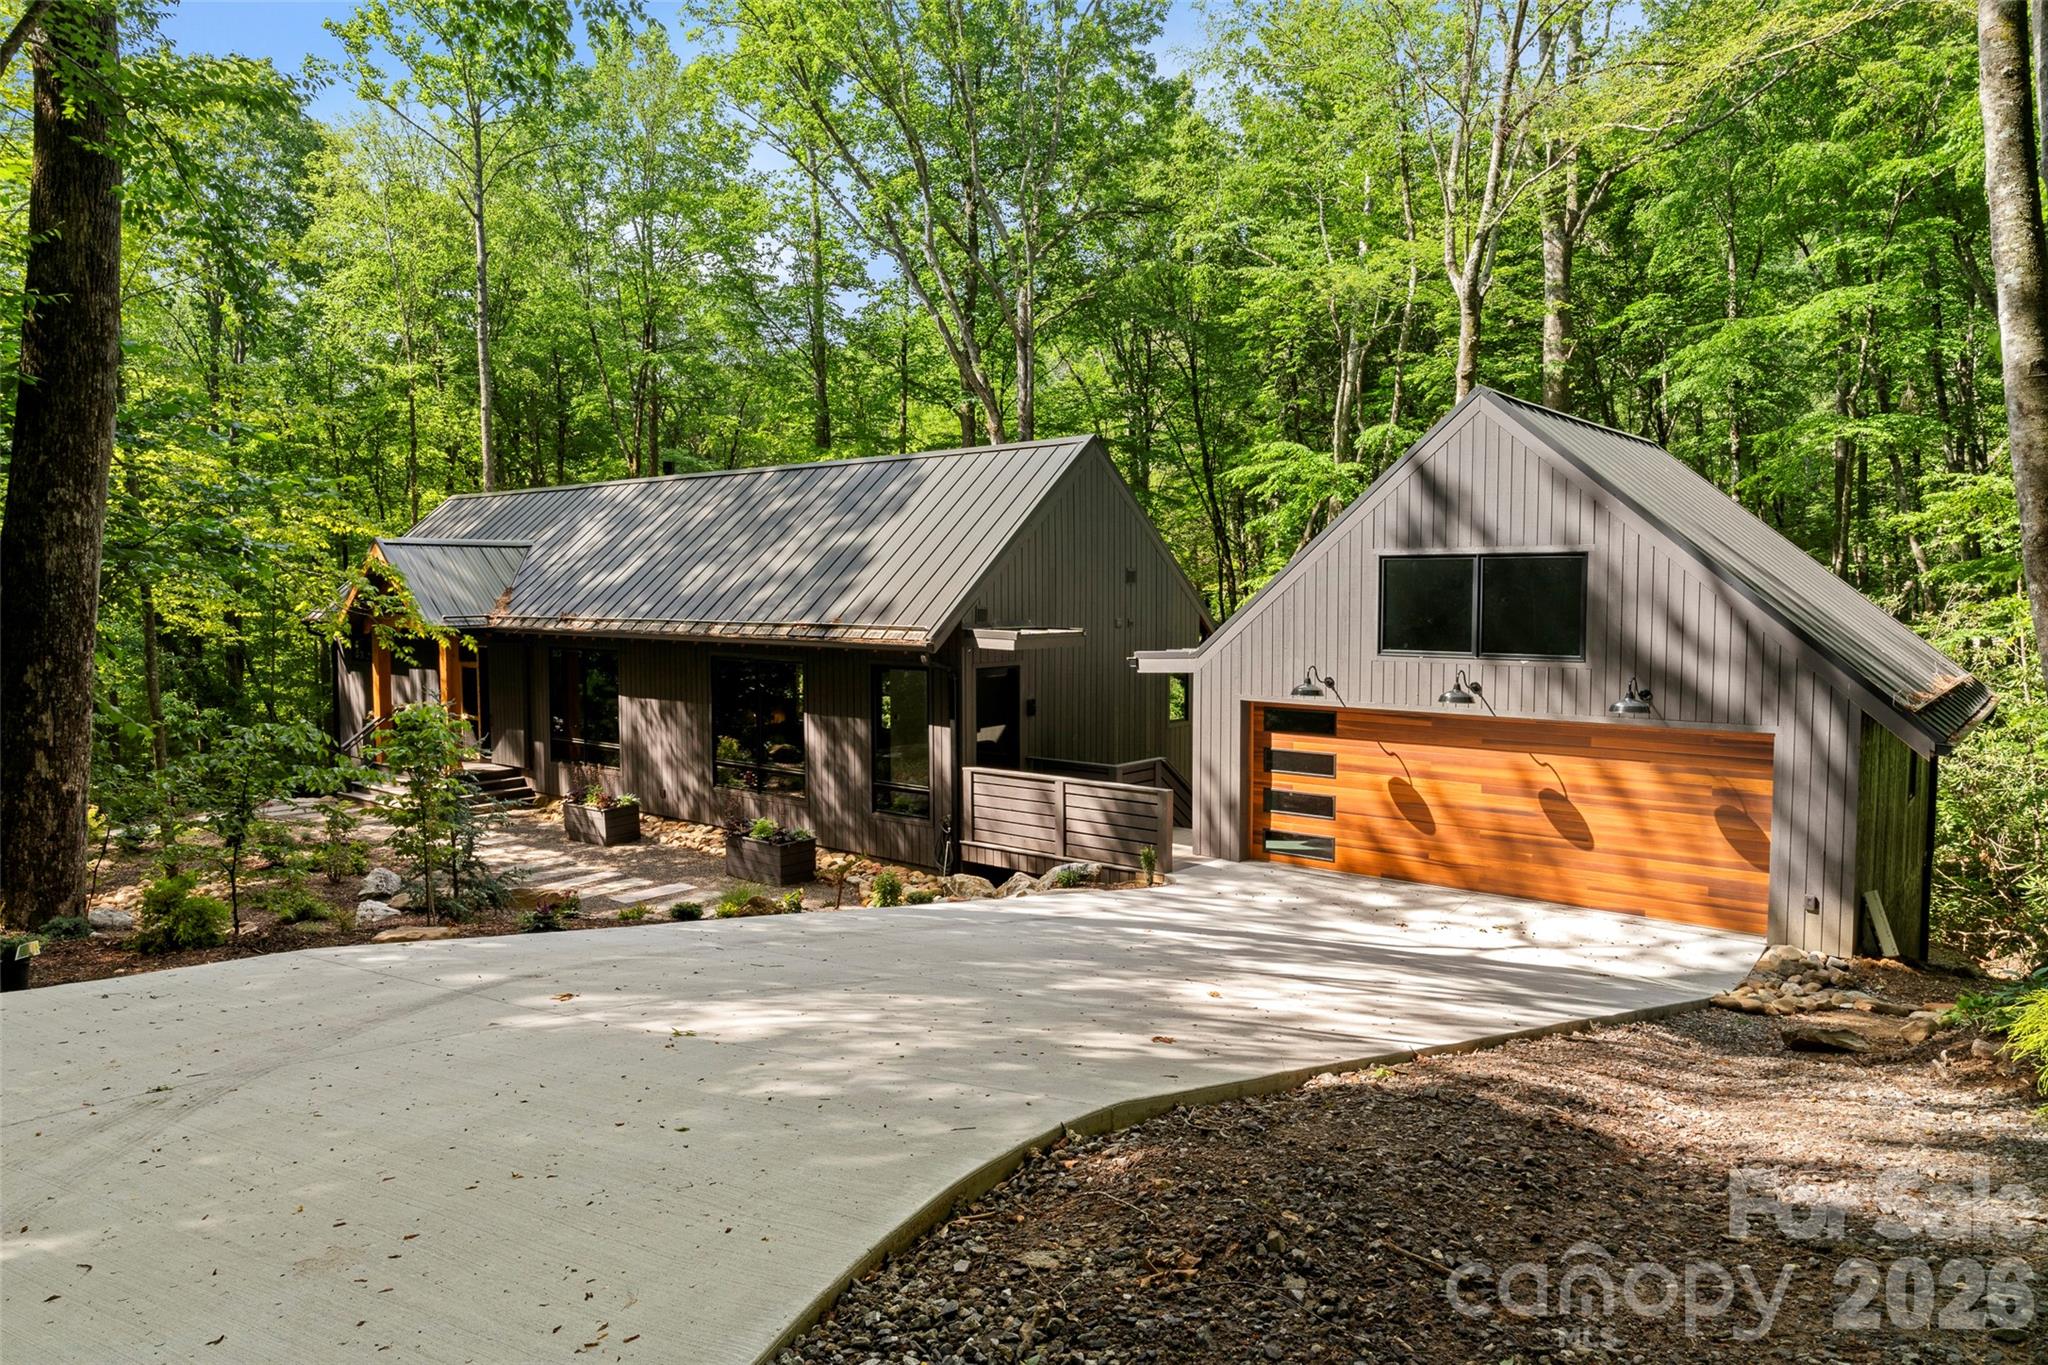
Nestled in the exclusive gated Laurel Ridge community, this striking contemporary custom home delivers the perfect fusion of refined luxury and serene privacy—just a scenic 12-minute drive from downtown Black Mountain. Professionally landscaped grounds flow effortlessly into the surrounding mountain woodland, creating a private sanctuary where nature feels like an extension of the home.Step inside to a dramatic great room crowned by a soaring vaulted ceiling with solid wood beams, elegant floor-to-ceiling ceramic tile accents, and walls of expansive windows that flood the space with light and frame the forest beyond. The chef’s kitchen is a study in modern sophistication, featuring sleek Dekton countertops, custom cabinetry, and sophisticated black appliances ready for both everyday living and elevated entertaining. Outside, two fully screened patios invite alfresco dining, quiet mornings, or sunset gatherings, all accompanied by the soft, continuous soundtrack of a nearby creek. The main-level primary suite is a true retreat, complete with a spa-inspired bath and a generous walk-in closet. Descend to the terrace level and discover a flexible separate guest suite plus a full private apartment that includes a guest room and dedicated office space—ideal for multi-generational living, visitors, or rental potential. A two-car garage pre-wired for an EV charger adds modern convenience. This is mountain living elevated to its most polished and private expression—welcome to 80 Hemlock Circle.
About the Neighborhood
Homes for sale in 28711 offer buyers a premier Blue Ridge Mountain lifestyle in Black Mountain, a small Buncombe County community approximately 15 miles east of Asheville via I-40, widely regarded as one of Western North Carolina's most beloved small towns for its vibrant arts scene, walkable downtown, and dramatic mountain setting. The residential landscape features early 20th-century Craftsman bungalows and mountain vernacular cottages in the historic town core alongside mid-century ranches and newer custom construction on wooded mountain lots with layered Blue Ridge views. The celebrated Downtown Black Mountain corridor along State Street delivers an exceptional concentration of independent galleries, local restaurants, and music venues reflecting the community's deep creative heritage, while Lake Tomahawk Park provides a beloved in-town green space with walking trails and community amenities. The Swannanoa River greenway and direct Blue Ridge Parkway access provide extraordinary outdoor recreation connectivity. The 28711 real estate market commands strong demand from buyers drawn to the community's authentic mountain arts character, walkable downtown, and Asheville proximity, typically a 20-minute commute via I-40, at price points below Asheville's most competitive intown markets.
Property Features
Property Description
- Beds Total: 3
- Bathrooms: 3 Full | 1 Half
- Year Built: 2024
- Living Area: 2,431 sqft
- New Construction: No
- MLS #: 4367338
Additional Home Features
- Subdivision: Laurel Ridge
- Neighborhood: Laurel Ridge
Association
- Association Fee: $2450
- Association Fee Frequency: Annually
- Association Name: Laurel Ridge POA
- Association Phone: 937-765-3590
- HOA Required: Yes
Utilities
- Electricity Connected
- Propane
Interior Features
- Kitchen Island
- Split Bedroom
- Walk-In Closet(s)
- Heating: Electric, Heat Pump, Propane
- Cooling: Central Air
- Electric Dryer Hookup
- In Basement
- Laundry Room
- Main Level
- Multiple Locations
- Washer Hookup
Appliances
- Dishwasher
- Disposal
- Dryer
- Electric Range
- Exhaust Hood
- Microwave
- Refrigerator
- Tankless Water Heater
- Warming Drawer
- Washer
Construction Materials
- Wood
- Foundation: Basement
- Roof: Metal
Cooling
- Central Air
Foundation Details
- Basement
Heating
- Electric
- Heat Pump
- Propane
Laundry Features
- Electric Dryer Hookup
- In Basement
- Laundry Room
- Main Level
- Multiple Locations
- Washer Hookup
Levels
- One
Parking Features
- Driveway
- Detached Garage
- Garage Door Opener
- Garage Faces Front
- Parking Space(s)
- Garage Spaces: 2
Road
- Road Responsibility: Private Maintained Road
- Road Surface Type: Gravel, Paved
Sewer
- Septic Installed
WaterSource
- Community Well
Community Features
- Clubhouse
- Gated
Architectural Style
- Arts and Crafts
- Modern
Security Features
- Smoke Detector(s)
Flooring
- Tile
Window Features
- Insulated Window(s)
Fireplace
- Fireplace: Yes
- Gas Log
- Great Room
- Propane
Tax and Financial Info
- Listing Terms: Cash, Conventional
Location
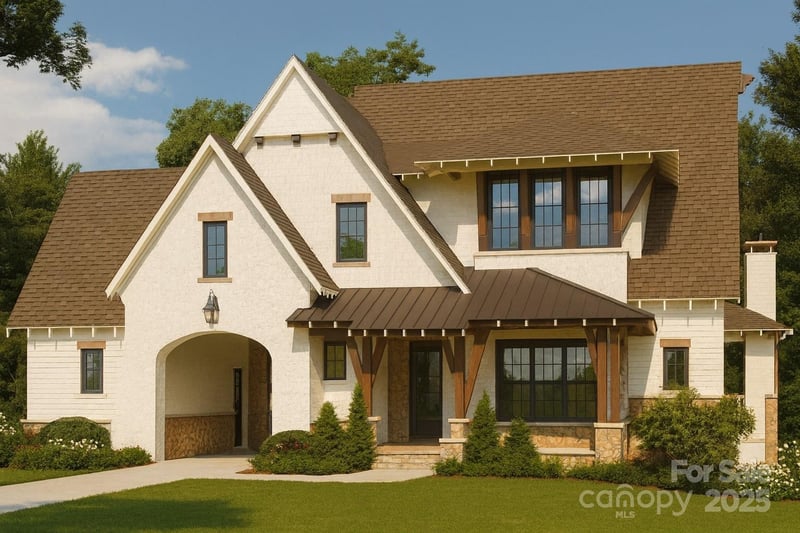
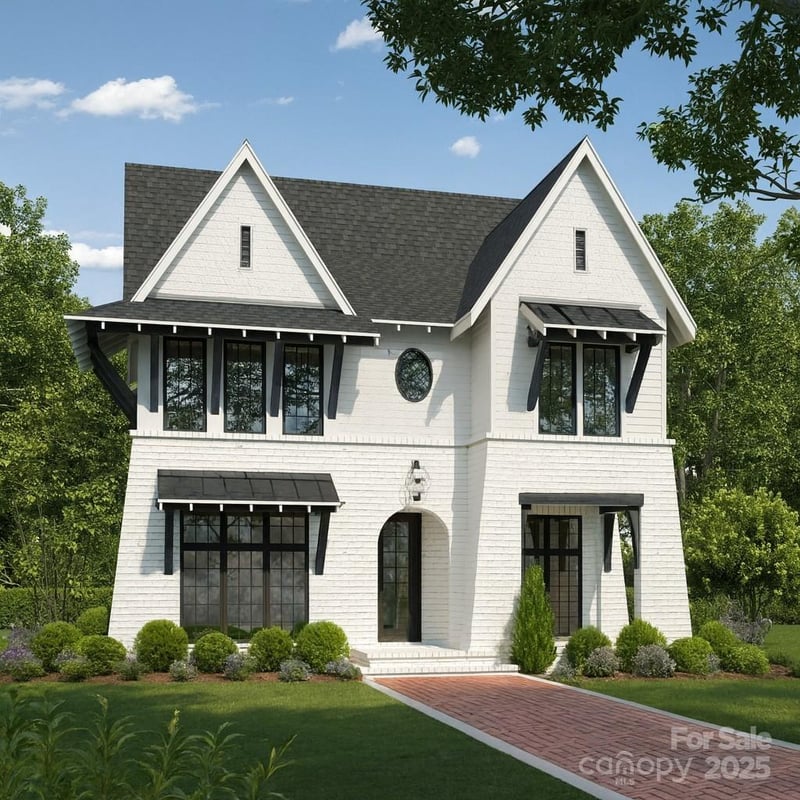
Similar homes nearby
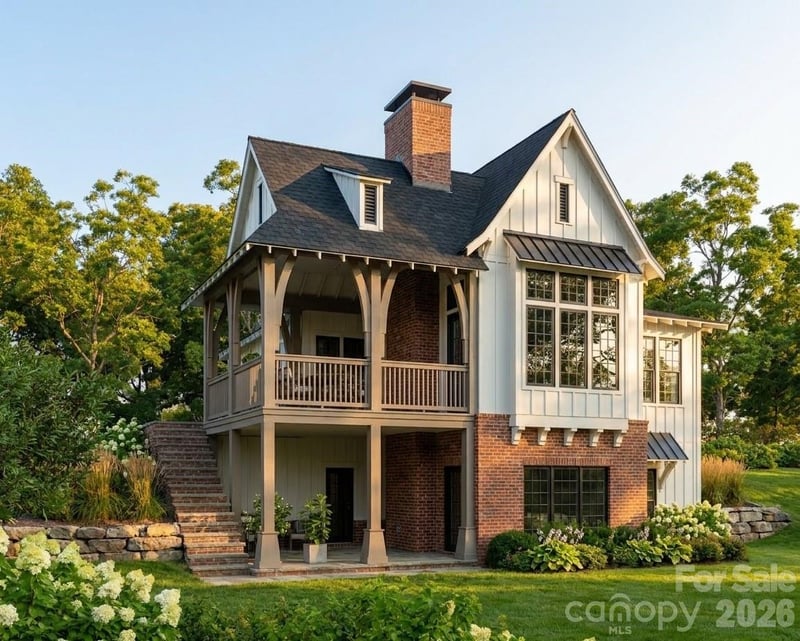
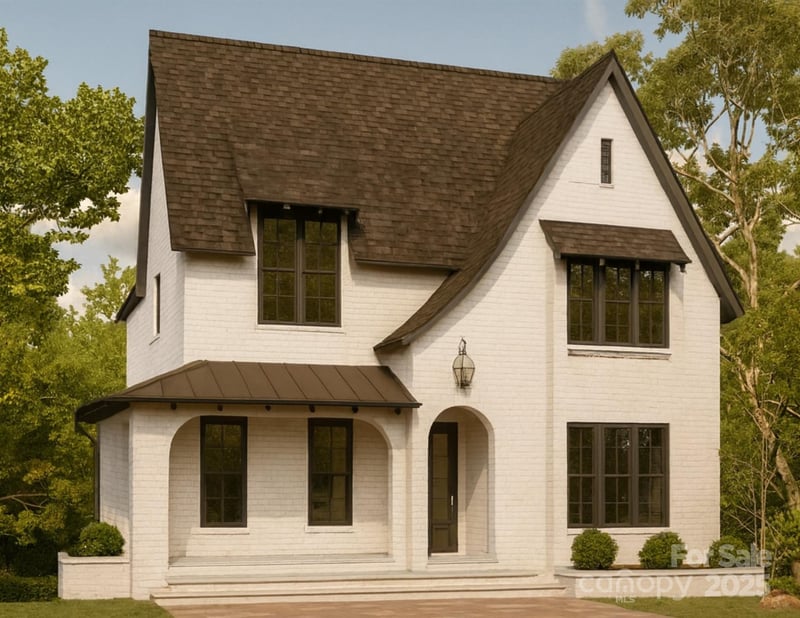
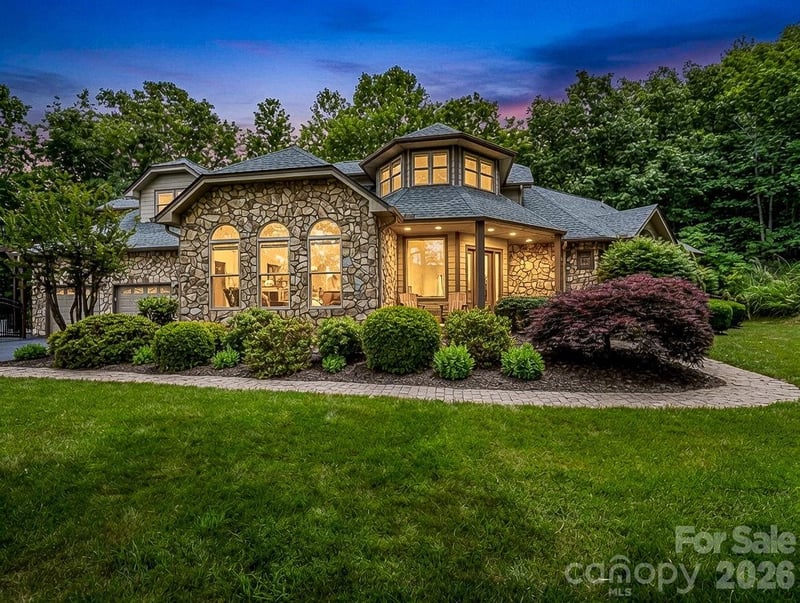
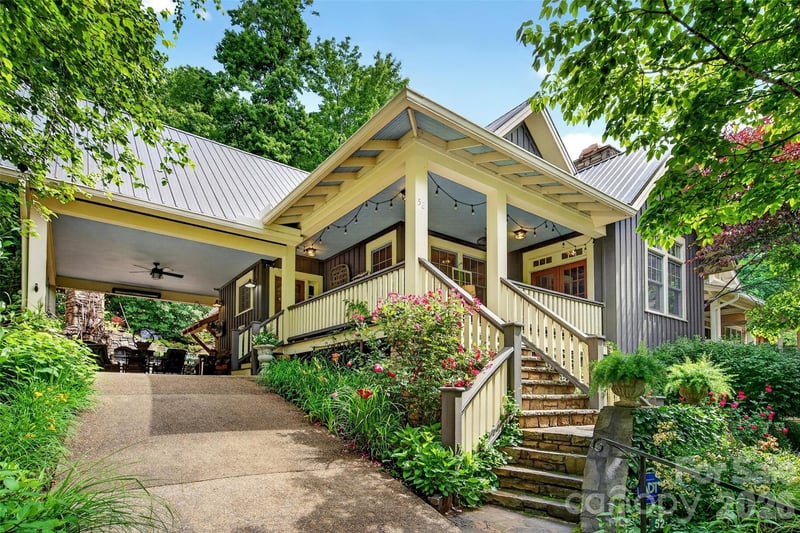
LISTING COURTESY OF: WALNUT COVE REALTY/ALLEN TATE/BEVERLY-HANKS
john@walnutcoverealty.com

$1,499,000
Est. Payment: $7,705/mo
Adjust down payment, rate & terms
Black Mountain, NC 28711
3
bedrooms
3.5
baths
2,431
sq.ft.
$617
price per sf

Presented By
Carnarri Cofield
REALTOR®
Office: (980) 272-8547
Listings courtesy of Canopy MLS as distributed by MLS GRID
No guarantee, warranty or representation of any kind is made regarding the completeness or accuracy of descriptions or measurements (including square footage measurements and property condition), such should be independently verified, and Citadel Cofield, its subsidiaries, affiliates and their agents and associated third parties expressly disclaims any liability in connection therewith. Photos may be virtually staged or digitally enhanced and may not reflect actual property conditions. Offers of compensation are subject to change at the discretion of the seller. No financial or legal advice provided. Equal Housing Opportunity.
Listing Courtesy of Walnut Cove Realty/Allen Tate/Beverly-Hanks
Properties displayed may be listed or sold by various participants in the MLS. Based on information submitted to the MLS GRID. All data is obtained from various sources and may not have been verified by broker or MLS GRID. Supplied Open House Information is subject to change without notice. All information should be independently reviewed and verified for accuracy. Properties may or may not be listed by the office/agent presenting the information.