

$397,000
Est. Payment: $2,041/mo
Adjust down payment, rate & terms
3
bedrooms
2
baths
1,663
sq.ft.
$239
price per sf

Presented By
Carnarri Cofield
REALTOR®
Office: (980) 272-8547
About This Property
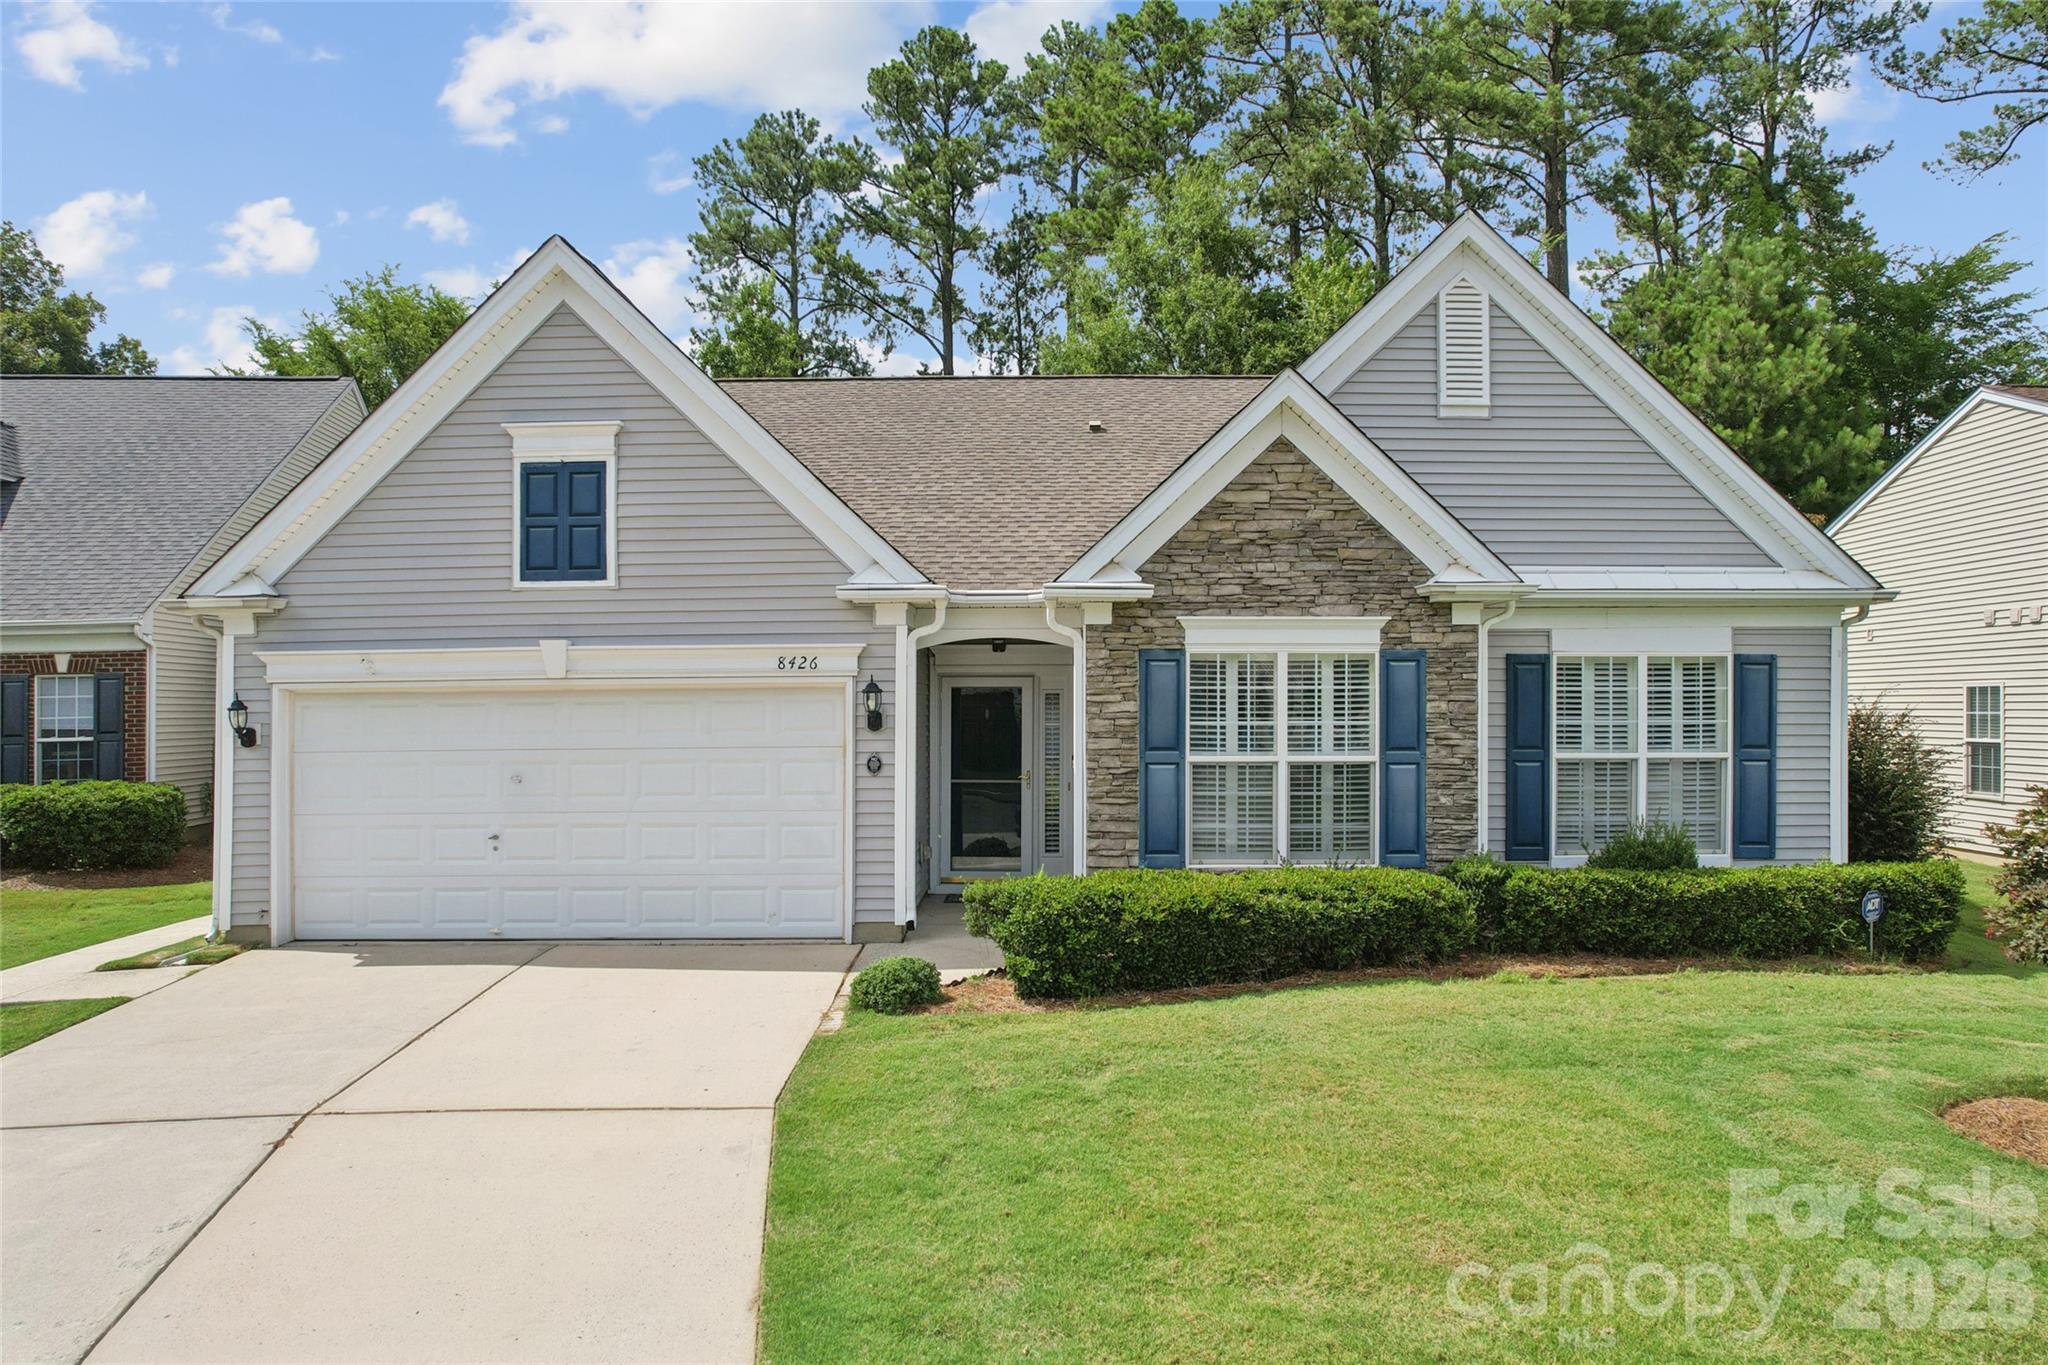
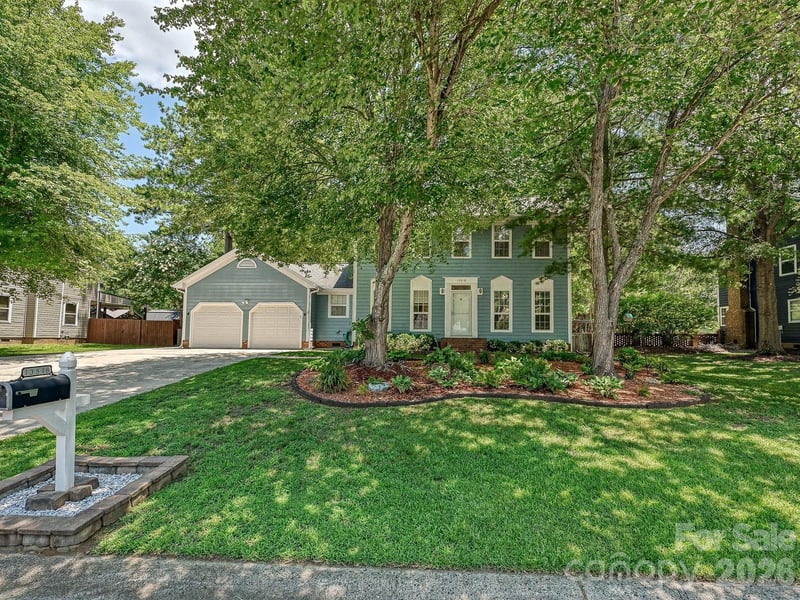
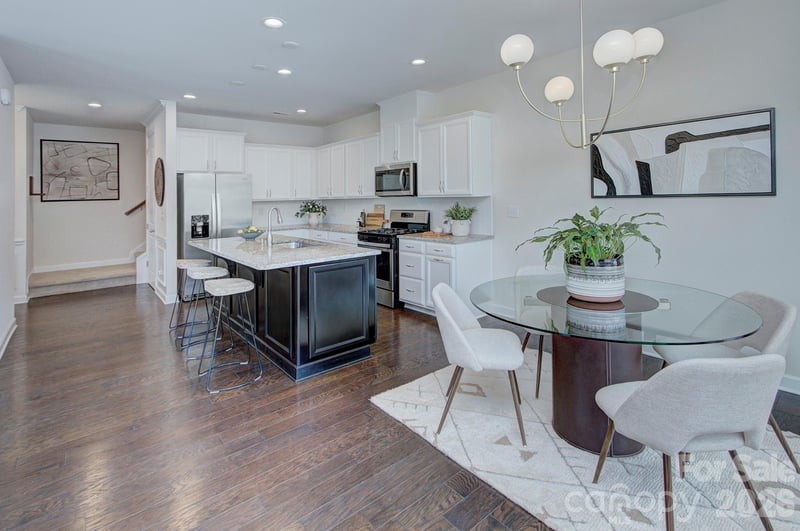
Picture it: Highland Creek, 2026. An excited home buyer searching for "the one". They wander in to the amazing village of Falcon Ridge and find just that. A new beginning in a fabulous new home, all at an even more fabulous value. 8426 Heron Glen proudly boasts all new LVP flooring throughout the family room, dining room, kitchen and primary bathroom. New neutral paint throughout sets the tone for a calm and carefree home. The spacious family room is the perfect backdrop for relaxing evenings by the gas log fireplace or rousing game night with family and/or friends. An ample dining room with pass-through to the adjoining kitchen is perfect for entertaining. The kitchen is the heart of the home with an abundance of counter space, center island, large pantry and eat-in breakfast area. The primary suite offers a tray ceiling, ceiling fan and a wall of windows to brighten your day. Ensuite bathroom provides a roomy shower with bench seat and grab bars, dual vanities and a large closet to store all the things! Two additional bedrooms, second bathroom with tub/shower and a convenient laundry room complete the living large lifestyle that this home has to offer. Venture outside for outdoor fun on your choice of the screened in porch with ceiling fans for cool summer evenings or on the huge patio with room for tables, chairs, grill, etc. You name it, and there's room for it! Experience all that Highland Creek and Falcon Ridge have to offer...from included lawn maintenance, private club house & pickleball courts to the community amenities that cannot be beat! Fabulous location with close proximity to grocery stores, shopping, dining, entertainment and easy highway access. Life could not be better than when you have found "the one"! WELCOME HOME!
This listing shows the Down Payment Resource indicator in Canopy MLS. Explore programs through the link above. Eligibility is not guaranteed. Browse all homes with down payment assistance.
About the Neighborhood
Homes for sale in 28269 offer buyers exceptional value and connectivity in Charlotte's dynamic north corridor, spanning the established master-planned community of Highland Creek, the Mallard Creek technology district, and the University City innovation hub approximately 12 miles from Uptown Charlotte via I-85 and I-485. The residential landscape features a strong concentration of late 1990s and 2000s traditional brick-front subdivisions with generous lot sizes alongside newer construction townhome communities and single-family neighborhoods responding to continued northside demand, delivering move-in ready options across a broad price spectrum. Highland Creek's celebrated community amenity package, including its golf course, clubhouse, and extensive greenway trail network connecting to Clarks Creek Greenway, sets a high standard for planned community living in the Charlotte market. The University of North Carolina Charlotte and University Research Park, one of the largest university-affiliated research parks in the Southeast, housing major technology and financial services employers. anchor sustained economic activity and renter and owner demand throughout the zip code. I-485 and I-85 provide direct Uptown Charlotte connectivity in approximately 20–25 minutes and seamless access to Charlotte Douglas International Airport via the interstate loop. The 28269 real estate market consistently delivers newer construction at competitive northside price points with outstanding regional infrastructure surrounding every neighborhood.
Property Features
Property Description
- Beds Total: 3
- Bathrooms: 2 Full
- Year Built: 2003
- Living Area: 1,663 sqft
- New Construction: No
- MLS #: 4405282
Additional Home Features
- Subdivision: Highland Creek
- Neighborhood: Highland Creek
Association
- Association Fee: $402
- Association Fee Frequency: Quarterly
- Association Name: William Douglas Management
- Association Phone: 704-347-8900
- HOA Required: Yes
Utilities
- Electricity Connected
- Natural Gas
- Underground Power Lines
- Underground Utilities
Interior Features
- Kitchen Island
- Open Floorplan
- Pantry
- Walk-In Closet(s)
- Heating: Forced Air, Natural Gas
- Cooling: Ceiling Fan(s), Central Air, Electric
- Electric Dryer Hookup
- Inside
- Laundry Room
- Main Level
- Washer Hookup
Appliances
- Dishwasher
- Disposal
- Gas Range
- Gas Water Heater
- Microwave
- Refrigerator
Construction Materials
- Stone Veneer
- Vinyl
- Foundation: Slab
- Roof: Architectural Shingle
Cooling
- Ceiling Fan(s)
- Central Air
- Electric
Foundation Details
- Slab
Heating
- Forced Air
- Natural Gas
Laundry Features
- Electric Dryer Hookup
- Inside
- Laundry Room
- Main Level
- Washer Hookup
Levels
- One
Parking Features
- Attached Garage
- Garage Door Opener
- Garage Faces Front
- Keypad Entry
- Garage Spaces: 2
Exterior Features
- Lawn Maintenance
- Patio/Porch: Porch, Screened
Road
- Road Responsibility: Publicly Maintained Road
- Road Surface Type: Concrete, Paved
Sewer
- Public Sewer
WaterSource
- City
Community Features
- Cabana
- Clubhouse
- Fitness Center
- Game Court
- Golf
- Outdoor Pool
- Pickleball
- Picnic Area
- Playground
- Pond
- Recreation Area
- Sidewalks
- Sport Court
- Street Lights
- Tennis Court(s)
- Walking Trails
- Other
Security Features
- Security Service
- Smoke Detector(s)
Flooring
- Carpet
- Vinyl
Window Features
- Insulated Window(s)
Fireplace
- Fireplace: Yes
- Gas Log
- Great Room
Tax and Financial Info
- Listing Terms: Cash, Conventional, FHA, VA Loan
Location
Similar homes nearby
LISTING COURTESY OF: KELLER WILLIAMS LAKE NORMAN
consuelo@ConsueloSouders.com

$397,000
Est. Payment: $2,041/mo
Adjust down payment, rate & terms
Charlotte, NC 28269
3
bedrooms
2
baths
1,663
sq.ft.
$239
price per sf
Presented By
Carnarri Cofield
REALTOR®
Office: (980) 272-8547
Listings courtesy of Canopy MLS as distributed by MLS GRID
No guarantee, warranty or representation of any kind is made regarding the completeness or accuracy of descriptions or measurements (including square footage measurements and property condition), such should be independently verified, and Citadel Cofield, its subsidiaries, affiliates and their agents and associated third parties expressly disclaims any liability in connection therewith. Photos may be virtually staged or digitally enhanced and may not reflect actual property conditions. Offers of compensation are subject to change at the discretion of the seller. No financial or legal advice provided. Equal Housing Opportunity.
Listing Courtesy of Keller Williams Lake Norman
Properties displayed may be listed or sold by various participants in the MLS. Based on information submitted to the MLS GRID. All data is obtained from various sources and may not have been verified by broker or MLS GRID. Supplied Open House Information is subject to change without notice. All information should be independently reviewed and verified for accuracy. Properties may or may not be listed by the office/agent presenting the information.
$397,000
8426 Heron Glen Drive
3 bed, 2 bath