
$700,000
872 Old Bell Rd, Charlotte, NC 28270
4 bed · 2.5 bath · 2,787 sq ft
4
bedrooms
2.5
baths
2,787
sq.ft.
$251
price per sf
Presented by Citadel Cofield · Office (980) 272-8547
About This Property
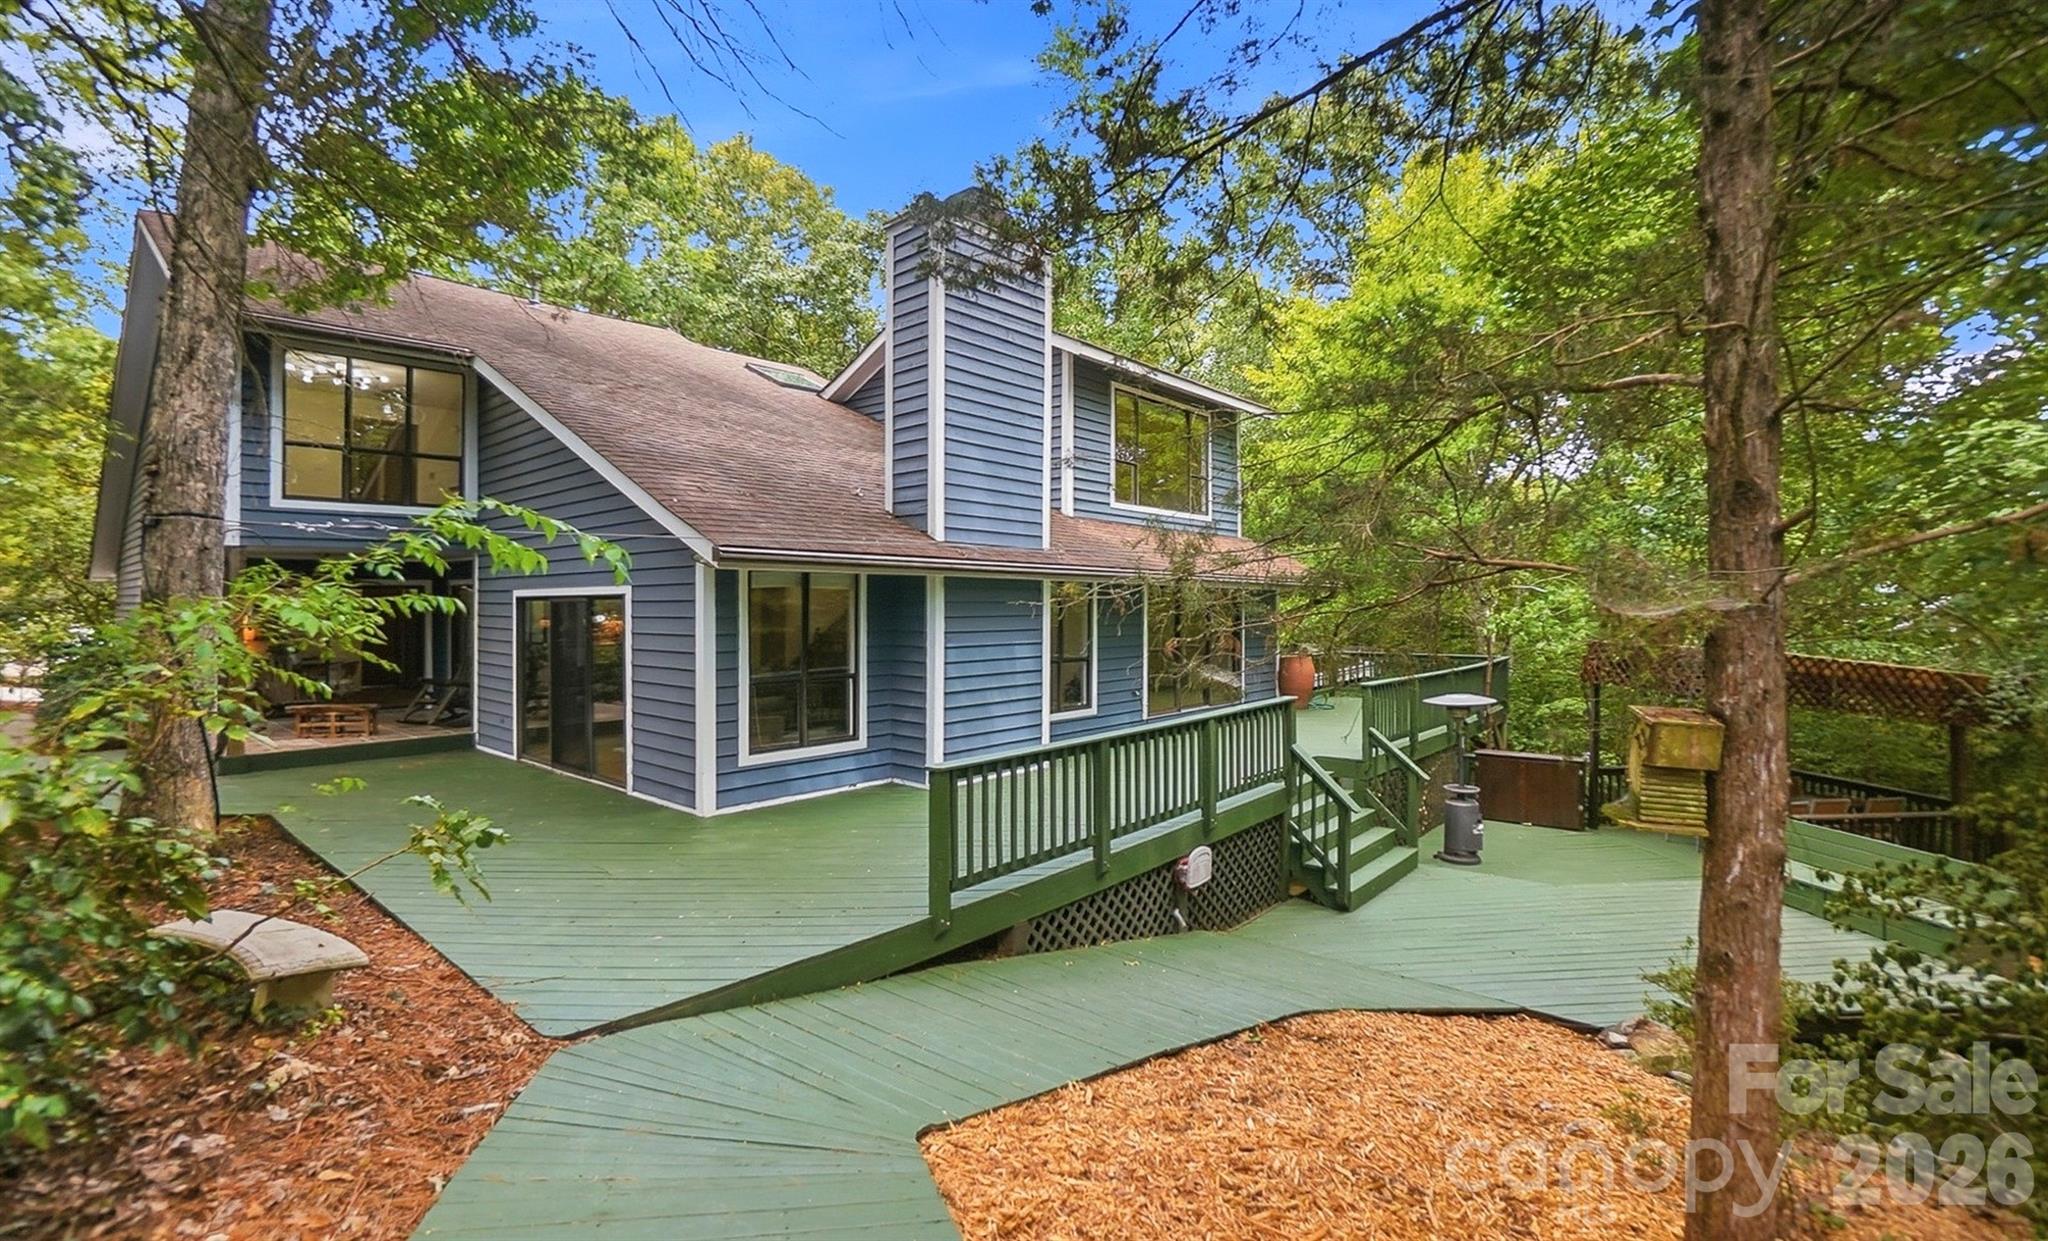
This is the Unicorn Home you've been waiting for—stunning, spacious, and truly one-of-a-kind. Set on a cul-de-sac lot of over half an acre in the heart of South Charlotte, it feels like a private retreat while staying close to everything. Tucked away in a fairytale setting with no HOA, enjoy freedom, flexibility, and a truly special neighborhood. Inside, soft, filtered light pours through walls of windows and a dramatic 2-story ceiling in the Living Room is anchored by a brick fireplace. The open floor plan flows into the Dining Area and Chef's Kitchen with natural soapstone island, stainless steel appliances, brick backsplash, and an oversized custom pantry. Just off the kitchen, a charming Breakfast Nook is the perfect spot for a coffee bar, complete with plumbing for a sink and sliding doors leading to the covered side patio. The Main Floor Primary Suite offers views of the wooded backyard and an ensuite with dual vanity, garden tub, separate shower, and large walk-in closet. The main level also includes a custom barn-door coat closet, two laundry hookup locations for flexible setup, and an attached 2-car garage. Upstairs, three light-filled bedrooms include one oversized room with attic access, a full bath with skylight, and an open loft bright enough for an office, gym, play area, or den. A finished basement bonus room adds living space and storage, with access to an unfinished, walk-in basement/crawlspace for even more storage. Step outside to the peaceful, backyard oasis serving as a natural retreat in a mountainesque setting that will make you forget you're still in Charlotte. Enjoy a two-tier wraparound deck with a covered lower sitting area and suspended table, raised garden beds, and a storage shed. The surprises don't stop there! On the other side of the home sits a large, custom Treehouse featuring two queen-size Murphy beds, wood burning stove, window A/C unit, and stunning views. This truly unique space could be the ultimate getaway, guest space, playhouse, or home office. Beyond the treehouse is a flat, hidden area of the backyard offering the perfect setting for a firepit, playset, or gathering space. Unique homes like this don't come along often! With its expansive cul-de-sac lot, incredible indoor and outdoor living spaces, flexible floor plan, and private backyard retreat, this home truly offers something special. All of this in the heart of South Charlotte, with a convenient uptown commute and nearby access to a greenway, shopping, and restaurants.
About the Neighborhood
Looking for the perfect Residential in Charlotte? The 28270 zip code offers a unique blend of local amenities, convenient transit, and community charm, making it a fantastic area to call home. Reach out to learn more about the local real estate market in this specific neighborhood.
Property Features
Property Description
- Beds Total: 4
- Bathrooms: 2 Full | 1 Half
- Year Built: 1986
- Living Area: 2,787 sqft
- New Construction: No
- MLS #: 4417666
Additional Home Features
- Subdivision: Sardis Hills
- Neighborhood: Sardis Hills
Association
- HOA Required: No
Interior Features
- Attic Walk In
- Garden Tub
- Kitchen Island
- Open Floorplan
- Pantry
- Split Bedroom
- Storage
- Walk-In Closet(s)
- Walk-In Pantry
- Heating: Central
- Cooling: Ceiling Fan(s), Central Air
- Main Level
- Multiple Locations
Appliances
- Dishwasher
- Gas Range
- Microwave
- Plumbed For Ice Maker
Construction Materials
- Wood
- Foundation: Basement, Crawl Space
- Roof: Composition
Cooling
- Ceiling Fan(s)
- Central Air
Foundation Details
- Basement
- Crawl Space
Heating
- Central
Laundry Features
- Main Level
- Multiple Locations
Levels
- Two
Parking Features
- Driveway
- Attached Garage
- Garage Door Opener
- Garage Spaces: 2
Exterior Features
- Other - See Remarks
- Fencing: Back Yard, Fenced
- Patio/Porch: Covered, Deck, Patio
Other Structures
- Shed(s)
- Other - See Remarks
Road
- Road Responsibility: Publicly Maintained Road
- Road Surface Type: Concrete, Paved
Sewer
- Public Sewer
WaterSource
- City
Window Features
- Skylight(s)
Fireplace
- Fireplace: Yes
- Great Room
- Wood Burning
Tax and Financial Info
- Listing Terms: Cash, Conventional, Exchange, FHA, VA Loan
Location
Similar homes nearby
LISTING COURTESY OF: CROSS KEYS LLC
nicki@dembekrealty.com

$700,000
Est. Payment: $3,598/mo
Adjust down payment, rate & terms
Charlotte, NC 28270
4
bedrooms
2.5
baths
2,787
sq.ft.
$251
price per sf

Presented By
Carnarri Cofield
REALTOR®
Office: (980) 272-8547
Listings courtesy of Canopy MLS as distributed by MLS GRID
No guarantee, warranty or representation of any kind is made regarding the completeness or accuracy of descriptions or measurements (including square footage measurements and property condition), such should be independently verified, and Citadel Cofield, its subsidiaries, affiliates and their agents and associated third parties expressly disclaims any liability in connection therewith. Photos may be virtually staged or digitally enhanced and may not reflect actual property conditions. Offers of compensation are subject to change at the discretion of the seller. No financial or legal advice provided. Equal Housing Opportunity.
Listing Courtesy of Cross Keys LLC
Properties displayed may be listed or sold by various participants in the MLS. Based on information submitted to the MLS GRID. All data is obtained from various sources and may not have been verified by broker or MLS GRID. Supplied Open House Information is subject to change without notice. All information should be independently reviewed and verified for accuracy. Properties may or may not be listed by the office/agent presenting the information.