

$350,000
Est. Payment: $1,799/mo
Adjust down payment, rate & terms
8955 Rosalyn Glen Rd, Cornelius, NC 28031
Cornelius, NC 28031
2
bedrooms
2
baths
1,620
sq.ft.
$216
price per sf

Presented By
Carnarri Cofield
REALTOR®
Office: (980) 272-8547
About This Property
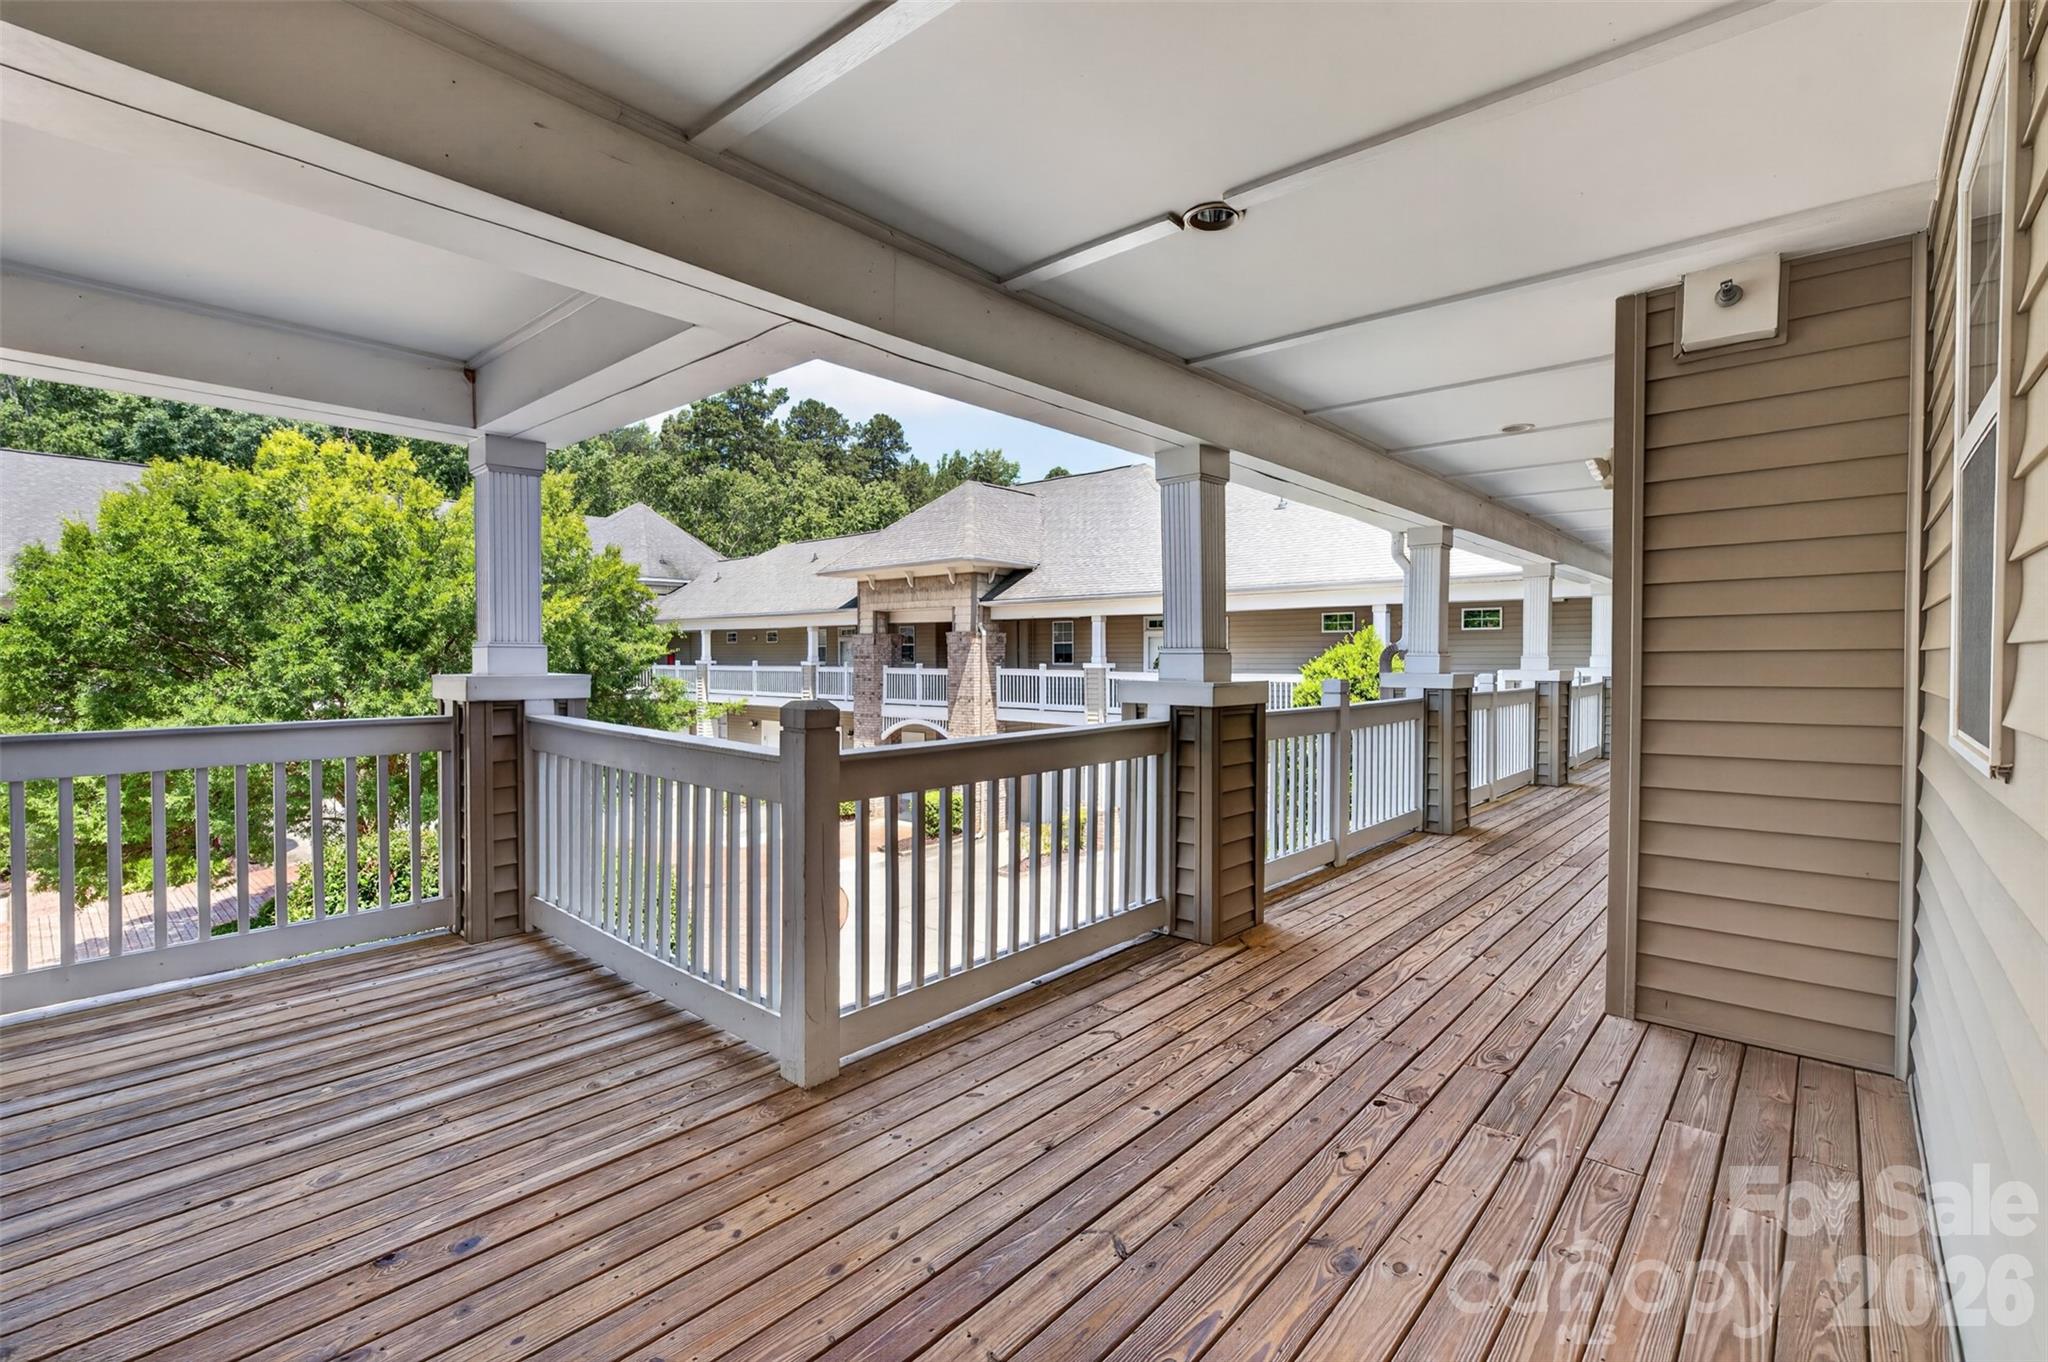
Courtyard-style building with **elevator access** in one of Lake Norman's most desirable communities! This beautifully maintained single-level condo offers an open floor plan filled with natural light, creating a warm and inviting living space. Designed for comfortable, low-maintenance living, the home features a one-car deep garage located on the ground floor below the condo, vaulted and tray ceilings, spacious walk-in closets, and a versatile den that can easily function as a third bedroom, home office, or flex space. The kitchen is equipped with maple cabinetry and opens seamlessly to the main living areas, making it ideal for both everyday living and entertaining. Recent improvements include new flooring, fresh interior paint, updated lighting throughout, window blinds, HVAC system (2022), and a water heater replaced in 2019, offering added value and peace of mind. The monthly HOA dues also include the water bill. Residents enjoy exceptional community amenities, including a pool, clubhouse, sidewalks, streetlights, and multiple greenway access points. Ideally situated in the heart of Cornelius, Edinburgh Square offers an unbeatable lifestyle just minutes from coffee shops, restaurants, shopping, entertainment, and everyday conveniences. Enjoy quick access to Jetton Park, Ramsey Creek Park, Lake Norman boating, and the McDowell Creek Greenway, which connects directly to Birkdale Village. With easy access to major highways, commuting throughout the Lake Norman and Charlotte areas is both convenient and efficient.
This listing shows the Down Payment Resource indicator in Canopy MLS. Explore programs through the link above. Eligibility is not guaranteed. Browse all homes with down payment assistance.
About the Neighborhood
Homes for sale in 28031 deliver one of the most coveted addresses in the entire Lake Norman region, encompassing the waterfront communities of Cornelius along the lake's eastern shoreline approximately 20 miles north of Uptown Charlotte via I-77. The residential landscape ranges from established 1980s and 1990s traditional lakefront estates with private docks to newer construction luxury communities and low-maintenance townhomes catering to buyers seeking Lake Norman access at varied price points. Jetton Park, one of Mecklenburg County's most beloved waterfront parks featuring swimming beaches, kayak launches, and miles of greenway trails. sits directly within the zip code, as does the walkable Downtown Cornelius corridor along Catawba Avenue with its independent restaurants and local breweries. Major employers along the I-77 corporate corridor in Cornelius and Huntersville are minutes away, and the commute to Uptown Charlotte runs approximately 25–30 minutes on I-77. The 28031 real estate market commands strong and consistent demand from buyers seeking genuine lakefront lifestyle with direct interstate connectivity to Charlotte's urban core.
Property Features
Property Description
- Beds Total: 2
- Bathrooms: 2 Full
- Year Built: 2006
- Living Area: 1,620 sqft
- New Construction: No
- MLS #: 4396668
Additional Home Features
- Subdivision: Edinburgh Square
- Neighborhood: Edinburgh Square
Association
- Association Fee: $402
- Association Fee Frequency: Monthly
- Association Name: Mainstreet Management Group
- Association Phone: 704-255-1266
- HOA Required: Yes
Interior Features
- Heating: Forced Air
- Cooling: Ceiling Fan(s), Central Air
- Laundry Room
Appliances
- Dishwasher
- Electric Range
- Refrigerator
Construction Materials
- Brick Partial
- Vinyl
- Foundation: Slab
Cooling
- Ceiling Fan(s)
- Central Air
Foundation Details
- Slab
Heating
- Forced Air
Laundry Features
- Laundry Room
Levels
- One
Parking Features
- Attached Garage
- Garage Spaces: 1
Exterior Features
- Patio/Porch: Covered, Enclosed, Porch
Pets Allowed
- Yes
Road
- Road Responsibility: Publicly Maintained Road
- Road Surface Type: Concrete, Paved
Sewer
- Public Sewer
WaterSource
- City
Community Features
- Clubhouse
- Elevator
- Outdoor Pool
Architectural Style
- Traditional
Flooring
- Vinyl
Fireplace
- Fireplace: No
Tax and Financial Info
- Listing Terms: Cash, Conventional, Exchange, FHA, USDA Loan, VA Loan
Location
Want to know the moment a home like this hits the market? Enter your email.
LISTING COURTESY OF: HELEN ADAMS REALTY
mbillesdon@helenadamsrealty.com

$350,000
Est. Payment: $1,799/mo
Adjust down payment, rate & terms
Cornelius, NC 28031
2
bedrooms
2
baths
1,620
sq.ft.
$216
price per sf
Presented By
Carnarri Cofield
REALTOR®
Office: (980) 272-8547
Listings courtesy of Canopy MLS as distributed by MLS GRID
No guarantee, warranty or representation of any kind is made regarding the completeness or accuracy of descriptions or measurements (including square footage measurements and property condition), such should be independently verified, and Citadel Cofield, its subsidiaries, affiliates and their agents and associated third parties expressly disclaims any liability in connection therewith. Photos may be virtually staged or digitally enhanced and may not reflect actual property conditions. Offers of compensation are subject to change at the discretion of the seller. No financial or legal advice provided. Equal Housing Opportunity.
Listing Courtesy of Helen Adams Realty
Properties displayed may be listed or sold by various participants in the MLS. Based on information submitted to the MLS GRID. All data is obtained from various sources and may not have been verified by broker or MLS GRID. Supplied Open House Information is subject to change without notice. All information should be independently reviewed and verified for accuracy. Properties may or may not be listed by the office/agent presenting the information.
$350,000
8955 Rosalyn Glen Road
2 bed, 2 bath