

$545,000
Est. Payment: $2,801/mo
Adjust down payment, rate & terms
9301 Hinson Dr, Matthews, NC 28105
Matthews, NC 28105
4
bedrooms
3
baths
2,064
sq.ft.
$264
price per sf

Presented By
Carnarri Cofield
REALTOR®
Office: (980) 272-8547
About This Property
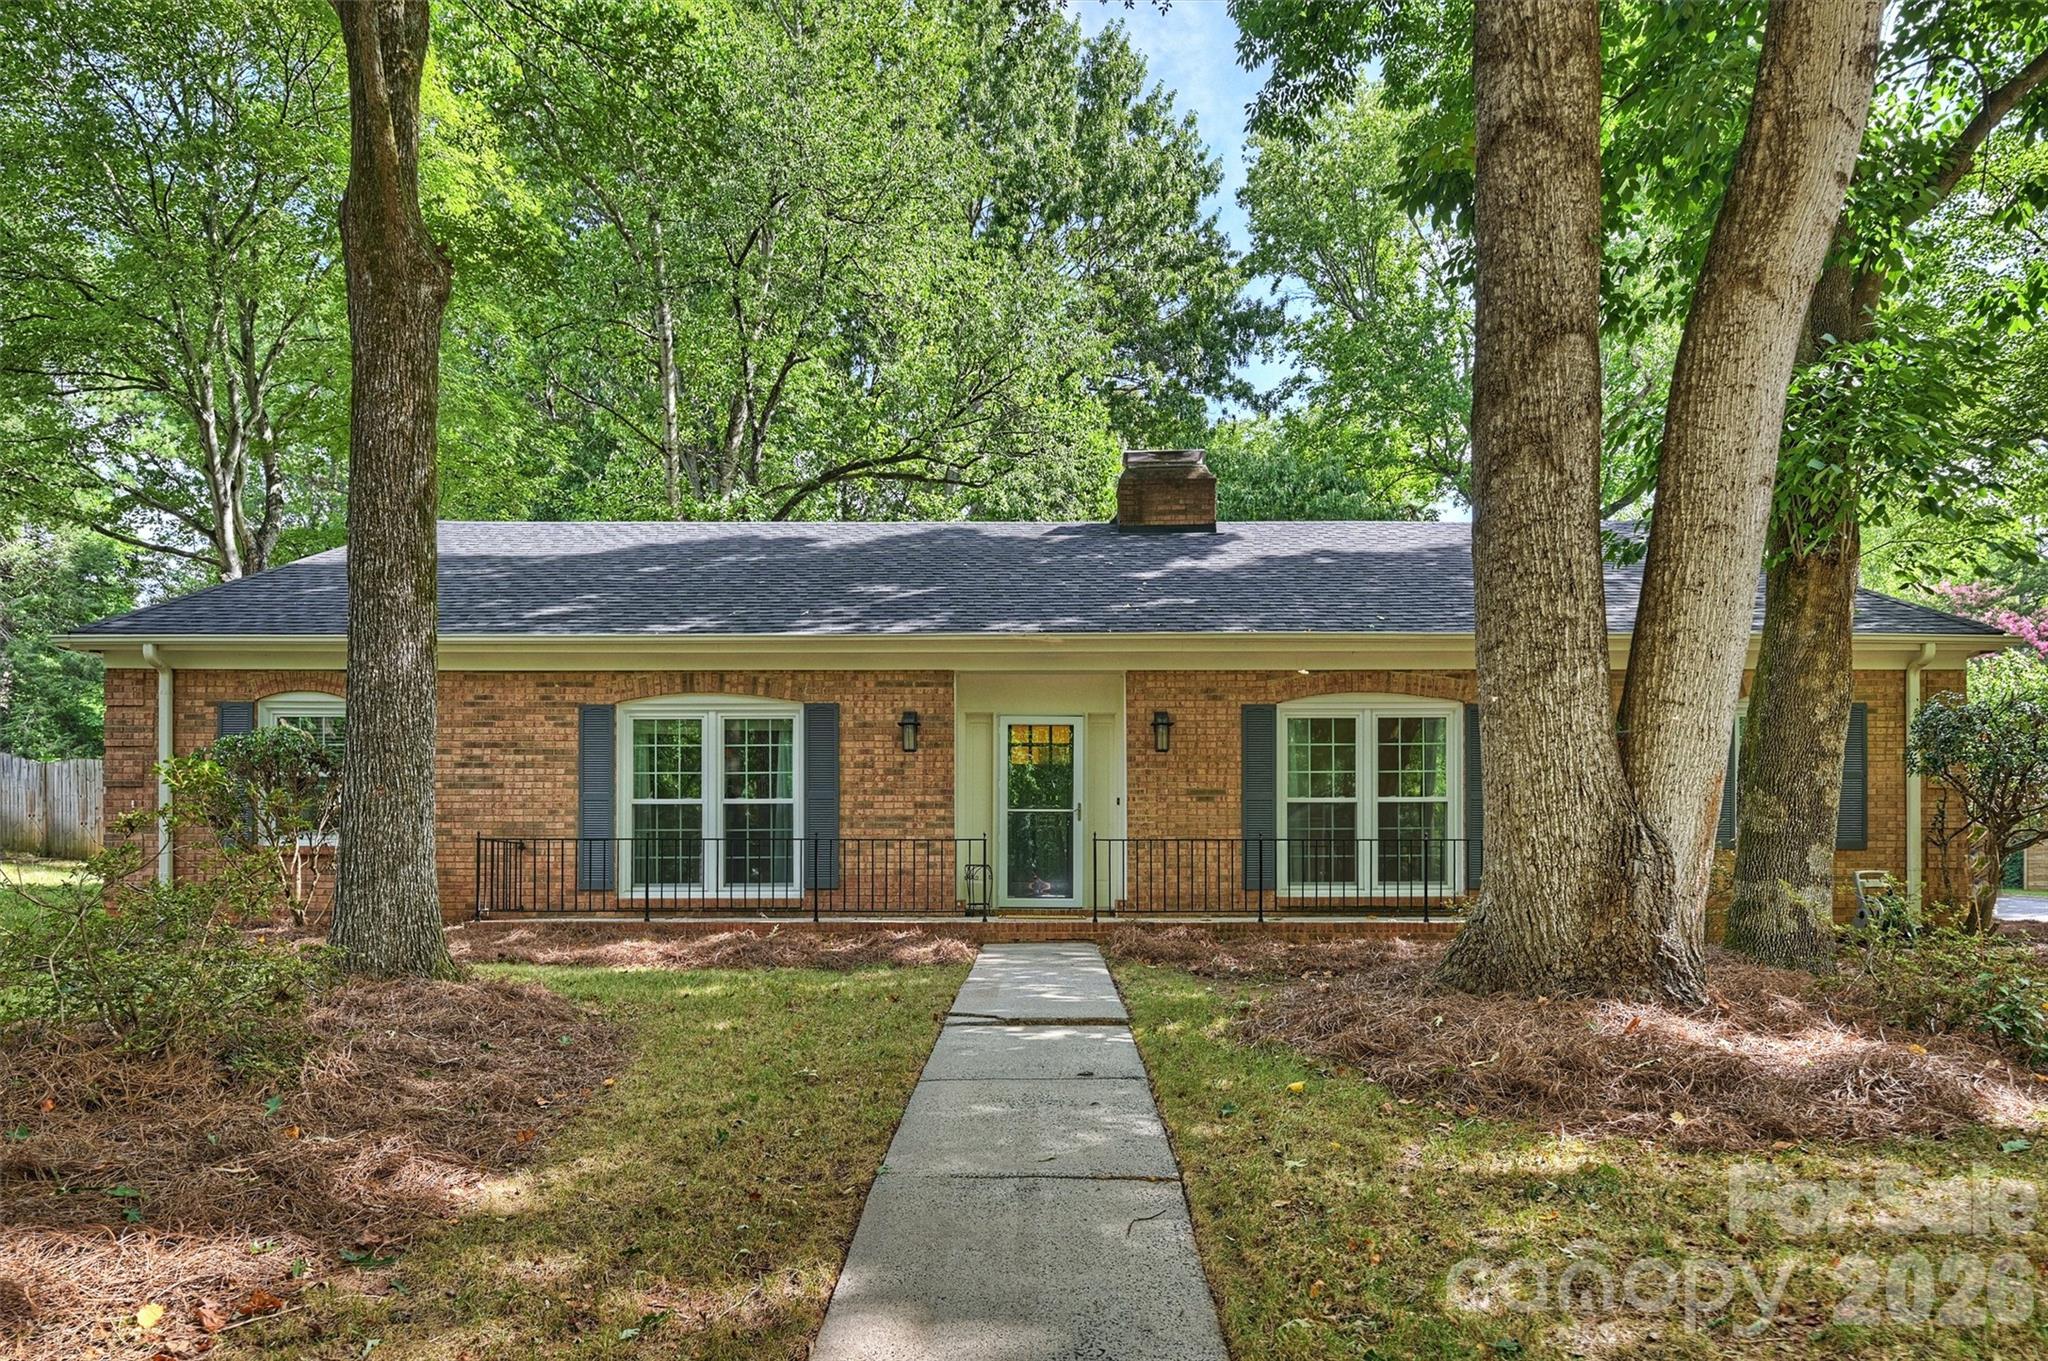
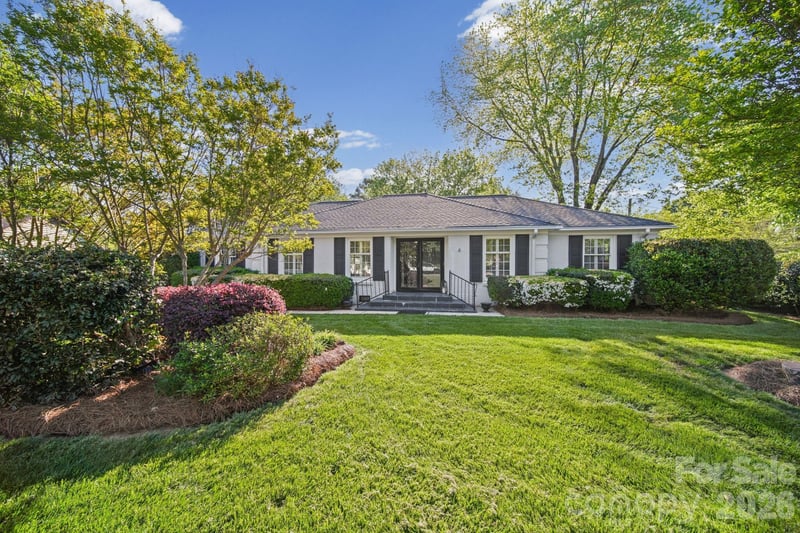
Beautiful all-brick, single-story 4-bedroom, 3-full-bath home situated on a private, scenic lot in desirable Sardis Forest! Wood and parquet floors flow throughout much of the home, which features an oversized living room, formal dining room, and an updated eat-in kitchen with granite countertops, tile backsplash, and new oven and microwave. The inviting family room is filled with natural light from floor-to-ceiling windows and features a painted brick fireplace with direct access to the expansive rear deck, perfect for outdoor living. The bedroom wing offers two spacious secondary bedrooms, a versatile third bedroom ideal for a home office or guest room, a hall bath, and the generous primary suite features a walk-in closet and private ensuite bath. A convenient mudroom/drop zone with laundry and a full bath is located just off the driveway, providing easy access from outside. The private backyard is truly a highlight, featuring a large deck for entertaining, a storage shed, and a fully fenced yard with a six-foot privacy fence. Recently installed French drains (with transferable warranty) enhance the usability of this beautiful outdoor space. Additional updates include newer windows with safety locks, gutters replaced in 2019, a new water heater (2026), and prepaid HVAC maintenance through the end of 2026. Ideally located just inside Highway 51 on the south Charlotte/Matthews border, this home offers the rare benefit of no HOA while being just a short walk to Sardis Forest Park. Residents also have the opportunity to join the popular Sardis Forest Swim Club, making summer even more enjoyable!
This listing shows the Down Payment Resource indicator in Canopy MLS. Explore programs through the link above. Eligibility is not guaranteed. Browse all homes with down payment assistance.
About the Neighborhood
28105 covers Matthews and the Mint Hill corridor in southeastern Mecklenburg, about 10 to 15 miles from Uptown via I-485 and Independence Boulevard. Expect established subdivisions with mature trees, a mix of ranch and two-story homes, plus newer construction where the corridor has grown. Everyday errands sit along Matthews Township Parkway and Monroe Road, with Downtown Matthews and Mint Hill Town Center close by. Buyers often come here for neighborhood feel, greenway access, and a commute that still works without living intown.
Property Features
Property Description
- Beds Total: 4
- Bathrooms: 3 Full
- Year Built: 1979
- Living Area: 2,064 sqft
- New Construction: No
- MLS #: 4405701
Additional Home Features
- Subdivision: Sardis Forest
- Neighborhood: Sardis Forest
Association
- HOA Required: No
Interior Features
- Attic Other
- Built-in Features
- Walk-In Closet(s)
- Heating: Heat Pump
- Cooling: Ceiling Fan(s), Heat Pump
- Mud Room
- Main Level
Appliances
- Dishwasher
- Disposal
- Electric Oven
- Electric Water Heater
- Microwave
- Plumbed For Ice Maker
- Refrigerator
- Self Cleaning Oven
- Washer/Dryer
Construction Materials
- Brick Full
- Foundation: Slab
- Roof: Architectural Shingle
Cooling
- Ceiling Fan(s)
- Heat Pump
Foundation Details
- Slab
Heating
- Heat Pump
Laundry Features
- Mud Room
- Main Level
Levels
- One
Parking Features
- Driveway
Exterior Features
- Fencing: Back Yard, Fenced, Privacy
- Patio/Porch: Deck, Front Porch
Other Structures
- Shed(s)
Road
- Road Responsibility: Publicly Maintained Road
- Road Surface Type: Concrete, Paved
Sewer
- Public Sewer
WaterSource
- City
Community Features
- Street Lights
Security Features
- Smoke Detector(s)
Flooring
- Parquet
- Tile
- Wood
Window Features
- Storm Window(s)
- Window Treatments
Fireplace
- Fireplace: Yes
- Wood Burning
Tax and Financial Info
- Listing Terms: Cash, Conventional, FHA, VA Loan
Location
Similar homes nearby
LISTING COURTESY OF: RE/MAX EXECUTIVE
liz@lizyoungrealtor.com

$545,000
Est. Payment: $2,801/mo
Adjust down payment, rate & terms
Matthews, NC 28105
4
bedrooms
3
baths
2,064
sq.ft.
$264
price per sf
Presented By
Carnarri Cofield
REALTOR®
Office: (980) 272-8547
Listings courtesy of Canopy MLS as distributed by MLS GRID
No guarantee, warranty or representation of any kind is made regarding the completeness or accuracy of descriptions or measurements (including square footage measurements and property condition), such should be independently verified, and Citadel Cofield, its subsidiaries, affiliates and their agents and associated third parties expressly disclaims any liability in connection therewith. Photos may be virtually staged or digitally enhanced and may not reflect actual property conditions. Offers of compensation are subject to change at the discretion of the seller. No financial or legal advice provided. Equal Housing Opportunity.
Listing Courtesy of RE/MAX Executive
Properties displayed may be listed or sold by various participants in the MLS. Based on information submitted to the MLS GRID. All data is obtained from various sources and may not have been verified by broker or MLS GRID. Supplied Open House Information is subject to change without notice. All information should be independently reviewed and verified for accuracy. Properties may or may not be listed by the office/agent presenting the information.
$545,000
9301 Hinson Drive
4 bed, 3 bath