
$3,250
9628 Daufuskie Dr, Charlotte, NC 28278
4 bed · 3.5 bath · 3,855 sq ft
4
bedrooms
3.5
baths
3,855
sq.ft.
$1
price per sf
Presented by Citadel Cofield · Office (980) 272-8547
About This Property
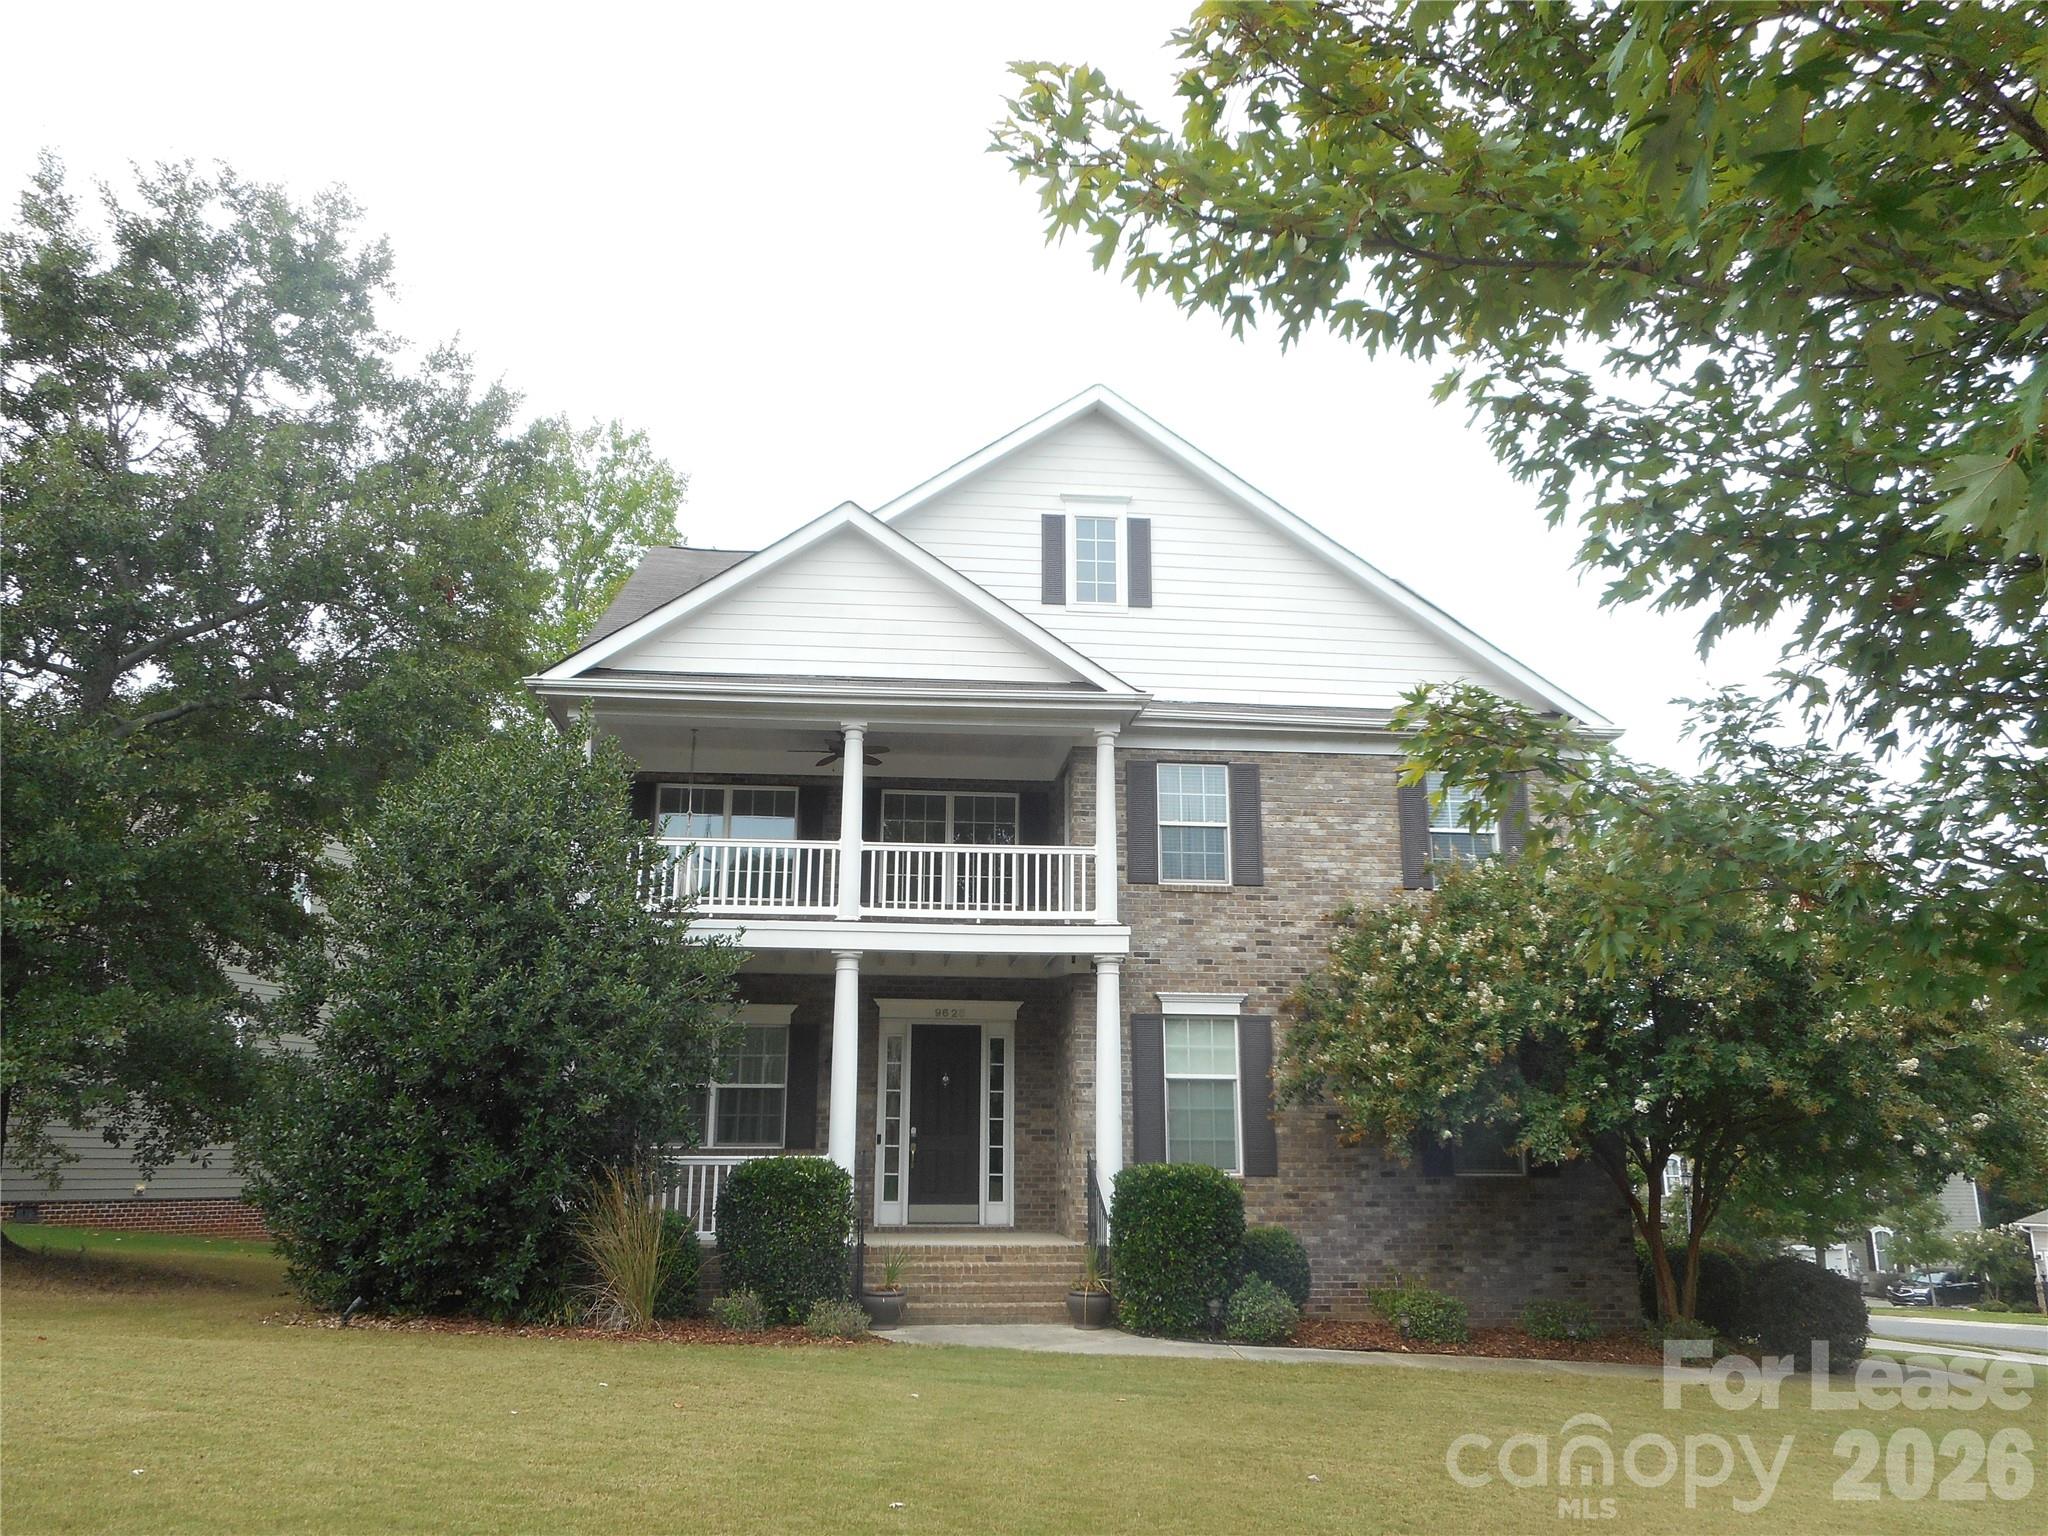
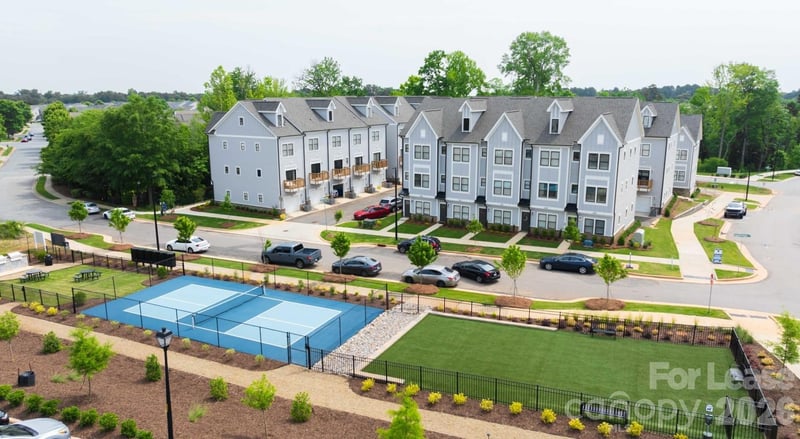
Stunning Palisades home with 4 bedrooms, 3.5 baths, Big 2 car garage and sweet back deck with lighting, BBQ grill and fridge - perfect entertainment area ! Beautiful Charleston porches out front, with the top porch attached to a bedroom. Large kitchen with granite counter tops, lots of cabinets and nice usable island. Massive bonus room with pool table and wall mounted TV. Fireplace in great room. Formal dining. Custom ceilings and light fixtures. One bedroom is located downstairs. Spacious secondary bedrooms. All bedrooms have built in closet systems. Washer and Dryer included. Palisades residential association includes fitness center- pickle ball- tennis court- community pool and playground. Yard maintenance is included. Right around the corner from the new Palisades High School. Close to Lake Wylie and lots of shopping and restaurants. The very top floor - 3rd level - is small ( 400 sq feet ) and the owners keep that space locked to store some of their items. Advertised sq footage does not reflect this space.
About the Neighborhood
Looking for the perfect Residential Lease in Charlotte? The 28278 zip code offers a unique blend of local amenities, convenient transit, and community charm, making it a fantastic area to call home. Reach out to learn more about the local real estate market in this specific neighborhood.
Property Features
Property Description
- Beds Total: 4
- Bathrooms: 3 Full | 1 Half
- Year Built: 2007
- Living Area: 3,855 sqft
- MLS #: 4411314
Additional Home Features
- Subdivision: The Palisades
- Neighborhood: The Palisades
Association
- HOA Required: Yes
Utilities
- Cable Available
Interior Features
- Attic Other
- Built-in Features
- Cable Prewire
- Garden Tub
- Kitchen Island
- Open Floorplan
- Walk-In Closet(s)
- Heating: Central, Forced Air
- Cooling: Central Air
- Electric Dryer Hookup
- In Unit
- Laundry Room
- Washer Hookup
Appliances
- Bar Fridge
- Dishwasher
- Disposal
- Dryer
- Electric Range
- Gas Water Heater
- Microwave
- Plumbed For Ice Maker
- Refrigerator
- Washer/Dryer
Construction Materials
- Foundation: Crawl Space
- Roof: Composition
Cooling
- Central Air
Foundation Details
- Crawl Space
Heating
- Central
- Forced Air
Laundry Features
- Electric Dryer Hookup
- In Unit
- Laundry Room
- Washer Hookup
Levels
- Two
Parking Features
- Driveway
- Garage (Off Site)
- Garage Spaces: 2
Exterior Features
- Gas Grill
- Outdoor Kitchen
- Patio/Porch: Balcony, Covered, Deck, Front Porch
Pets Allowed
- Conditional
Road
- Road Surface Type: Concrete, Paved
Sewer
- Public Sewer
WaterSource
- City
Community Features
- Outdoor Pool
- Recreation Area
- Sidewalks
- Street Lights
Architectural Style
- Contemporary
Security Features
- Carbon Monoxide Detector(s)
- Smoke Detector(s)
Flooring
- Carpet
- Hardwood
- Tile
Fireplace
- Fireplace: Yes
- Great Room
Location
Similar homes nearby
LISTING COURTESY OF: CAROLINA UNITED REALTY LLC
jim@carolinaunitedrealty.com

$3,250
Est. Payment: $17/mo
Adjust down payment, rate & terms
Charlotte, NC 28278
4
bedrooms
3.5
baths
3,855
sq.ft.
$1
price per sf

Presented By
Carnarri Cofield
REALTOR®
Office: (980) 272-8547
Listings courtesy of Canopy MLS as distributed by MLS GRID
No guarantee, warranty or representation of any kind is made regarding the completeness or accuracy of descriptions or measurements (including square footage measurements and property condition), such should be independently verified, and Citadel Cofield, its subsidiaries, affiliates and their agents and associated third parties expressly disclaims any liability in connection therewith. Photos may be virtually staged or digitally enhanced and may not reflect actual property conditions. Offers of compensation are subject to change at the discretion of the seller. No financial or legal advice provided. Equal Housing Opportunity.
Listing Courtesy of Carolina United Realty LLC
Properties displayed may be listed or sold by various participants in the MLS. Based on information submitted to the MLS GRID. All data is obtained from various sources and may not have been verified by broker or MLS GRID. Supplied Open House Information is subject to change without notice. All information should be independently reviewed and verified for accuracy. Properties may or may not be listed by the office/agent presenting the information.