

$650,000
Est. Payment: $3,341/mo
Adjust down payment, rate & terms
10 Chestnut Ridge Rd, Mills River, NC 28759
Mills River, NC 28759
3
bedrooms
4
baths
3,672
sq.ft.
$177
price per sf

Presented By
Carnarri Cofield
REALTOR®
Office: (980) 272-8547
About This Property
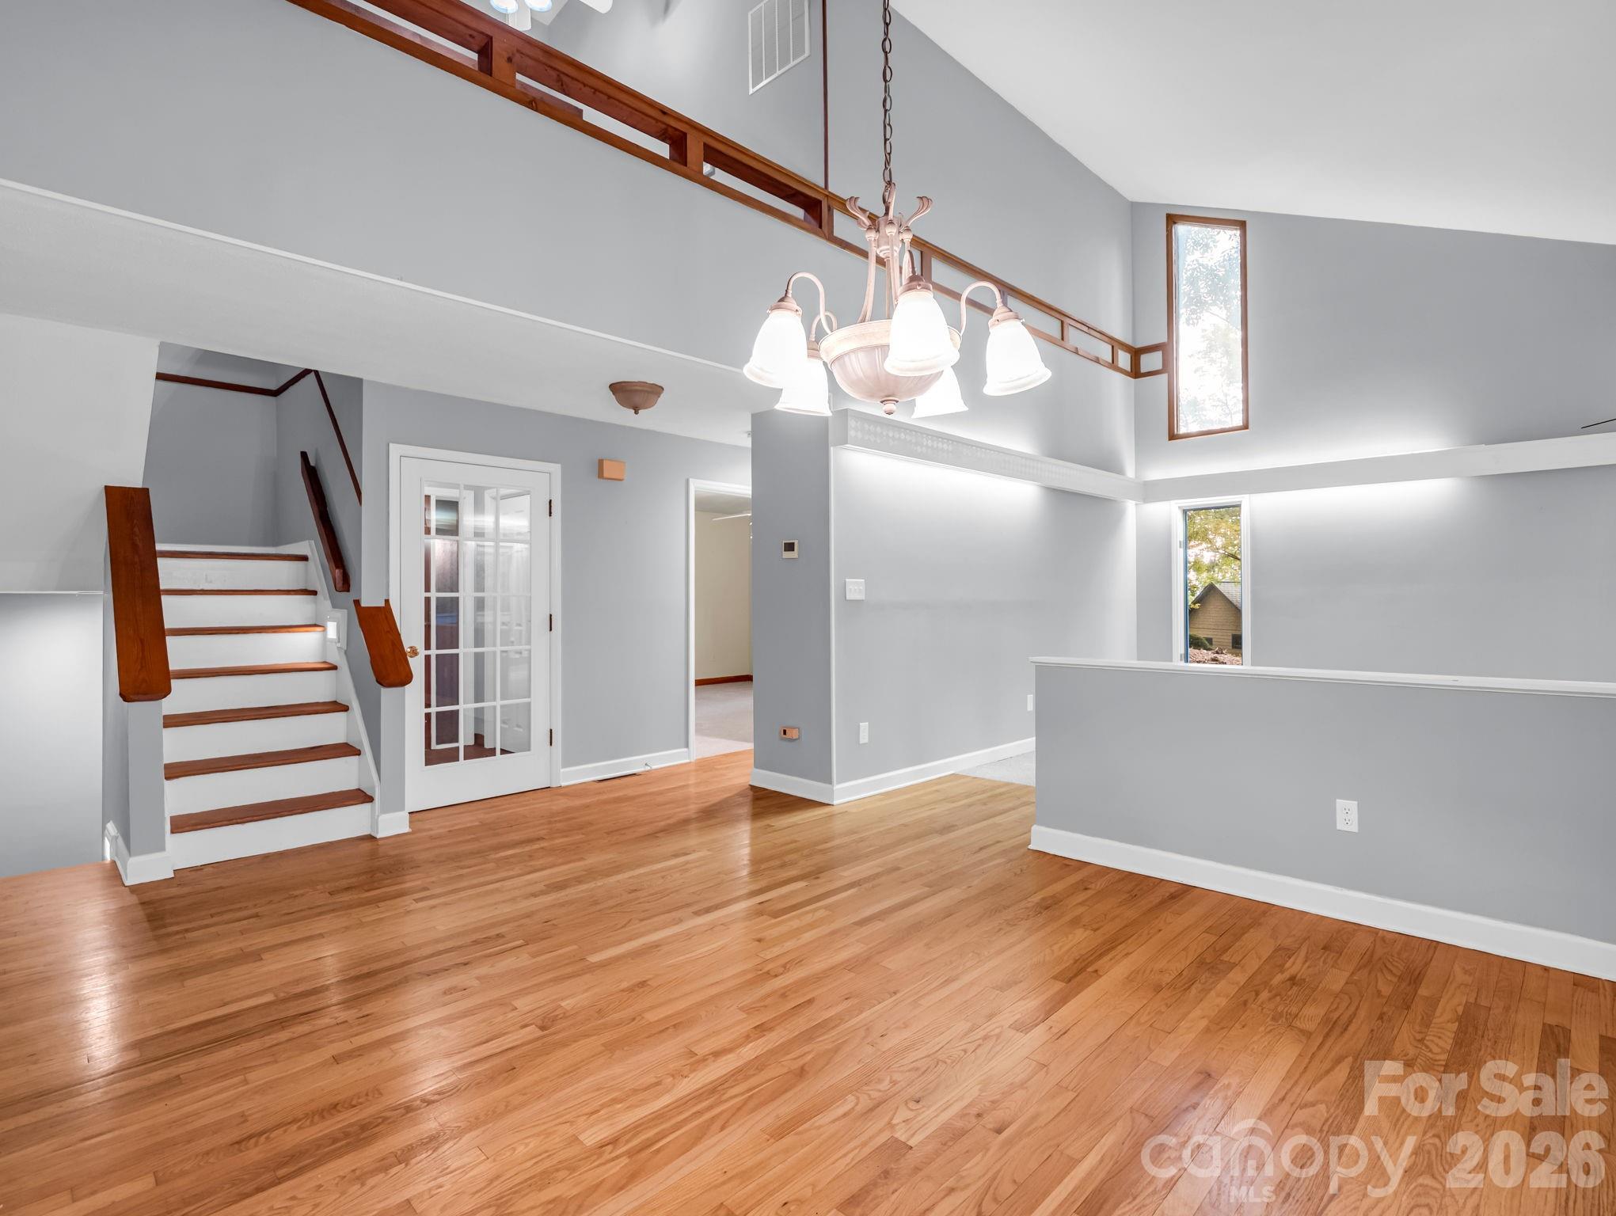
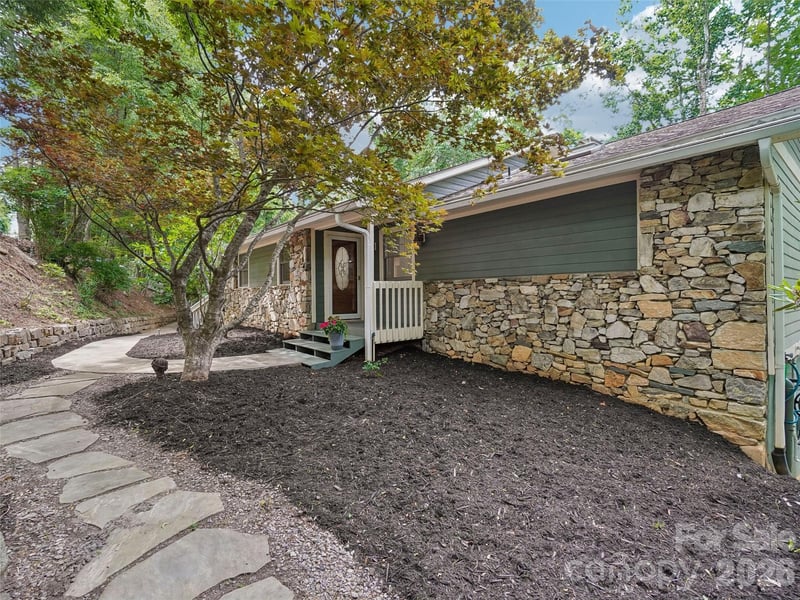
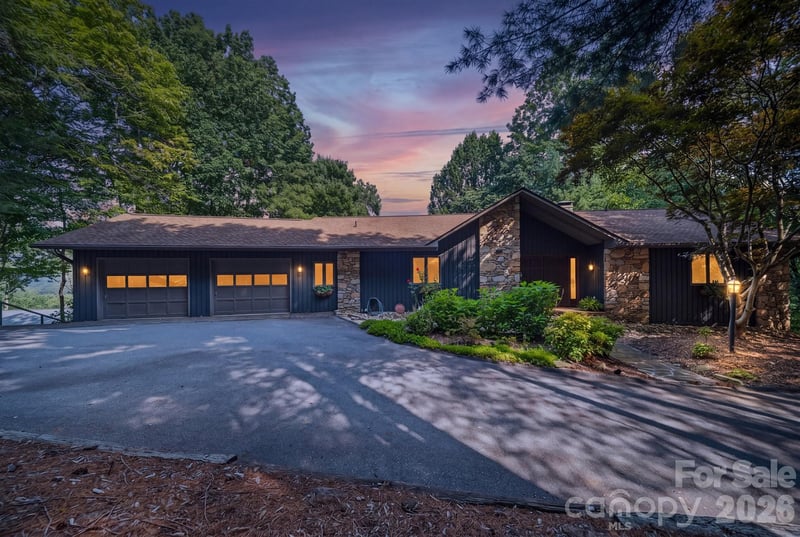
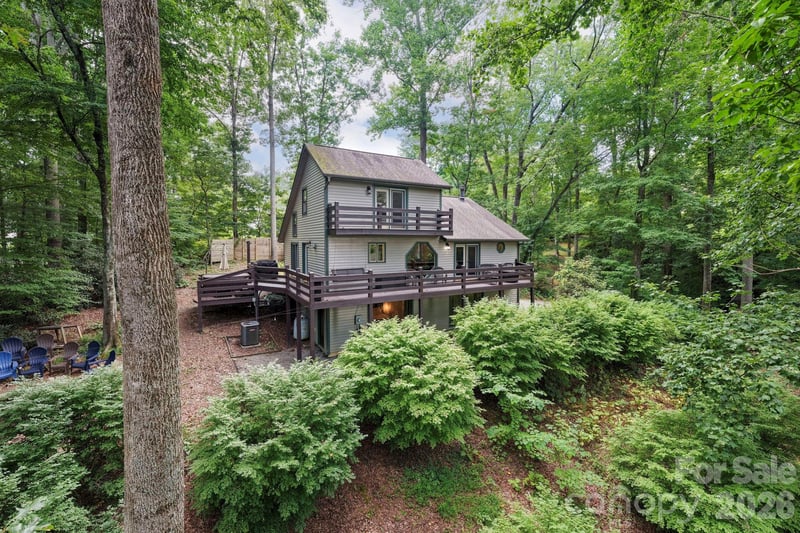
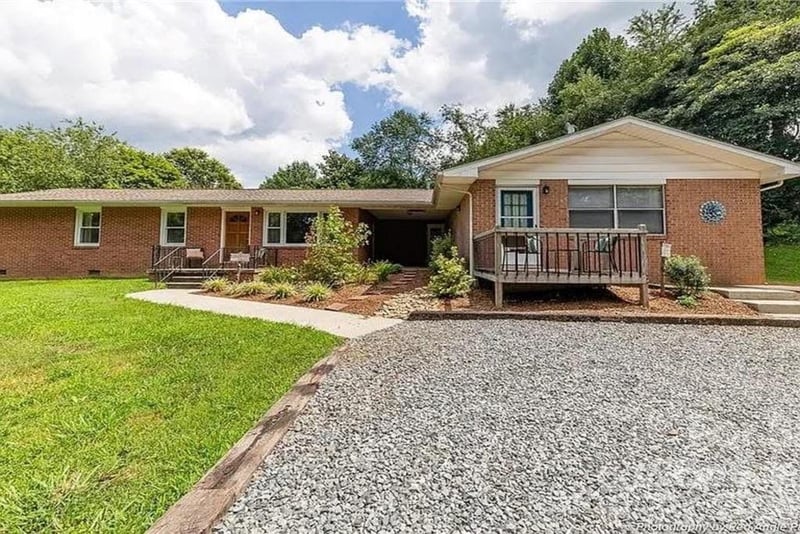
Spacious, well-built High Vista home featuring iconic sharp lines of 80's contemporary-style architecture and a coveted flat driveway with plenty of parking. Nearly 3700 square feet of living space, thoughtfully spread over the three levels. Solid wood doors welcome into a proper foyer, which opens up to an inviting flow of the indoor and outdoor spaces. The living room with vaulted ceiling is adorned with south-facing windows and the open dining room overlooks the covered patio. Cozy up next to the floor-to-ceiling stone wood burning fireplace in the family room. The updated kitchen has delightful workspace and storage, double pantries, plus, an eat-in breakfast nook with triple windows. A guest bedroom and full bath finish out the main level, while the generously sized primary suite, 2nd guest bedroom & 3rd full bath complete the upper loft level. Downstairs offers an abundance of both living & storage areas, including a 4th full bath and variety of multi-use flex space: den; recreation; crafting; office; alternate bedroom; workshop; exercise; finished storage - or, all of the above! Easy entertaining on the back deck as nature's canvas surrounds. Mountain sunsets & frequent deer sightings are always met with awe in High Vista. This home offers an opportunity to secure a commodious home in a desirable community at an incredible value. A serene gated mountain community tucked away from the bustle, yet convenient to Hendersonville, Asheville & Brevard.
This listing shows the Down Payment Resource indicator in Canopy MLS. Explore programs through the link above. Eligibility is not guaranteed. Browse all homes with down payment assistance.
About the Neighborhood
Homes for sale in 28759 place buyers in Mills River, one of Henderson County's most scenic and rapidly growing communities, situated in the broad river valley between the Blue Ridge and Pisgah ridgelines approximately 15 miles south of Asheville via I-26. The residential landscape features newer construction communities, custom homes on pastoral valley lots, and established ranches reflecting Mills River's evolution from a primarily agricultural community into one of Western North Carolina's most desirable residential addresses. The Mills River Park, the Town of Mills River's greenway network, and direct French Broad River access provide exceptional outdoor recreation, while the Pisgah National Forest's recreational gateway, including the Davidson River corridor's celebrated trout fishing and Sliding Rock natural waterslide, is within 20 minutes via US-276. Sierra Nevada Brewing Company's East Coast flagship brewery and taproom anchors a growing craft beverage and agritourism corridor along Silvers Road. The 28759 real estate market has experienced significant appreciation as buyers discover the valley's pastoral character, Blue Ridge views, and exceptional I-26 connectivity to Asheville in approximately 20 minutes, representing one of Henderson County's most compelling residential investment opportunities.
Property Features
Property Description
- Beds Total: 3
- Bathrooms: 4 Full
- Year Built: 1984
- Living Area: 3,672 sqft
- New Construction: No
- MLS #: 4412466
Additional Home Features
- Subdivision: High Vista
- Neighborhood: High Vista
Association
- Association Fee: $281.25
- Association Fee Frequency: Quarterly
- Association Phone: 828-989-9483
- HOA Required: Yes
Utilities
- Cable Available
- Electricity Connected
- Other - See Remarks
Interior Features
- Heating: Baseboard, Electric, Heat Pump, Other - See Remarks
- Cooling: Central Air, Electric, Other - See Remarks
- Mud Room
- Inside
- Laundry Room
- Main Level
Appliances
- Dishwasher
- Dryer
- Electric Range
- Electric Water Heater
- Refrigerator
- Refrigerator with Ice Maker
- Washer
- Washer/Dryer
Construction Materials
- Stone
- Wood
- Foundation: Basement
- Roof: Architectural Shingle
Cooling
- Central Air
- Electric
- Other - See Remarks
Foundation Details
- Basement
Heating
- Baseboard
- Electric
- Heat Pump
- Other - See Remarks
Laundry Features
- Mud Room
- Inside
- Laundry Room
- Main Level
Levels
- Two
Parking Features
- Driveway
- Attached Garage
- Garage Spaces: 2
Exterior Features
- Patio/Porch: Covered, Deck, Front Porch, Patio
Road
- Road Responsibility: Private Maintained Road
- Road Surface Type: Asphalt, Paved
Sewer
- Septic Installed
WaterSource
- Public
- Other - See Remarks
Community Features
- Clubhouse
- Fitness Center
- Gated
- Golf
- Outdoor Pool
- Picnic Area
- Playground
- Putting Green
- Tennis Court(s)
- Other
Architectural Style
- Traditional
View
- Mountain(s)
Security Features
- Radon Mitigation System
- Smoke Detector(s)
Flooring
- Carpet
- Tile
- Wood
Window Features
- Insulated Window(s)
Fireplace
- Fireplace: Yes
- Family Room
- Wood Burning
Tax and Financial Info
- Listing Terms: Cash, Conventional
Location
Similar homes nearby
LISTING COURTESY OF: LOOKING GLASS REALTY, HENDERSONVILLE
candi@lookingglassrealty.com

$650,000
Est. Payment: $3,341/mo
Adjust down payment, rate & terms
Mills River, NC 28759
3
bedrooms
4
baths
3,672
sq.ft.
$177
price per sf
Presented By
Carnarri Cofield
REALTOR®
Office: (980) 272-8547
Listings courtesy of Canopy MLS as distributed by MLS GRID
No guarantee, warranty or representation of any kind is made regarding the completeness or accuracy of descriptions or measurements (including square footage measurements and property condition), such should be independently verified, and Citadel Cofield, its subsidiaries, affiliates and their agents and associated third parties expressly disclaims any liability in connection therewith. Photos may be virtually staged or digitally enhanced and may not reflect actual property conditions. Offers of compensation are subject to change at the discretion of the seller. No financial or legal advice provided. Equal Housing Opportunity.
Listing Courtesy of Looking Glass Realty, Hendersonville
Properties displayed may be listed or sold by various participants in the MLS. Based on information submitted to the MLS GRID. All data is obtained from various sources and may not have been verified by broker or MLS GRID. Supplied Open House Information is subject to change without notice. All information should be independently reviewed and verified for accuracy. Properties may or may not be listed by the office/agent presenting the information.
$650,000
10 Chestnut Ridge Road
3 bed, 4 bath