
$840,000
10 Cougar Ln, Maggie Valley, NC 28751
4 bed · 3 bath · 2,752 sq ft
4
bedrooms
3
baths
2,752
sq.ft.
$305
price per sf
Presented by Citadel Cofield · Office (980) 272-8547
About This Property
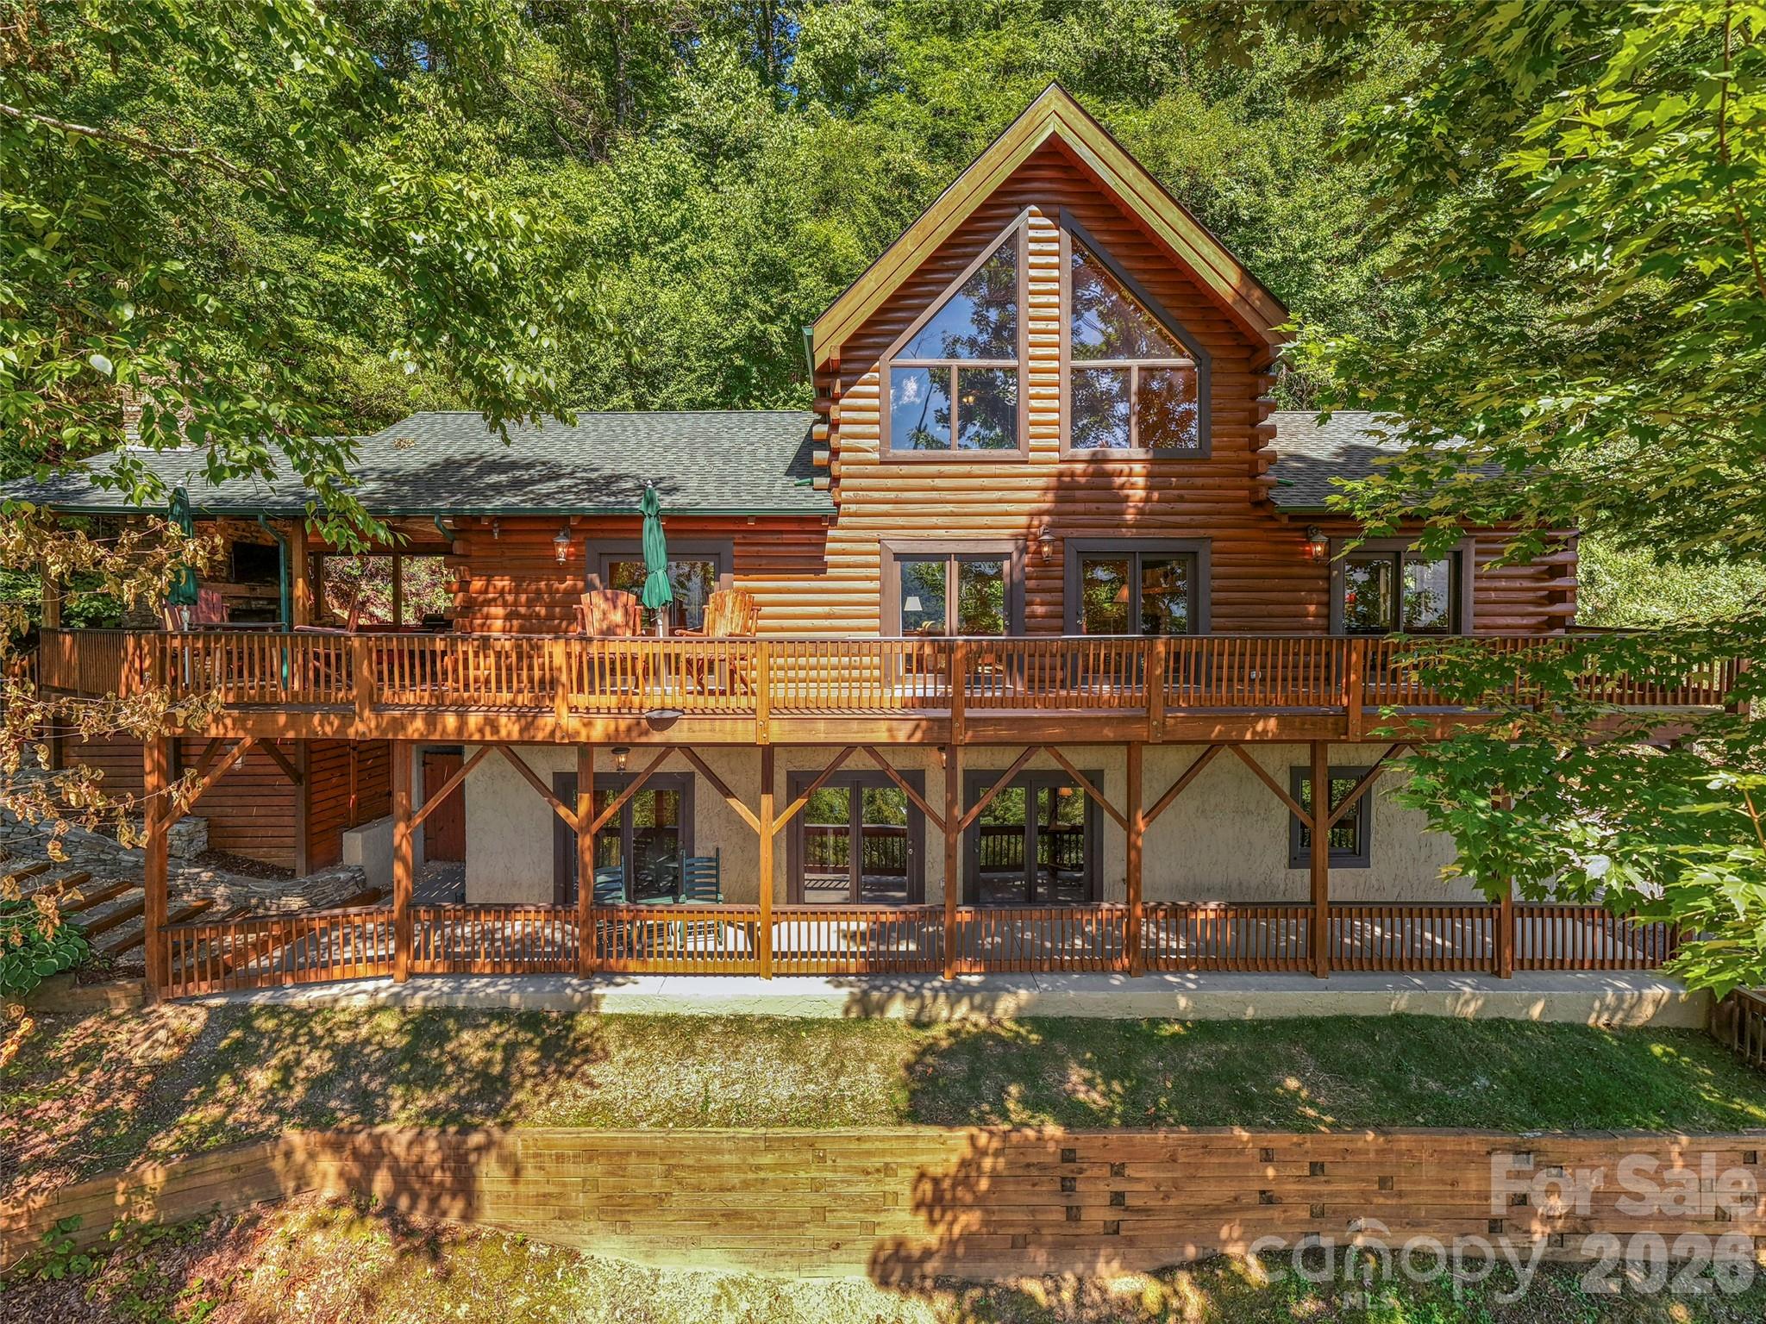
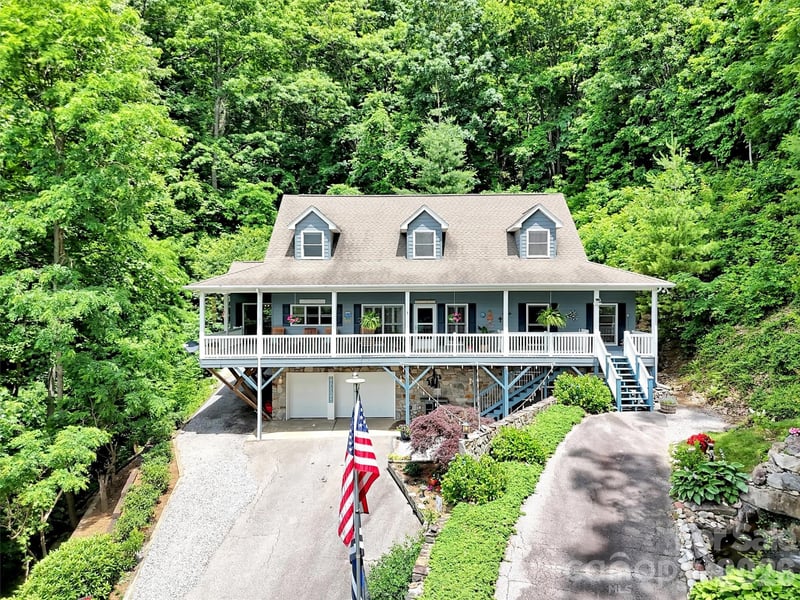
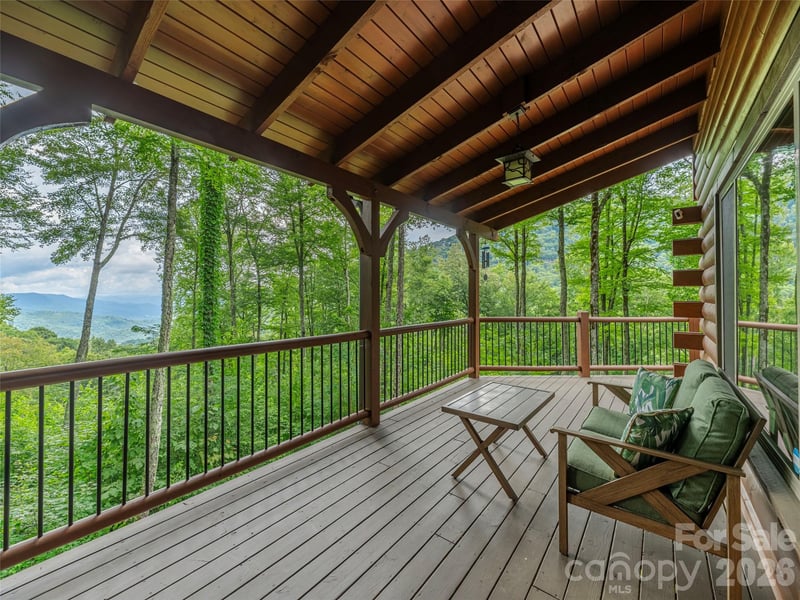
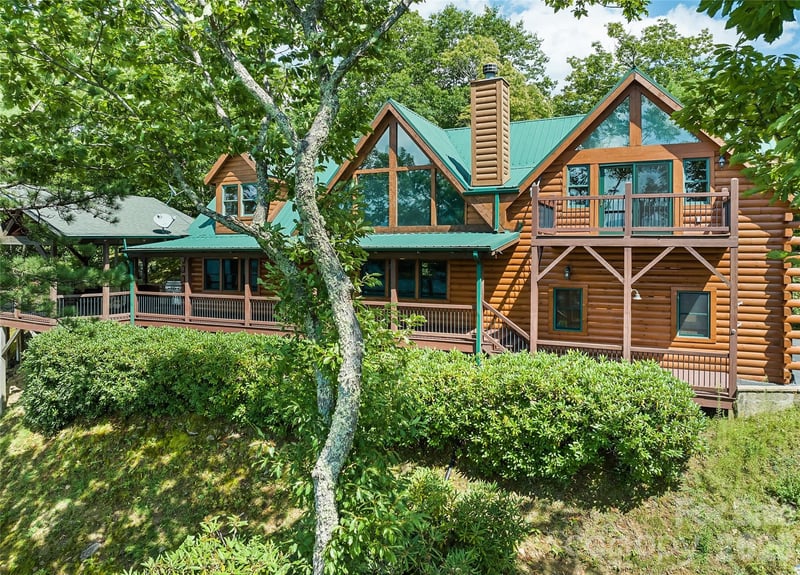
Offering a refined mountain retreat with exceptional privacy, beautiful long-range views, and thoughtfully designed living spaces, this Western Carolina home captures the best of mountain living while remaining conveniently close to the area's abundant attractions. The interior blends quality materials and comfortable sophistication, highlighted by a striking reclaimed-wood fireplace in the two-story great room, an updated gourmet kitchen(2026) with new appliances and elegant Dekton countertops, and two primary suites on the main level. A dramatic wall of windows in the upper-level loft frames the surrounding mountain scenery, while the lower level provides a spacious recreation room, two additional bedrooms, and a full bath—ideal for family and guests. The home's impressive outdoor living spaces extend the living area into the surrounding landscape, featuring a generous covered entertaining area, a soaring stacked-stone wood-burning fireplace, expansive decks, and gated areas for pets. Other recent improvements include a new roof and gutters(2025) and professional exterior staining and sealing(2026), and Spectrum high-speed internet installation. Offered turnkey and furnished with an extensive inventory of high-quality furnishings, this exceptional mountain property is equally suited to a primary residence, vacation retreat, or luxurious second home. Enjoy nearby hiking, skiing at Cataloochee, river recreation in Cherokee, events at the Maggie Valley Festival Grounds, and downtown Waynesville --- all within easy reach.
About the Neighborhood
Looking for the perfect Residential in Maggie Valley? The 28751 zip code offers a unique blend of local amenities, convenient transit, and community charm, making it a fantastic area to call home. Reach out to learn more about the local real estate market in this specific neighborhood.
Property Features
Property Description
- Beds Total: 4
- Bathrooms: 3 Full
- Year Built: 2004
- Living Area: 2,752 sqft
- New Construction: No
- MLS #: 4424556
Additional Home Features
- Subdivision: Black Bear Ridge
- Neighborhood: Black Bear Ridge
Association
- Association Fee: $600
- Association Fee Frequency: Annually
- HOA Required: Yes
Interior Features
- Kitchen Island
- Open Floorplan
- Split Bedroom
- Walk-In Closet(s)
- Heating: Heat Pump
- Cooling: Heat Pump
- Laundry Room
- Main Level
Appliances
- Dishwasher
- Electric Range
- Microwave
- Refrigerator with Ice Maker
- Washer/Dryer
Construction Materials
- Log
- Foundation: Slab
- Roof: Architectural Shingle
Cooling
- Heat Pump
Foundation Details
- Slab
Heating
- Heat Pump
Laundry Features
- Laundry Room
- Main Level
Levels
- One and One Half
Parking Features
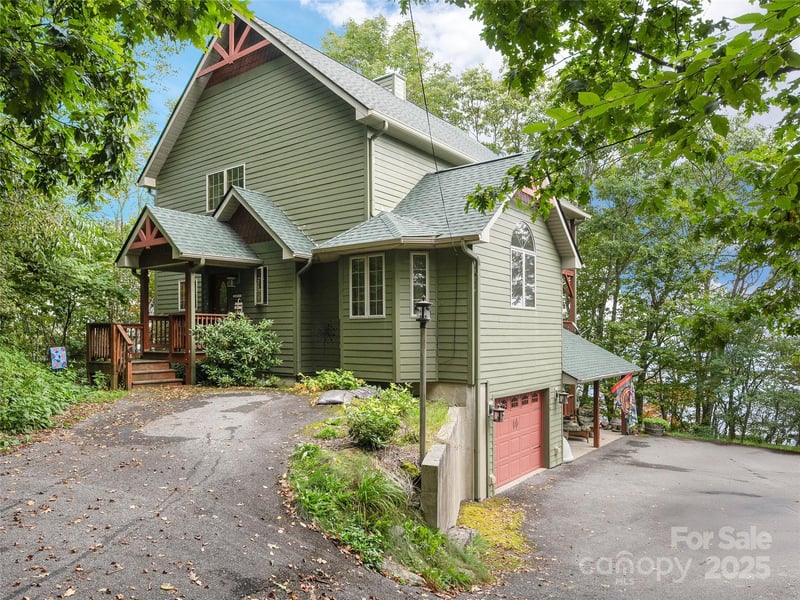
- Driveway
- Attached Garage
- Garage Spaces: 2
Exterior Features
- Fire Pit
- Fencing: Partial
- Patio/Porch: Covered, Deck, Front Porch, Side Porch
Road
- Road Responsibility: Private Maintained Road
- Road Surface Type: Asphalt, Paved
Sewer
- Public Sewer
WaterSource
- Community Well
Architectural Style
- Cabin
View
- Long Range
- Mountain(s)
- Year Round
Flooring
- Laminate
- Tile
- Wood
Window Features
- Insulated Window(s)
Fireplace
- Fireplace: Yes
- Gas Log
- Great Room
- Porch
- Wood Burning
Tax and Financial Info
- Listing Terms: Cash, Conventional, VA Loan
Location
Similar homes nearby
LISTING COURTESY OF: HOWARD HANNA BEVERLY-HANKS WAYNESVILLE
julie.lapkoff@allentate.com

$840,000
Est. Payment: $4,317/mo
Adjust down payment, rate & terms
Maggie Valley, NC 28751
4
bedrooms
3
baths
2,752
sq.ft.
$305
price per sf

Presented By
Carnarri Cofield
REALTOR®
Office: (980) 272-8547
Listings courtesy of Canopy MLS as distributed by MLS GRID
No guarantee, warranty or representation of any kind is made regarding the completeness or accuracy of descriptions or measurements (including square footage measurements and property condition), such should be independently verified, and Citadel Cofield, its subsidiaries, affiliates and their agents and associated third parties expressly disclaims any liability in connection therewith. Photos may be virtually staged or digitally enhanced and may not reflect actual property conditions. Offers of compensation are subject to change at the discretion of the seller. No financial or legal advice provided. Equal Housing Opportunity.
Listing Courtesy of Howard Hanna Beverly-Hanks Waynesville
Properties displayed may be listed or sold by various participants in the MLS. Based on information submitted to the MLS GRID. All data is obtained from various sources and may not have been verified by broker or MLS GRID. Supplied Open House Information is subject to change without notice. All information should be independently reviewed and verified for accuracy. Properties may or may not be listed by the office/agent presenting the information.