
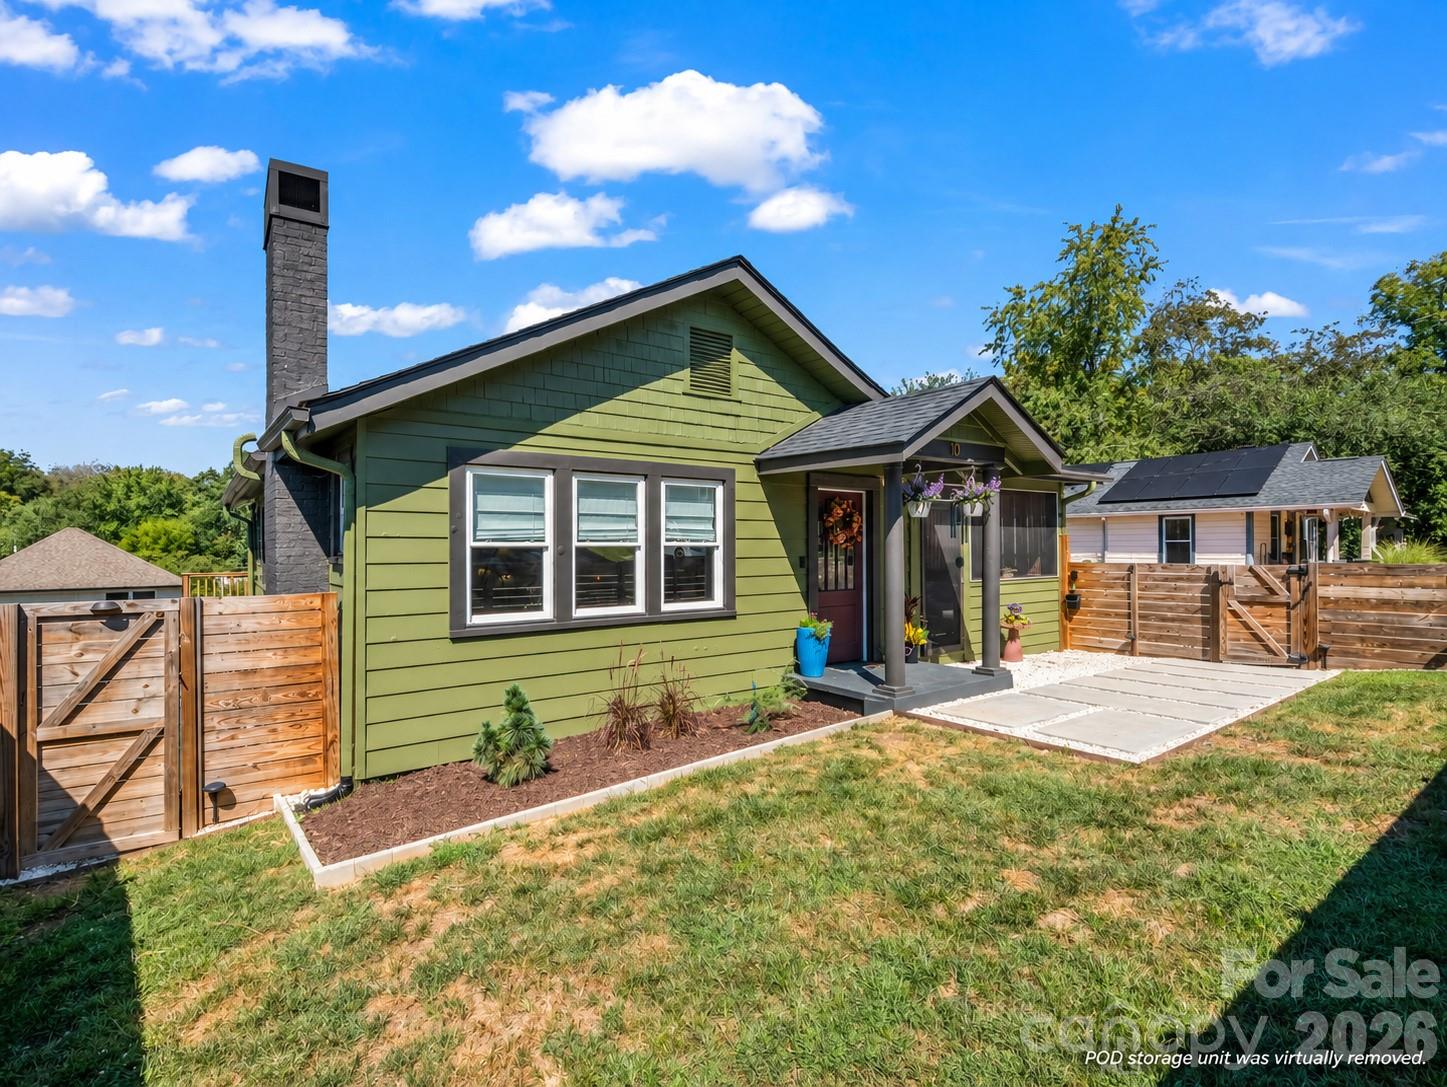
$729,900
10 Dale St, Asheville, NC 28806
4 bed · 2 bath · 1,745 sq ft

4
bedrooms
2
baths
1,745
sq.ft.
$418
price per sf
Presented by Citadel Cofield · Office (980) 272-8547
About This Property
Historic West Asheville character, thoughtful modern updates, and a walkable location just off Haywood Road come together at 10 Dale Street. Built in 1930 and modernized for today, this light-filled home preserves the charm and personality buyers love in an older Asheville home while offering updated finishes, appliances, and meaningful improvements—including a new professionally encapsulated and conditioned crawlspace system. With 4 bedrooms, 2 full baths, and approximately 1745 square feet, the home offers plenty of flexibility across two levels. Natural light pours into the living spaces, where wood floors and original character blend easily with the home's modernized style. Two bedrooms and a full bath are located on the main level, while the finished daylight lower level adds two additional bedrooms, a second full bath, laundry, storage, and both interior and exterior access—ideal for guests, working from home, a second living area, fitness space, or hobbies. And then there's the location. Haywood Road is approximately a 10-minute walk, putting some of West Asheville's favorite restaurants, bars, shops, and gathering spots within easy reach. Walk for ice cream at The Hop, dinner at Nine Mile or Botiwalla, or simply head out and explore one of Asheville's most vibrant neighborhood corridors. The outdoor spaces make it just as easy to stay home. Start the morning with coffee on the screened porch while watching the birds, or enjoy the large fenced yard (both front and back) with room for pets, yard games, gardening, and gatherings. The elevated rear deck provides a wonderful perch for sunsets and fall color across the neighborhood. A brand-new modern shed installed in 2026 and set up for future power offers even more possibilities for storage, a workshop, hobbies, or creative space. Recent improvements add substance behind the style. The home's fresh green exterior gives it a distinctive new look, while the new crawlspace system represents an extensive professional upgrade, including insulated encapsulation, moisture-control treatment, a dedicated dehumidifier and condensate pump, plus a five-year maintenance program—a particularly valuable improvement in a home of this vintage. Other updates include : new roof in 2023, front yard renovation (fence , sod, drainage, concrete pavers) 2024, radon mitigation system , lower level bathroom renovation 2020. Add off-street parking, city water and sewer, no HOA, generous indoor and outdoor living space, and a truly walkable West Asheville setting, and 10 Dale Street offers something special: the character of a historic Asheville home, thoughtfully modernized for the way people live today.
This listing shows the Down Payment Resource indicator in Canopy MLS. Explore programs through the link above. Eligibility is not guaranteed. Browse all homes with down payment assistance.
About the Neighborhood
Looking for the perfect Residential in Asheville? The 28806 zip code offers a unique blend of local amenities, convenient transit, and community charm, making it a fantastic area to call home. Reach out to learn more about the local real estate market in this specific neighborhood.
Property Features
Property Description
- Beds Total: 4
- Bathrooms: 2 Full
- Year Built: 1930
- Living Area: 1,745 sqft
- New Construction: No
- MLS #: 4421606
Additional Home Features
- Subdivision: None
- Neighborhood: None
Association
- HOA Required: No
Utilities
- Fiber Optics
Interior Features
- Heating: Central, Oil
- Cooling: Central Air, Electric
- In Basement
- Laundry Room
Appliances
- Dishwasher
- Dryer
- Electric Oven
- Electric Range
- Electric Water Heater
- Exhaust Hood
- Microwave
- Refrigerator with Ice Maker
- Washer
- Washer/Dryer
Construction Materials
- Aluminum
- Brick Partial
- Foundation: Basement, Crawl Space
- Roof: Architectural Shingle
Cooling
- Central Air
- Electric
Foundation Details
- Basement
- Crawl Space
Heating
- Central
- Oil
Laundry Features
- In Basement
- Laundry Room
Levels
- One
Parking Features
- Driveway
- Parking Space(s)
Exterior Features
- Fencing: Back Yard, Fenced, Front Yard, Wood
- Patio/Porch: Covered, Deck, Enclosed, Front Porch, Screened
Other Structures
- Shed(s)
Road
- Road Responsibility: Publicly Maintained Road
- Road Surface Type: Asphalt, Paved
Sewer
- Public Sewer
WaterSource
- City
Architectural Style
- Ranch
Security Features
- Radon Mitigation System
Flooring
- Tile
- Wood
Fireplace
- Fireplace: No
Tax and Financial Info
- Listing Terms: Cash, Conventional, FHA, USDA Loan
Location
Similar homes nearby
LISTING COURTESY OF: EXP REALTY LLC
birchbarkproperties@gmail.com

$729,900
Est. Payment: $3,752/mo
Adjust down payment, rate & terms
Asheville, NC 28806
4
bedrooms
2
baths
1,745
sq.ft.
$418
price per sf

Presented By
Carnarri Cofield
REALTOR®
Office: (980) 272-8547
Listings courtesy of Canopy MLS as distributed by MLS GRID
No guarantee, warranty or representation of any kind is made regarding the completeness or accuracy of descriptions or measurements (including square footage measurements and property condition), such should be independently verified, and Citadel Cofield, its subsidiaries, affiliates and their agents and associated third parties expressly disclaims any liability in connection therewith. Photos may be virtually staged or digitally enhanced and may not reflect actual property conditions. Offers of compensation are subject to change at the discretion of the seller. No financial or legal advice provided. Equal Housing Opportunity.
Listing Courtesy of EXP Realty LLC
Properties displayed may be listed or sold by various participants in the MLS. Based on information submitted to the MLS GRID. All data is obtained from various sources and may not have been verified by broker or MLS GRID. Supplied Open House Information is subject to change without notice. All information should be independently reviewed and verified for accuracy. Properties may or may not be listed by the office/agent presenting the information.