

$439,900
Est. Payment: $2,261/mo
Adjust down payment, rate & terms
1003 Garden Web Rd, Indian Trail, NC 28079
Indian Trail, NC 28079
4
bedrooms
3
baths
2,424
sq.ft.
$181
price per sf

Presented By
Carnarri Cofield
REALTOR®
Office: (980) 272-8547
About This Property
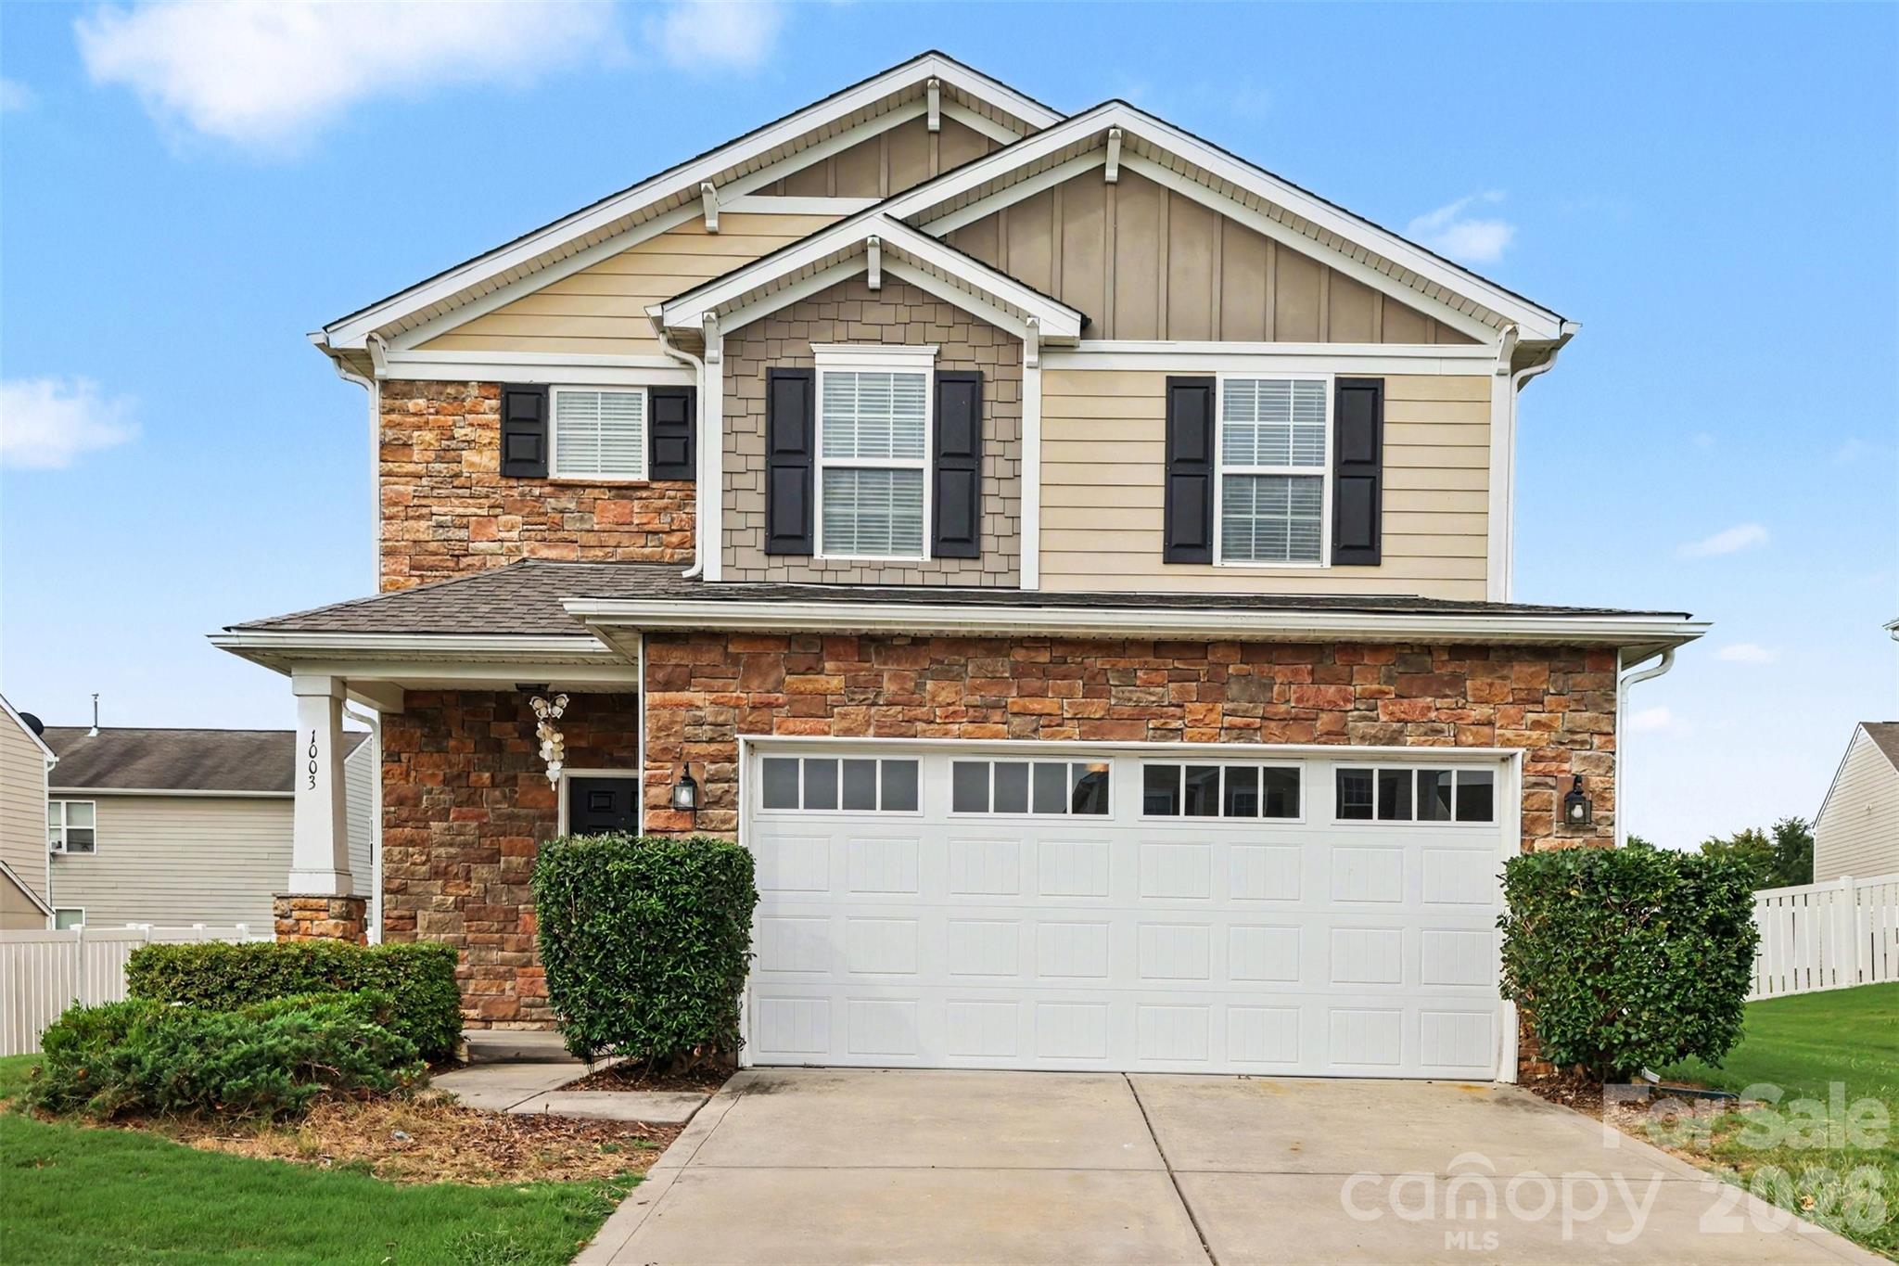
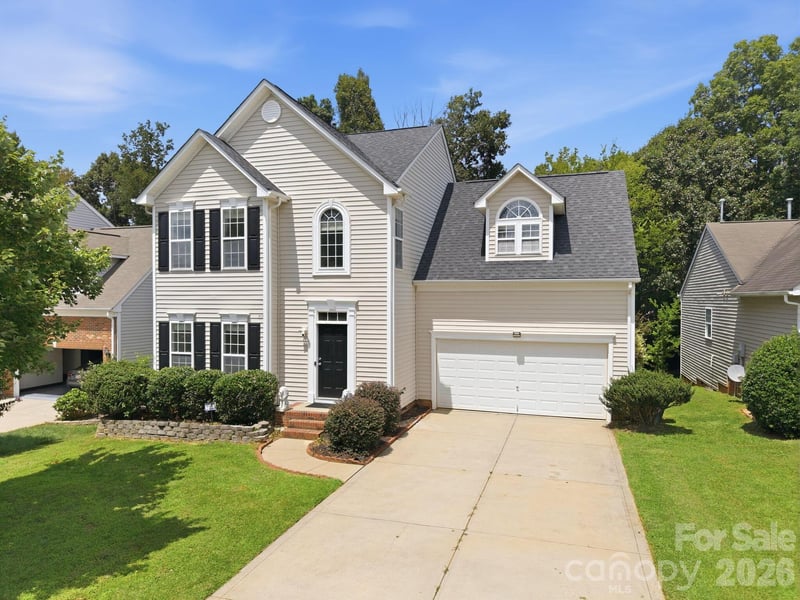
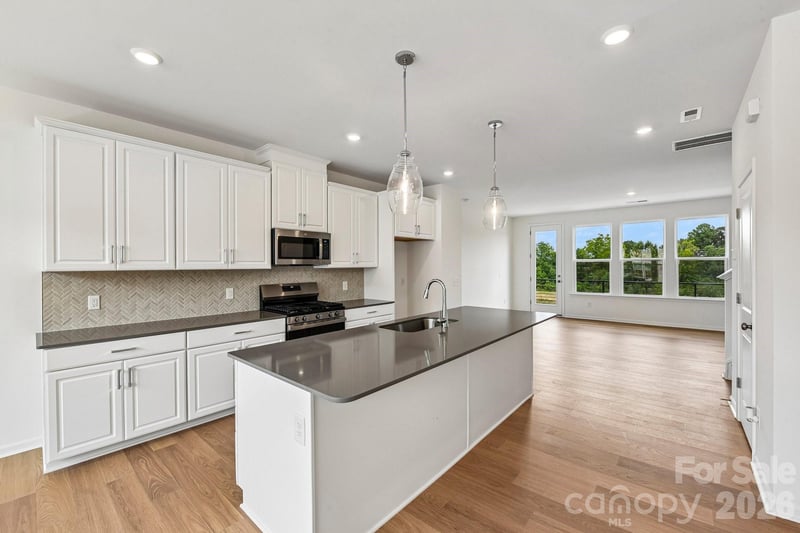
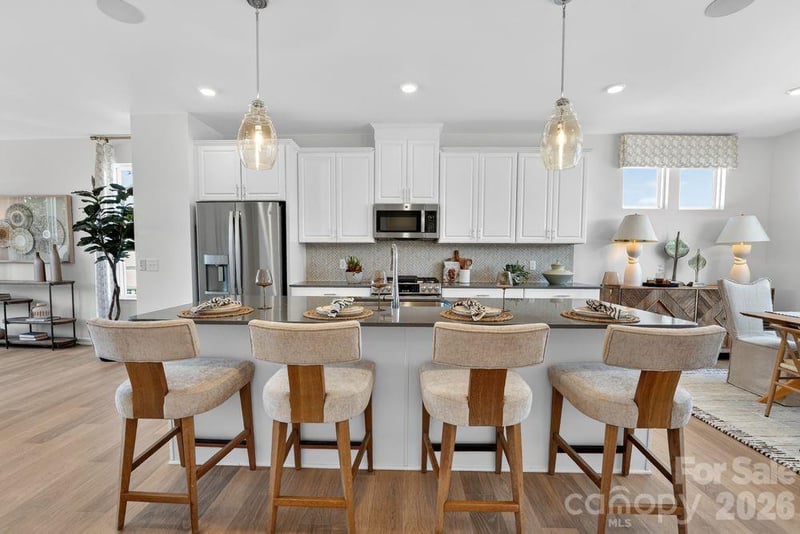
MOVE-IN READY! Major Updates, Flexible Floor Plan & Fantastic Community Amenities! This beautifully refreshed 4-bedroom, 3-full-bath home offers the space, updates, and convenience today's buyers are looking for! From the moment you enter, you'll appreciate the fresh paint, new carpet, and thoughtfully designed floor plan—including a highly desirable bedroom and full bath on the main level. The main level features a spacious great room with new carpet and a ceiling fan, dining area, full bath with tile flooring, and a bright breakfast area with laminate flooring. The fully equipped kitchen boasts granite countertops, stainless steel appliances, a refrigerator, and a NEW range(to be installed before closing). A NEW sliding glass door opens to the flat, fenced backyard, creating an easy connection for entertaining, pets, play, or relaxing outdoors. Upstairs, the HUGE open loft provides valuable additional living space and features new carpet and a ceiling fan. The spacious primary suite offers new carpet, a ceiling fan, a large walk-in closet, and an ensuite bath with tile flooring, a dual-sink vanity, a garden tub, and a separate shower. The second bedroom features new carpet and a double sliding-door closet, while the third bedroom includes new carpet and a large walk-in closet with a window. A second full bath with tile floors is conveniently located between the secondary bedrooms. You'll also find a large storage closet and a laundry room with a window and shelving. Big-ticket updates add even more peace of mind: NEW ROOF installed in August 2026, HVAC replaced in 2025, and water heater replaced in 2024. The home has been pre-inspected, with most repairs completed. Fresh paint and new carpet throughout make this home truly ready for its new owners. And there's more! Enjoy neighborhood amenities including a clubhouse, outdoor pool, playground, and pond. With its flexible floor plan, extensive updates, fenced backyard, and fantastic community amenities, this is one you won't want to miss!
This listing shows the Down Payment Resource indicator in Canopy MLS. Explore programs through the link above. Eligibility is not guaranteed. Browse all homes with down payment assistance.
About the Neighborhood
Homes for sale in 28079 offer buyers a compelling southeastern Union County address in the community of Indian Trail, one of the Charlotte metro's most consistently high-growth zip codes over the past two decades, approximately 15 miles southeast of Uptown via US-74. The residential landscape is defined by a strong concentration of planned subdivisions featuring traditional and transitional architecture. brick-front colonials, craftsman-influenced single-family homes, and open-concept new construction communities built to meet sustained demand from Charlotte metro buyers seeking suburban value. Crooked Creek Park, a well-appointed Union County recreational facility featuring athletic fields, playgrounds, and greenway trail connections, provides community outdoor space directly within the zip code. The growing retail and dining corridor along Old Monroe Road and US-74 delivers everyday convenience, and the Indian Trail Town Center development continues to expand the community's walkable commercial identity. The 28079 real estate market consistently ranks among the most active in Union County, offering buyers newer construction and move-in ready homes at price points that remain highly competitive relative to comparable Mecklenburg County addresses, with Uptown Charlotte accessible in approximately 25–30 minutes.
Property Features
Property Description
- Beds Total: 4
- Bathrooms: 3 Full
- Year Built: 2012
- Living Area: 2,424 sqft
- New Construction: No
- MLS #: 4412873
Additional Home Features
- Subdivision: Fieldstone Farm
- Neighborhood: Fieldstone Farm
Association
- Association Fee: $175
- Association Fee Frequency: Quarterly
- Association Name: CAM
- Association Phone: 877-672-2267
- HOA Required: Yes
Utilities
- Cable Connected
- Electricity Connected
- Natural Gas
Interior Features
- Attic Stairs Pulldown
- Garden Tub
- Kitchen Island
- Pantry
- Walk-In Closet(s)
- Heating: Central, Forced Air, Natural Gas
- Cooling: Central Air
- Laundry Room
- Upper Level
Appliances
- Dishwasher
- Disposal
- Electric Range
- Gas Water Heater
- Microwave
- Refrigerator with Ice Maker
Construction Materials
- Fiber Cement
- Stone
- Foundation: Crawl Space
- Roof: Architectural Shingle
Cooling
- Central Air
Foundation Details
- Crawl Space
Heating
- Central
- Forced Air
- Natural Gas
Laundry Features
- Laundry Room
- Upper Level
Levels
- Two
Parking Features
- Driveway
- Attached Garage
- Garage Door Opener
- Garage Spaces: 2
Exterior Features
- Fencing: Back Yard
- Patio/Porch: Front Porch, Patio
Road
- Road Responsibility: Publicly Maintained Road
- Road Surface Type: Concrete, Paved
Sewer
- County Sewer
WaterSource
- County Water
Community Features
- Clubhouse
- Outdoor Pool
- Playground
- Pond
- Recreation Area
- Sidewalks
- Street Lights
Architectural Style
- Transitional
Flooring
- Carpet
- Laminate
- Tile
Window Features
- Insulated Window(s)
Fireplace
- Fireplace: No
Tax and Financial Info
- Listing Terms: Cash, Conventional, FHA, VA Loan
Location
Similar homes nearby
LISTING COURTESY OF: NORTHSTAR REAL ESTATE, LLC
rgood64@gmail.com

$439,900
Est. Payment: $2,261/mo
Adjust down payment, rate & terms
Indian Trail, NC 28079
4
bedrooms
3
baths
2,424
sq.ft.
$181
price per sf
Presented By
Carnarri Cofield
REALTOR®
Office: (980) 272-8547
Listings courtesy of Canopy MLS as distributed by MLS GRID
No guarantee, warranty or representation of any kind is made regarding the completeness or accuracy of descriptions or measurements (including square footage measurements and property condition), such should be independently verified, and Citadel Cofield, its subsidiaries, affiliates and their agents and associated third parties expressly disclaims any liability in connection therewith. Photos may be virtually staged or digitally enhanced and may not reflect actual property conditions. Offers of compensation are subject to change at the discretion of the seller. No financial or legal advice provided. Equal Housing Opportunity.
Listing Courtesy of Northstar Real Estate, LLC
Properties displayed may be listed or sold by various participants in the MLS. Based on information submitted to the MLS GRID. All data is obtained from various sources and may not have been verified by broker or MLS GRID. Supplied Open House Information is subject to change without notice. All information should be independently reviewed and verified for accuracy. Properties may or may not be listed by the office/agent presenting the information.
$439,900
1003 Garden Web Road
4 bed, 3 bath