
$600,000
1016 Arbury Way, Waxhaw, NC 28173
4 bed · 3 bath · 3,214 sq ft

4
bedrooms
3
baths
3,214
sq.ft.
$187
price per sf
Presented by Citadel Cofield · Office (980) 272-8547
About This Property
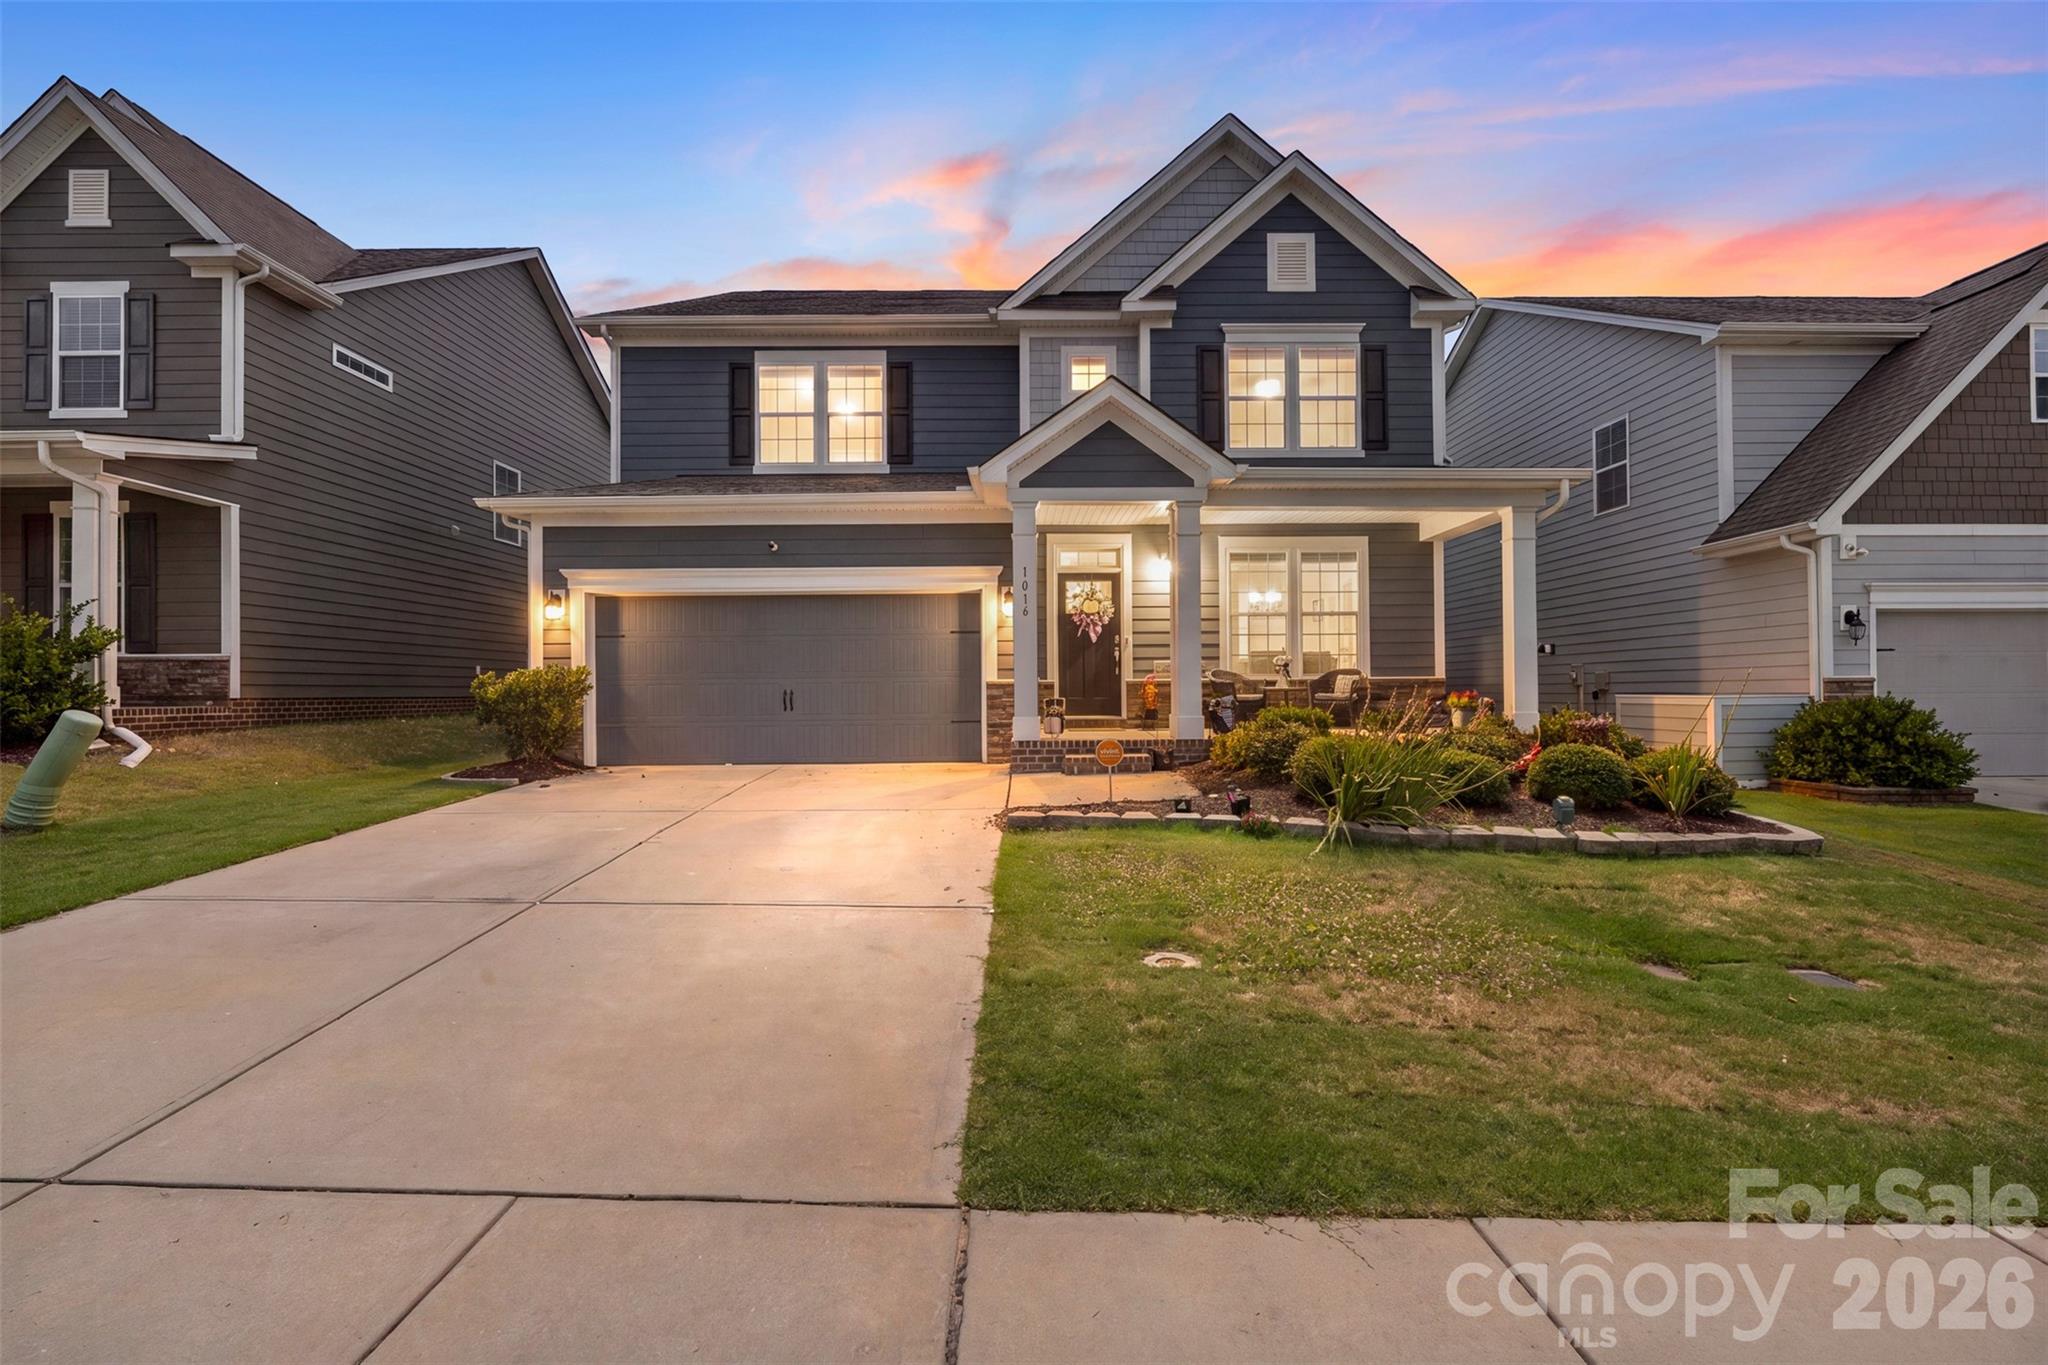
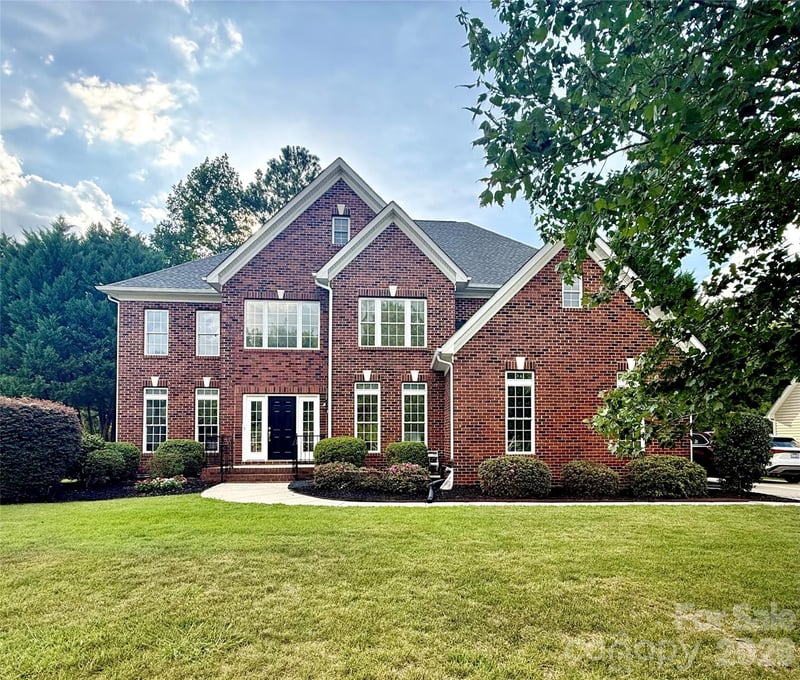
Stunning transitional style home built in 2020 offering 4 bedrooms, 3 full bathrooms, and over 3,200 square feet of beautifully designed living space in the highly sought after Millbridge neighborhood. The open-concept main level features durable luxury vinyl plank flooring and neutral paints throughout - The spacious living room with a cozy gas fireplace flows seamlessly into the breakfast area, and a gourmet kitchen complete with a gas cooktop, double ovens, abundant cabinetry, and ample cooking space! Leaving the kitchen through the butler’s pantry and into the formal dining room makes entertaining and hosting a breeze and provides plenty of space for all your guests. A main-level bedroom and full bath round out the main level and provide fantastic flexibility for guests or multi-generational living. Upstairs, the expansive primary suite features a private sitting area and ensuite bath with separate vanities, garden tub, tile surround showing and a large walk in close! The two additional bedrooms and a large loft offer endless possibilities for work, play or just simple relaxation. Enjoy outdoor living from the covered front and rear porches with the latter overlooking the fenced backyard. Located in an amenity-rich community featuring a clubhouse, fitness center, outdoor pool, pickleball courts, playground, walking trails, ponds, putting green, and more and just minutes from Waxhaw and Indian Land this home will have something for everyone!
This listing shows the Down Payment Resource indicator in Canopy MLS. Explore programs through the link above. Eligibility is not guaranteed. Browse all homes with down payment assistance.
About the Neighborhood
Homes for sale in 28173 place buyers in Waxhaw, one of Union County's most charming and rapidly growing small towns, approximately 20 miles south of Charlotte via Providence Road and US-521, defined by its beautifully preserved historic downtown, antique district reputation, and a genuine village atmosphere that distinguishes it within the broader Charlotte suburban landscape. The residential landscape ranges from traditional and Craftsman-inspired homes in established in-town neighborhoods surrounding the historic Downtown Waxhaw corridor to expansive new construction executive communities on Union County's generous lots. Downtown Waxhaw's Main Street delivers one of the most authentic small-town retail and dining experiences in the metro, lined with independent antique dealers, local restaurants, and boutique shops that attract visitors from across the region. Cane Creek Park, one of Union County's premier outdoor recreation destinations featuring lake access, equestrian trails, and athletic facilities, is directly within the zip code. The 28173 real estate market commands strong demand and steady appreciation, driven by the community's distinct character, newer construction inventory, and a US-521 commute placing Uptown Charlotte approximately 30–35 minutes away.
Property Features
Property Description
- Beds Total: 4
- Bathrooms: 3 Full
- Year Built: 2020
- Living Area: 3,214 sqft
- New Construction: No
- MLS #: 4393519
Additional Home Features
- Subdivision: Millbridge
- Neighborhood: Millbridge
Association
- Association Fee: $1218
- Association Fee Frequency: Annually
- Association Name: William Douglas Management
- Association Phone: 704-347-8900
- HOA Required: Yes
Interior Features
- Heating: Heat Pump
- Cooling: Ceiling Fan(s), Central Air, Heat Pump
- Electric Dryer Hookup
- Laundry Room
- Upper Level
- Washer Hookup
Appliances
- Dishwasher
- Disposal
- Double Oven
- Dryer
- Gas Cooktop
- Microwave
- Refrigerator
Construction Materials
- Hardboard Siding
- Foundation: Slab
- Roof: Composition
Cooling
- Ceiling Fan(s)
- Central Air
- Heat Pump
Foundation Details
- Slab
Heating
- Heat Pump
Laundry Features
- Electric Dryer Hookup
- Laundry Room
- Upper Level
- Washer Hookup
Levels
- Two
Parking Features
- Attached Garage
- Garage Spaces: 2
Exterior Features
- Fencing: Back Yard
- Patio/Porch: Front Porch, Rear Porch
Road
- Road Responsibility: Publicly Maintained Road
- Road Surface Type: Concrete, Paved
Sewer
- County Sewer
WaterSource
- County Water
Community Features
- Clubhouse
- Fitness Center
- Game Court
- Outdoor Pool
- Pickleball
- Picnic Area
- Playground
- Pond
- Putting Green
- Sidewalks
- Sport Court
- Street Lights
- Walking Trails
Architectural Style
- Transitional
Flooring
- Carpet
- Vinyl
Fireplace
- Fireplace: Yes
- Gas
- Living Room
Location
Similar homes nearby
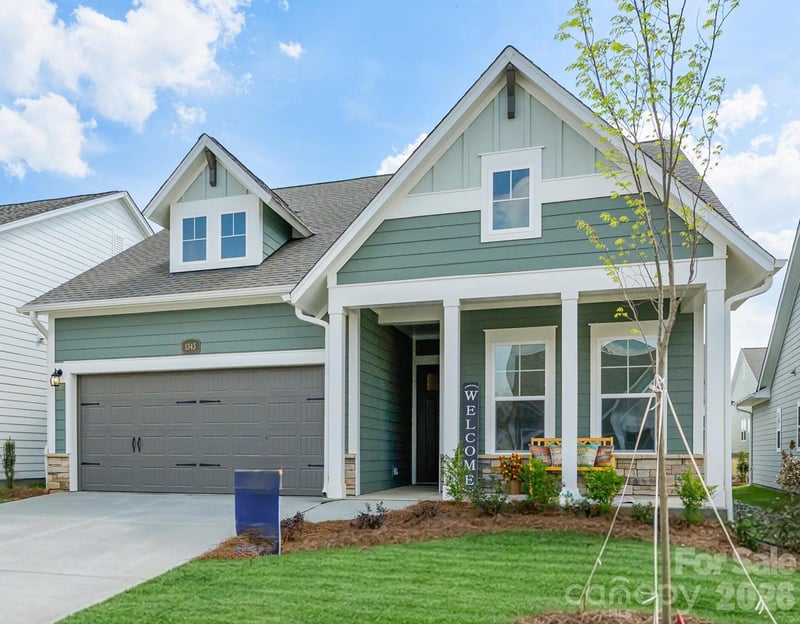
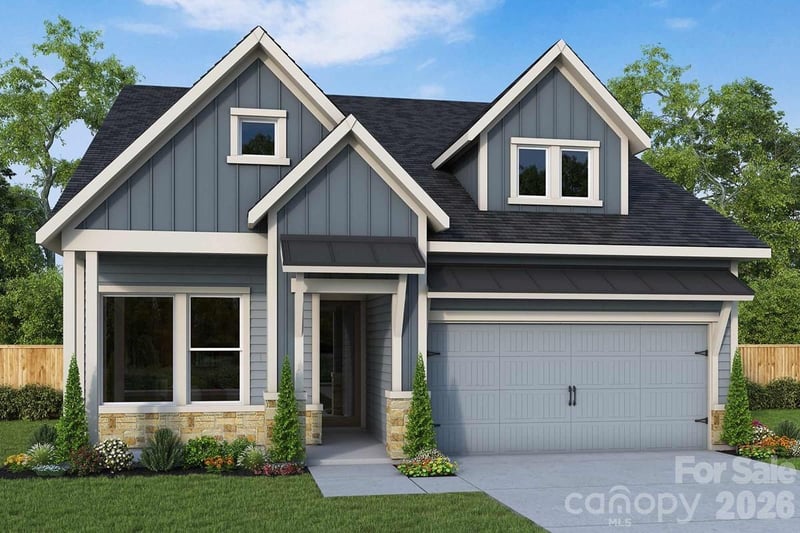
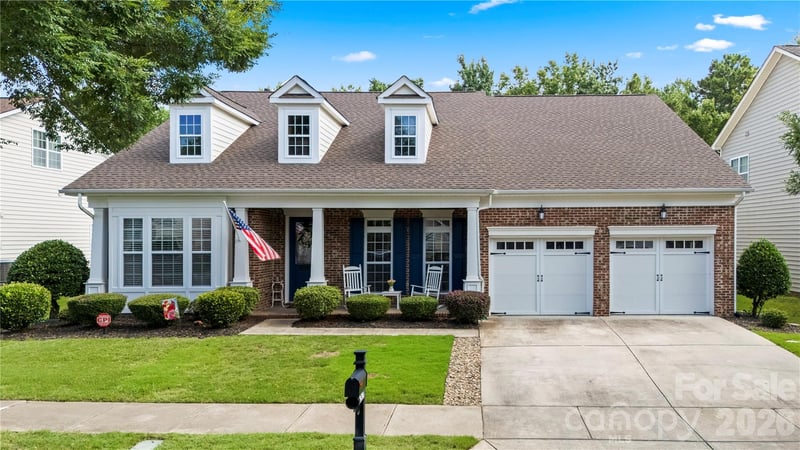
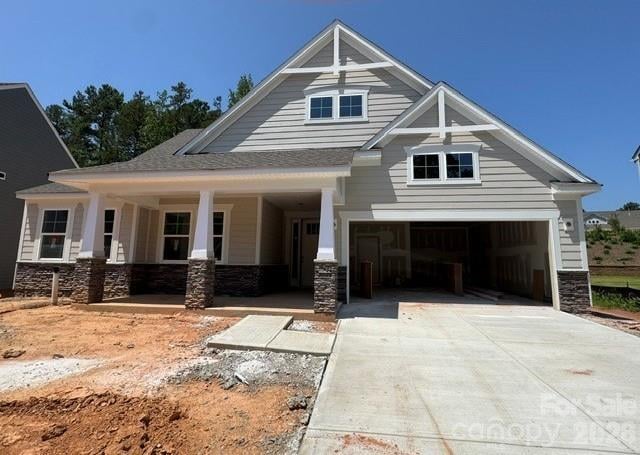
LISTING COURTESY OF: KELLER WILLIAMS BALLANTYNE AREA
paull@mypremierproperty.com

$600,000
Est. Payment: $3,084/mo
Adjust down payment, rate & terms
Waxhaw, NC 28173
4
bedrooms
3
baths
3,214
sq.ft.
$187
price per sf

Presented By
Carnarri Cofield
REALTOR®
Office: (980) 272-8547
Listings courtesy of Canopy MLS as distributed by MLS GRID
No guarantee, warranty or representation of any kind is made regarding the completeness or accuracy of descriptions or measurements (including square footage measurements and property condition), such should be independently verified, and Citadel Cofield, its subsidiaries, affiliates and their agents and associated third parties expressly disclaims any liability in connection therewith. Photos may be virtually staged or digitally enhanced and may not reflect actual property conditions. Offers of compensation are subject to change at the discretion of the seller. No financial or legal advice provided. Equal Housing Opportunity.
Listing Courtesy of Keller Williams Ballantyne Area
Properties displayed may be listed or sold by various participants in the MLS. Based on information submitted to the MLS GRID. All data is obtained from various sources and may not have been verified by broker or MLS GRID. Supplied Open House Information is subject to change without notice. All information should be independently reviewed and verified for accuracy. Properties may or may not be listed by the office/agent presenting the information.