

$729,900
Est. Payment: $3,752/mo
Adjust down payment, rate & terms
1017 Dali Blvd, Mount Holly, NC 28120
Mount Holly, NC 28120
4
bedrooms
3
baths
2,947
sq.ft.
$248
price per sf

Presented By
Carnarri Cofield
REALTOR®
Office: (980) 272-8547
About This Property
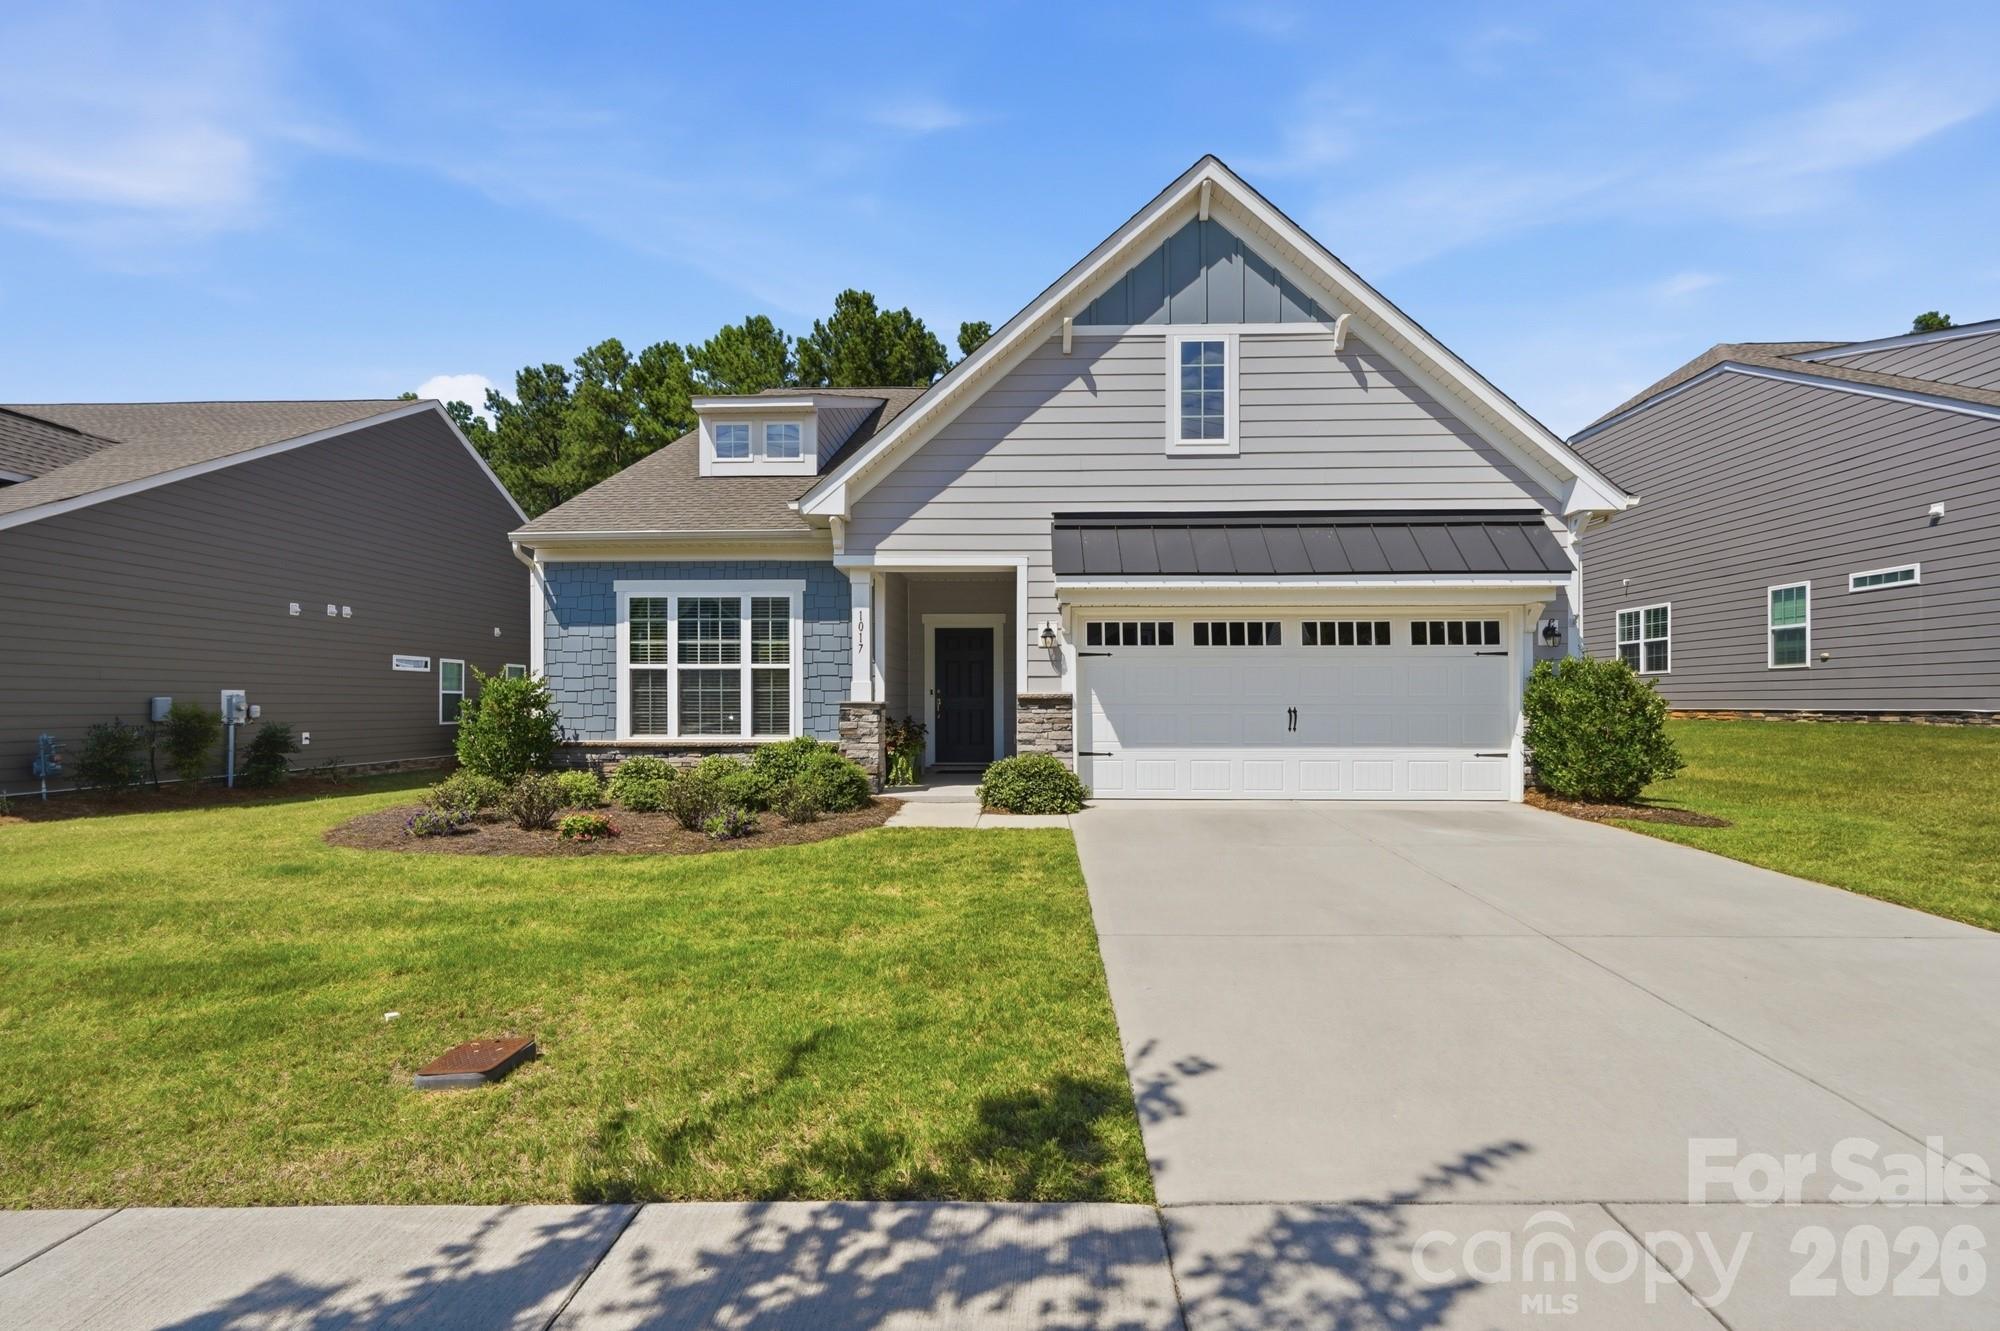
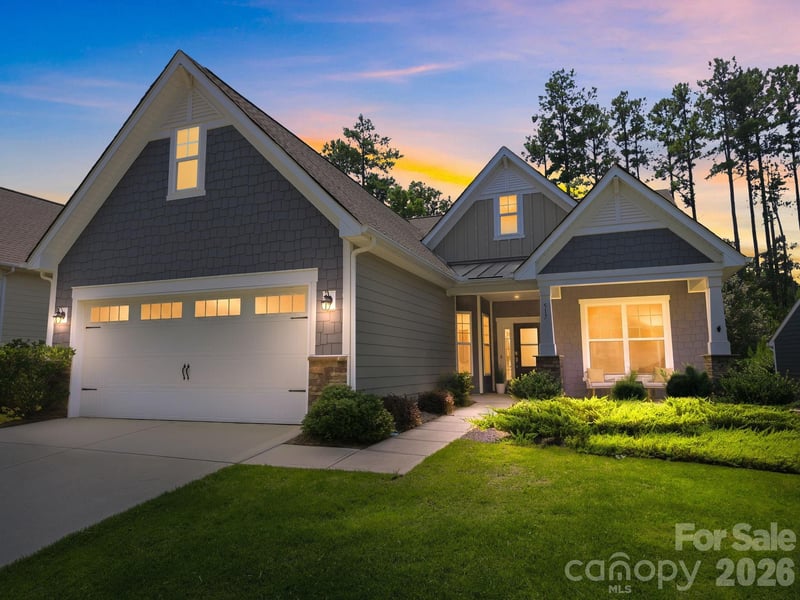
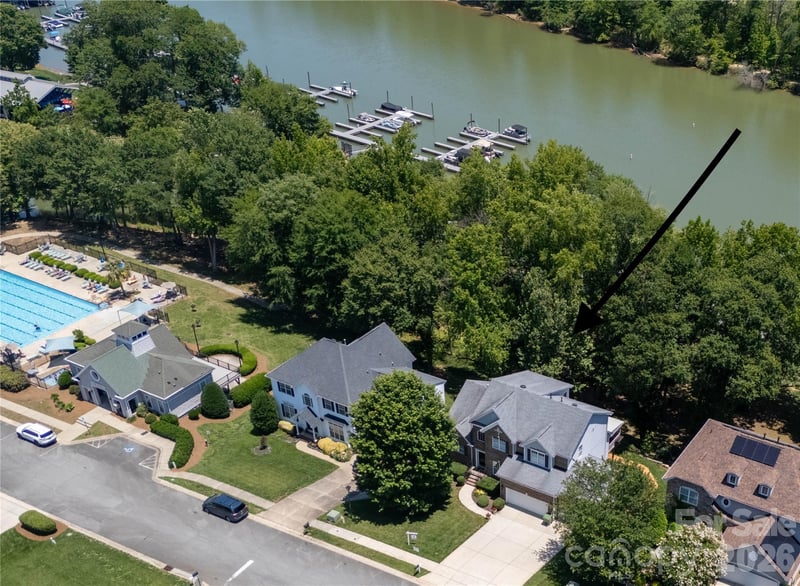
Imagine being able to walk to pickleball or tennis, take a swim at the community pool, work out at the fitness center, or enjoy Imagery’s indoor amenities—all just steps from your front door. This exceptional location puts the heart of the Imagery lifestyle within easy walking distance! Experience the best of lake-inspired living in this beautifully appointed 1.5-story, 4-bedroom, 3-bath home offering 2,947 square feet in Imagery on Mountain Island Lake, one of the Charlotte area's most distinctive 55+ communities. Designed for both comfort and entertaining, this home features a spacious main-level Owner's Suite, 2-car garage with a relaxing sitting area and direct access to a screened porch, perfect for enjoying peaceful mornings and evening breezes. The open-concept floor plan showcases a Gourmet Kitchen with a gas cooktop, granite countertops, stainless steel appliances, double ovens, an oversized island, and a walk-in pantry, all flowing seamlessly into the extended main living area enhanced with elegant crown molding. Upstairs, you'll find a private guest bedroom, full bath, and an expansive loft ideal for hobbies, visiting family, or a second living space. This home has been enhanced with numerous quality upgrades, including luxury vinyl plank flooring throughout the main level, premium polyurea-coated floors in the garage, front porch & screened porch, along with ceiling fans throughout, and abundant attic storage space to improve both comfort and functionality. Designed for effortless indoor-outdoor living, the backyard features a spacious paver patio with a stunning built-in stone fireplace with gas starter and gas-plumbed BBQ grill, creating a private retreat overlooking a wooded backyard. Whether hosting gatherings or enjoying a quiet evening by the fire, this outdoor space is sure to impress. As a resident of Imagery, you'll enjoy an exceptional resort-style lifestyle with a heated pool, pickleball and tennis courts, lakeside parks, walking trails, fitness center, arts and crafts studios, kayak access and storage, game room, dog parks, lawn maintenance, a full-time Lifestyle Director, and a NEW COMMUNITY DOCK WITH LAKE ACCESS is in process for the community. Conveniently located just 10 minutes from shopping, restaurants and I-485, and approximately 20 minutes to Charlotte Douglas International Airport, Uptown Charlotte, Lake Norman, major medical facilities, and premier shopping destinations. Under-55 buyers are also welcome!
This listing shows the Down Payment Resource indicator in Canopy MLS. Explore programs through the link above. Eligibility is not guaranteed. Browse all homes with down payment assistance.
About the Neighborhood
Homes for sale in 28120 offer buyers a compelling Gaston County address in Mount Holly, a small city situated along the Catawba River approximately 15 miles west of Uptown Charlotte via I-85 and NC-27, defined by its revitalizing historic downtown and genuine riverfront character. The residential landscape blends early 20th-century Craftsman bungalows and Victorian cottages in the walkable historic core with mid-century brick ranches and newer construction communities responding to sustained demand from Charlotte metro buyers discovering Mount Holly's value proposition. The celebrated Downtown Mount Holly corridor along South Main Street anchors a growing independent dining and retail scene, while Tuckaseegee River Water Trail access and Rankin Lake Regional Park provide exceptional outdoor recreation along the Catawba River corridor. Major employers along the I-85 and US-321 corridors in Gastonia and Belmont are within easy reach, and the 28120 real estate market has experienced steady appreciation as buyers recognize its riverfront character, historic architecture, and approximately 20-minute Uptown Charlotte commute via I-85 as a compelling combination of lifestyle and investment value.
Property Features
Property Description
- Beds Total: 4
- Bathrooms: 3 Full
- Year Built: 2021
- Living Area: 2,947 sqft
- New Construction: No
- MLS #: 4411413
Additional Home Features
- Subdivision: Imagery On Mtn Island
- Neighborhood: Imagery On Mtn Island
Association
- Association Fee: $318
- Association Fee Frequency: Monthly
- Association Name: CAMS
- HOA Required: Yes
Utilities
- Cable Available
- Electricity Connected
- Natural Gas
- Underground Utilities
Interior Features
- Attic Stairs Pulldown
- Attic Walk In
- Breakfast Bar
- Built-in Features
- Kitchen Island
- Open Floorplan
- Split Bedroom
- Walk-In Closet(s)
- Walk-In Pantry
- Heating: Central, Zoned
- Cooling: Central Air, Zoned
- Laundry Room
- Main Level
Appliances
- Convection Microwave
- Convection Oven
- Dishwasher
- Disposal
- Double Oven
- Electric Oven
- Exhaust Fan
- Gas Cooktop
- Gas Oven
- Plumbed For Ice Maker
- Self Cleaning Oven
- Wall Oven
Construction Materials
- Fiber Cement
- Stone Veneer
- Foundation: Slab
- Roof: Architectural Shingle
Cooling
- Central Air
- Zoned
Foundation Details
- Slab
Heating
- Central
- Zoned
Laundry Features
- Laundry Room
- Main Level
Levels
- One and One Half
Parking Features
- Attached Garage
- Garage Door Opener
- Garage Faces Front
- Keypad Entry
- Garage Spaces: 2
Exterior Features
- Lawn Maintenance
- Other - See Remarks
- Patio/Porch: Front Porch, Rear Porch, Screened
Road
- Road Responsibility: Publicly Maintained Road
- Road Surface Type: Concrete, Paved
Sewer
- Public Sewer
WaterSource
- City
Community Features
- Fifty Five and Older
- Clubhouse
- Dog Park
- Fitness Center
- Lake Access
- Outdoor Pool
- Pickleball
- Recreation Area
- Sidewalks
- Street Lights
- Tennis Court(s)
- Walking Trails
- Other
Architectural Style
- Transitional
Security Features
- Carbon Monoxide Detector(s)
- Smoke Detector(s)
Flooring
- Carpet
- Tile
- Vinyl
Window Features
- Insulated Window(s)
- Window Treatments
Fireplace
- Fireplace: No
- Outside
Tax and Financial Info
- Listing Terms: Cash, Conventional
Location
Similar homes nearby
LISTING COURTESY OF: THE ALLY GROUP REAL ESTATE, LLC
albert@theallygroupre.com

$729,900
Est. Payment: $3,752/mo
Adjust down payment, rate & terms
Mount Holly, NC 28120
4
bedrooms
3
baths
2,947
sq.ft.
$248
price per sf
Presented By
Carnarri Cofield
REALTOR®
Office: (980) 272-8547
Listings courtesy of Canopy MLS as distributed by MLS GRID
No guarantee, warranty or representation of any kind is made regarding the completeness or accuracy of descriptions or measurements (including square footage measurements and property condition), such should be independently verified, and Citadel Cofield, its subsidiaries, affiliates and their agents and associated third parties expressly disclaims any liability in connection therewith. Photos may be virtually staged or digitally enhanced and may not reflect actual property conditions. Offers of compensation are subject to change at the discretion of the seller. No financial or legal advice provided. Equal Housing Opportunity.
Listing Courtesy of The Ally Group Real Estate, LLC
Properties displayed may be listed or sold by various participants in the MLS. Based on information submitted to the MLS GRID. All data is obtained from various sources and may not have been verified by broker or MLS GRID. Supplied Open House Information is subject to change without notice. All information should be independently reviewed and verified for accuracy. Properties may or may not be listed by the office/agent presenting the information.
$729,900
1017 Dali Boulevard
4 bed, 3 bath