
$430,000
104 Planters Dr, Statesville, NC 28677
6 bed · 3.5 bath · 3,107 sq ft

6
bedrooms
3.5
baths
3,107
sq.ft.
$138
price per sf
Presented by Citadel Cofield · Office (980) 272-8547
About This Property
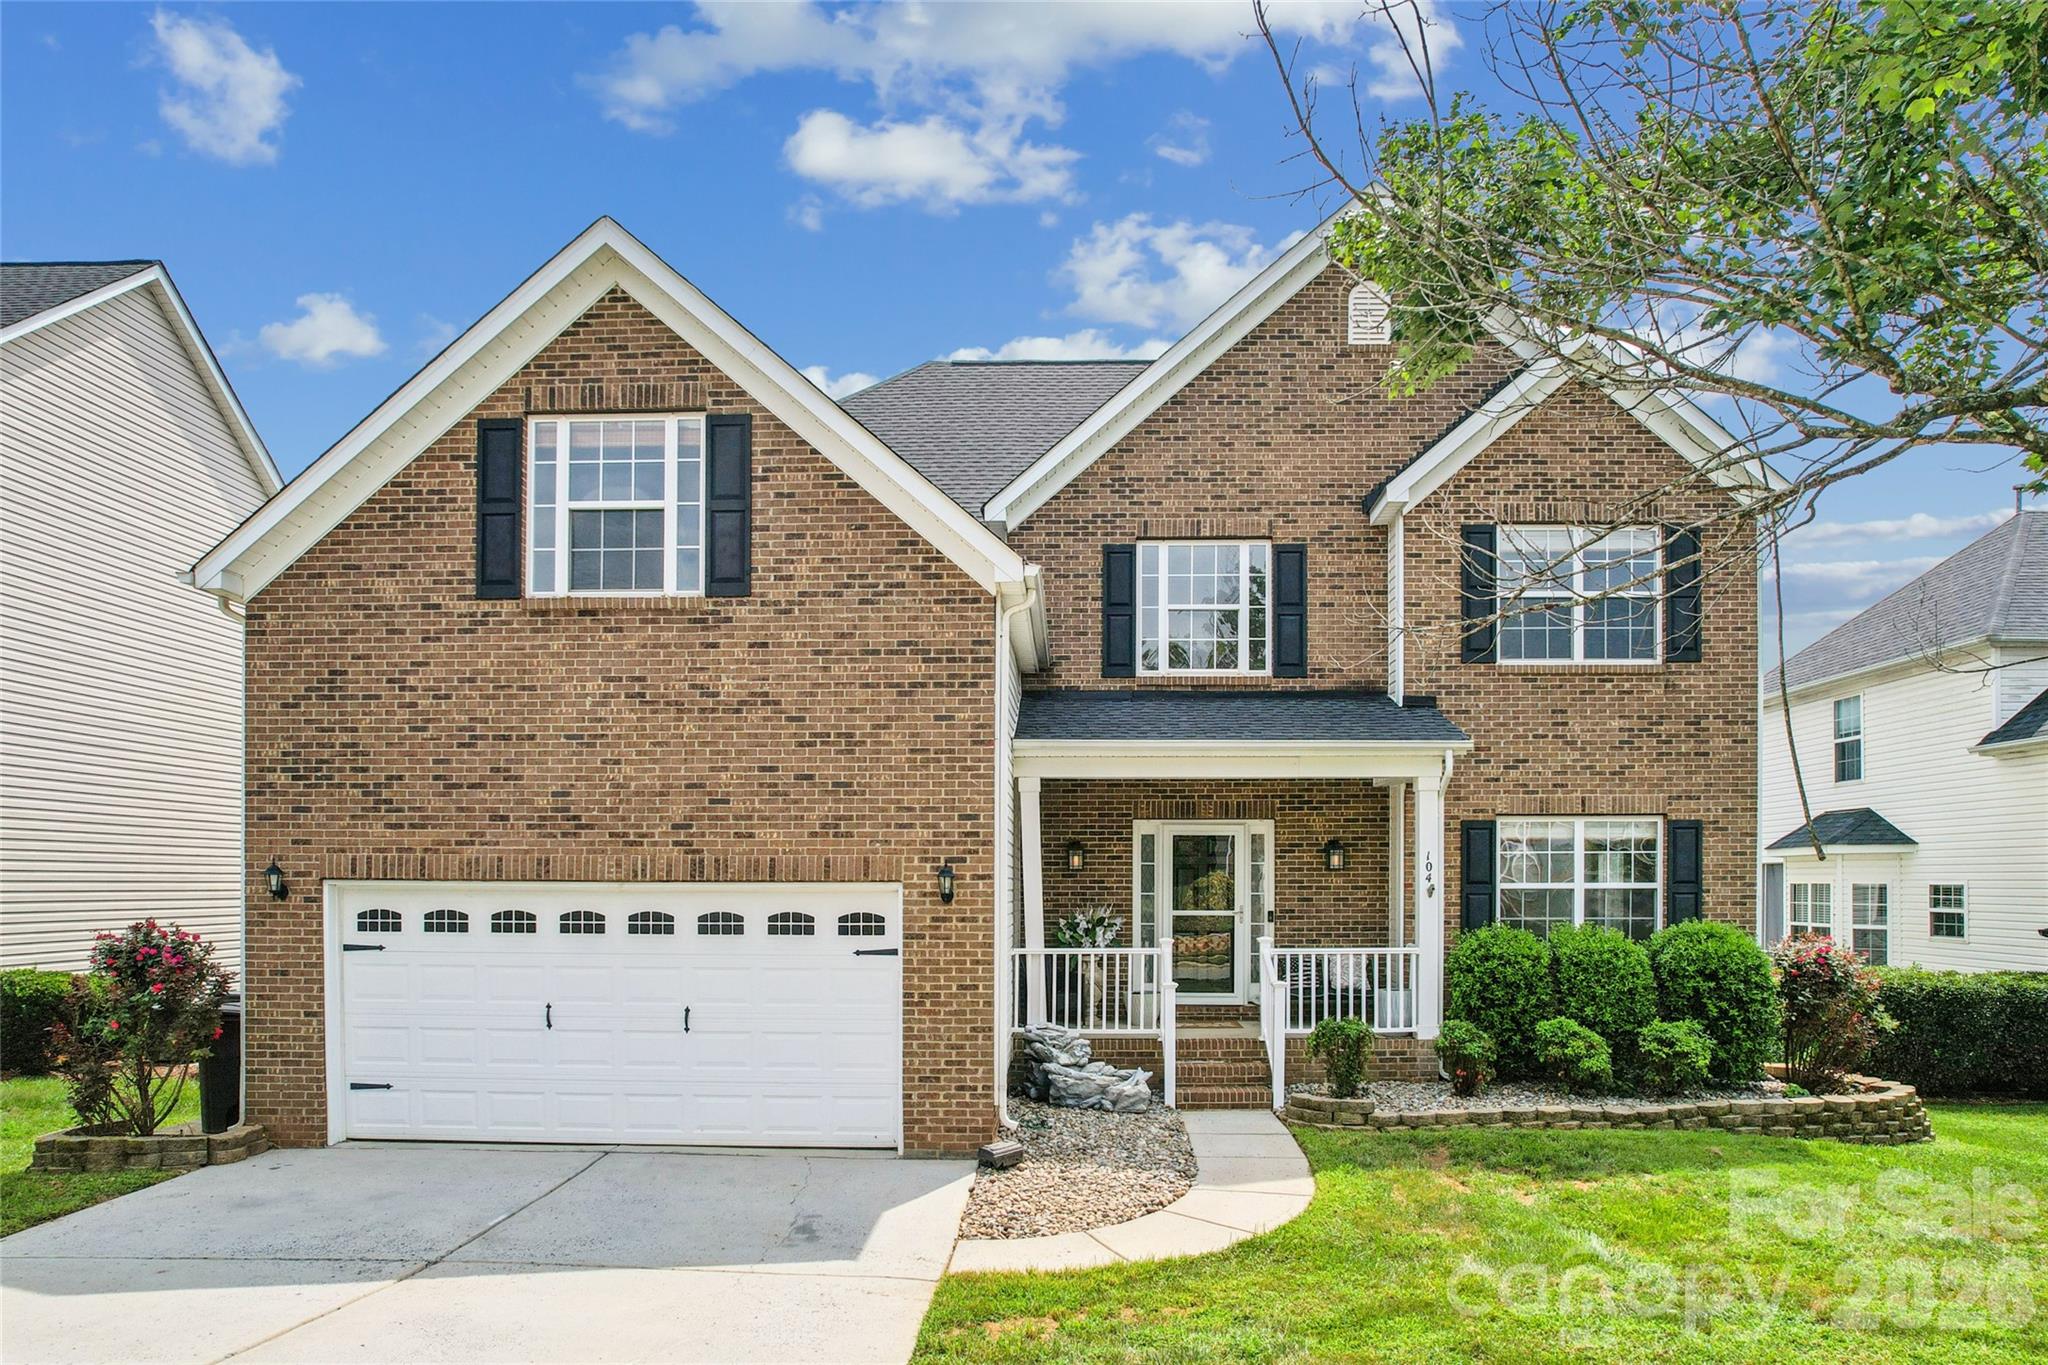
Welcome home to this beautiful built home offering over 3,000 square feet, an exceptional floor plan, abundant natural light, and plenty of space for entertaining and all your needs now and into the future! A welcoming 2 story foyer leads into the spacious 2 Story great room, complete with a gas fireplace and an open-concept design that flows seamlessly into the kitchen and dining areas. The kitchen features granite countertops, tile backsplash, wood cabinetry, and a gas range, making it both functional and very inviting. Step outside onto the spacious deck overlooking the beautifully fenced backyard with black metal fencing—perfect for outdoor enjoyment and entertaining. The main-level primary suite offers a private retreat with an extra large separate soaking tub and large tiled shower. Upstairs, you’ll find five generously sized bedrooms all with New Carpet, two full bathrooms, and a stunning curved staircase leading to a spacious catwalk overlooking the foyer and main living areas. Beautiful hardwood floors extend throughout the main living areas, with tile in the bathrooms and comfortable carpeting in the upstairs bedrooms. Recent improvements include a new roof in 2022, new HVAC systems installed in 2024, and a tankless water heater for added efficiency and convenience. Whole house generator hook-up in the garage. Located in a neighborhood with sidewalks and streetlights, this home offers convenient access to interstates, shopping, dining, and everyday amenities. Residents may also have the option to enjoy an inground pool in a neighboring community for an additional cost; availability and terms are subject to change. SEE 3D Virtual Tour for this Home!!
This listing shows the Down Payment Resource indicator in Canopy MLS. Explore programs through the link above. Eligibility is not guaranteed. Browse all homes with down payment assistance.
About the Neighborhood
Homes for sale in 28677 offer buyers a compelling combination of historic small-city character and Lake Norman-adjacent lifestyle in Statesville, the Iredell County seat approximately 40 miles north of Charlotte via I-77. The residential landscape blends beautifully preserved Victorian, Colonial Revival, and Craftsman homes in the Fort Dobbs and Statesville Historic Districts with mid-century brick ranches in established neighborhoods and newer construction executive communities on the city's expanding corridors. The revitalizing Downtown Statesville corridor along Centre Street and Broad Street delivers independent restaurants, breweries, and boutique retailers reflecting genuine urban reinvestment, while the South Iredell sports and recreation corridor and Fort Dobbs State Historic Site provide distinctive outdoor and cultural anchors. Major employers including Lowes Foods headquarters, a robust I-77 logistics and advanced manufacturing corridor, and the Lake Norman Corporate Park anchor strong and diverse local employment. The 28677 real estate market delivers historic architectural character and newer construction value at price points well below comparable Lake Norman communities, with I-77 providing direct Charlotte connectivity in approximately 40–45 minutes.
Property Features
Property Description
- Beds Total: 6
- Bathrooms: 3 Full | 1 Half
- Year Built: 2007
- Living Area: 3,107 sqft
- New Construction: No
- MLS #: 4419577
Additional Home Features
- Subdivision: Pine Forest
- Neighborhood: Pine Forest
Association
- HOA Required: Yes
Utilities
- Cable Available
- Electricity Connected
- Natural Gas
Interior Features
- Heating: Central, Natural Gas
- Cooling: Ceiling Fan(s), Central Air, Electric
- Electric Dryer Hookup
- Laundry Room
- Main Level
- Washer Hookup
Appliances
- Dishwasher
- Disposal
- Exhaust Fan
- Exhaust Hood
- Gas Range
- Gas Water Heater
Construction Materials
- Brick Partial
- Vinyl
- Foundation: Crawl Space
- Roof: Architectural Shingle
Cooling
- Ceiling Fan(s)
- Central Air
- Electric
Foundation Details
- Crawl Space
Heating
- Central
- Natural Gas
Laundry Features
- Electric Dryer Hookup
- Laundry Room
- Main Level
- Washer Hookup
Levels
- Two
Parking Features
- Driveway
- Attached Garage
- Garage Door Opener
- Garage Faces Front
- Garage Spaces: 2
Exterior Features
- Fencing: Back Yard, Fenced
- Patio/Porch: Covered, Deck, Front Porch, Porch
Road
- Road Responsibility: Publicly Maintained Road
- Road Surface Type: Concrete, Paved
Sewer
- Public Sewer
WaterSource
- City
Community Features
- None
Security Features
- Smoke Detector(s)
Flooring
- Carpet
- Hardwood
- Tile
- Wood
Window Features
- Insulated Window(s)
Fireplace
- Fireplace: Yes
- Gas
- Gas Log
- Living Room
Location
Similar homes nearby
LISTING COURTESY OF: COLDWELL BANKER REALTY
melissa.kratz@cbrealty.com

$430,000
Est. Payment: $2,210/mo
Adjust down payment, rate & terms
Statesville, NC 28677
6
bedrooms
3.5
baths
3,107
sq.ft.
$138
price per sf

Presented By
Carnarri Cofield
REALTOR®
Office: (980) 272-8547
Listings courtesy of Canopy MLS as distributed by MLS GRID
No guarantee, warranty or representation of any kind is made regarding the completeness or accuracy of descriptions or measurements (including square footage measurements and property condition), such should be independently verified, and Citadel Cofield, its subsidiaries, affiliates and their agents and associated third parties expressly disclaims any liability in connection therewith. Photos may be virtually staged or digitally enhanced and may not reflect actual property conditions. Offers of compensation are subject to change at the discretion of the seller. No financial or legal advice provided. Equal Housing Opportunity.
Listing Courtesy of Coldwell Banker Realty
Properties displayed may be listed or sold by various participants in the MLS. Based on information submitted to the MLS GRID. All data is obtained from various sources and may not have been verified by broker or MLS GRID. Supplied Open House Information is subject to change without notice. All information should be independently reviewed and verified for accuracy. Properties may or may not be listed by the office/agent presenting the information.