
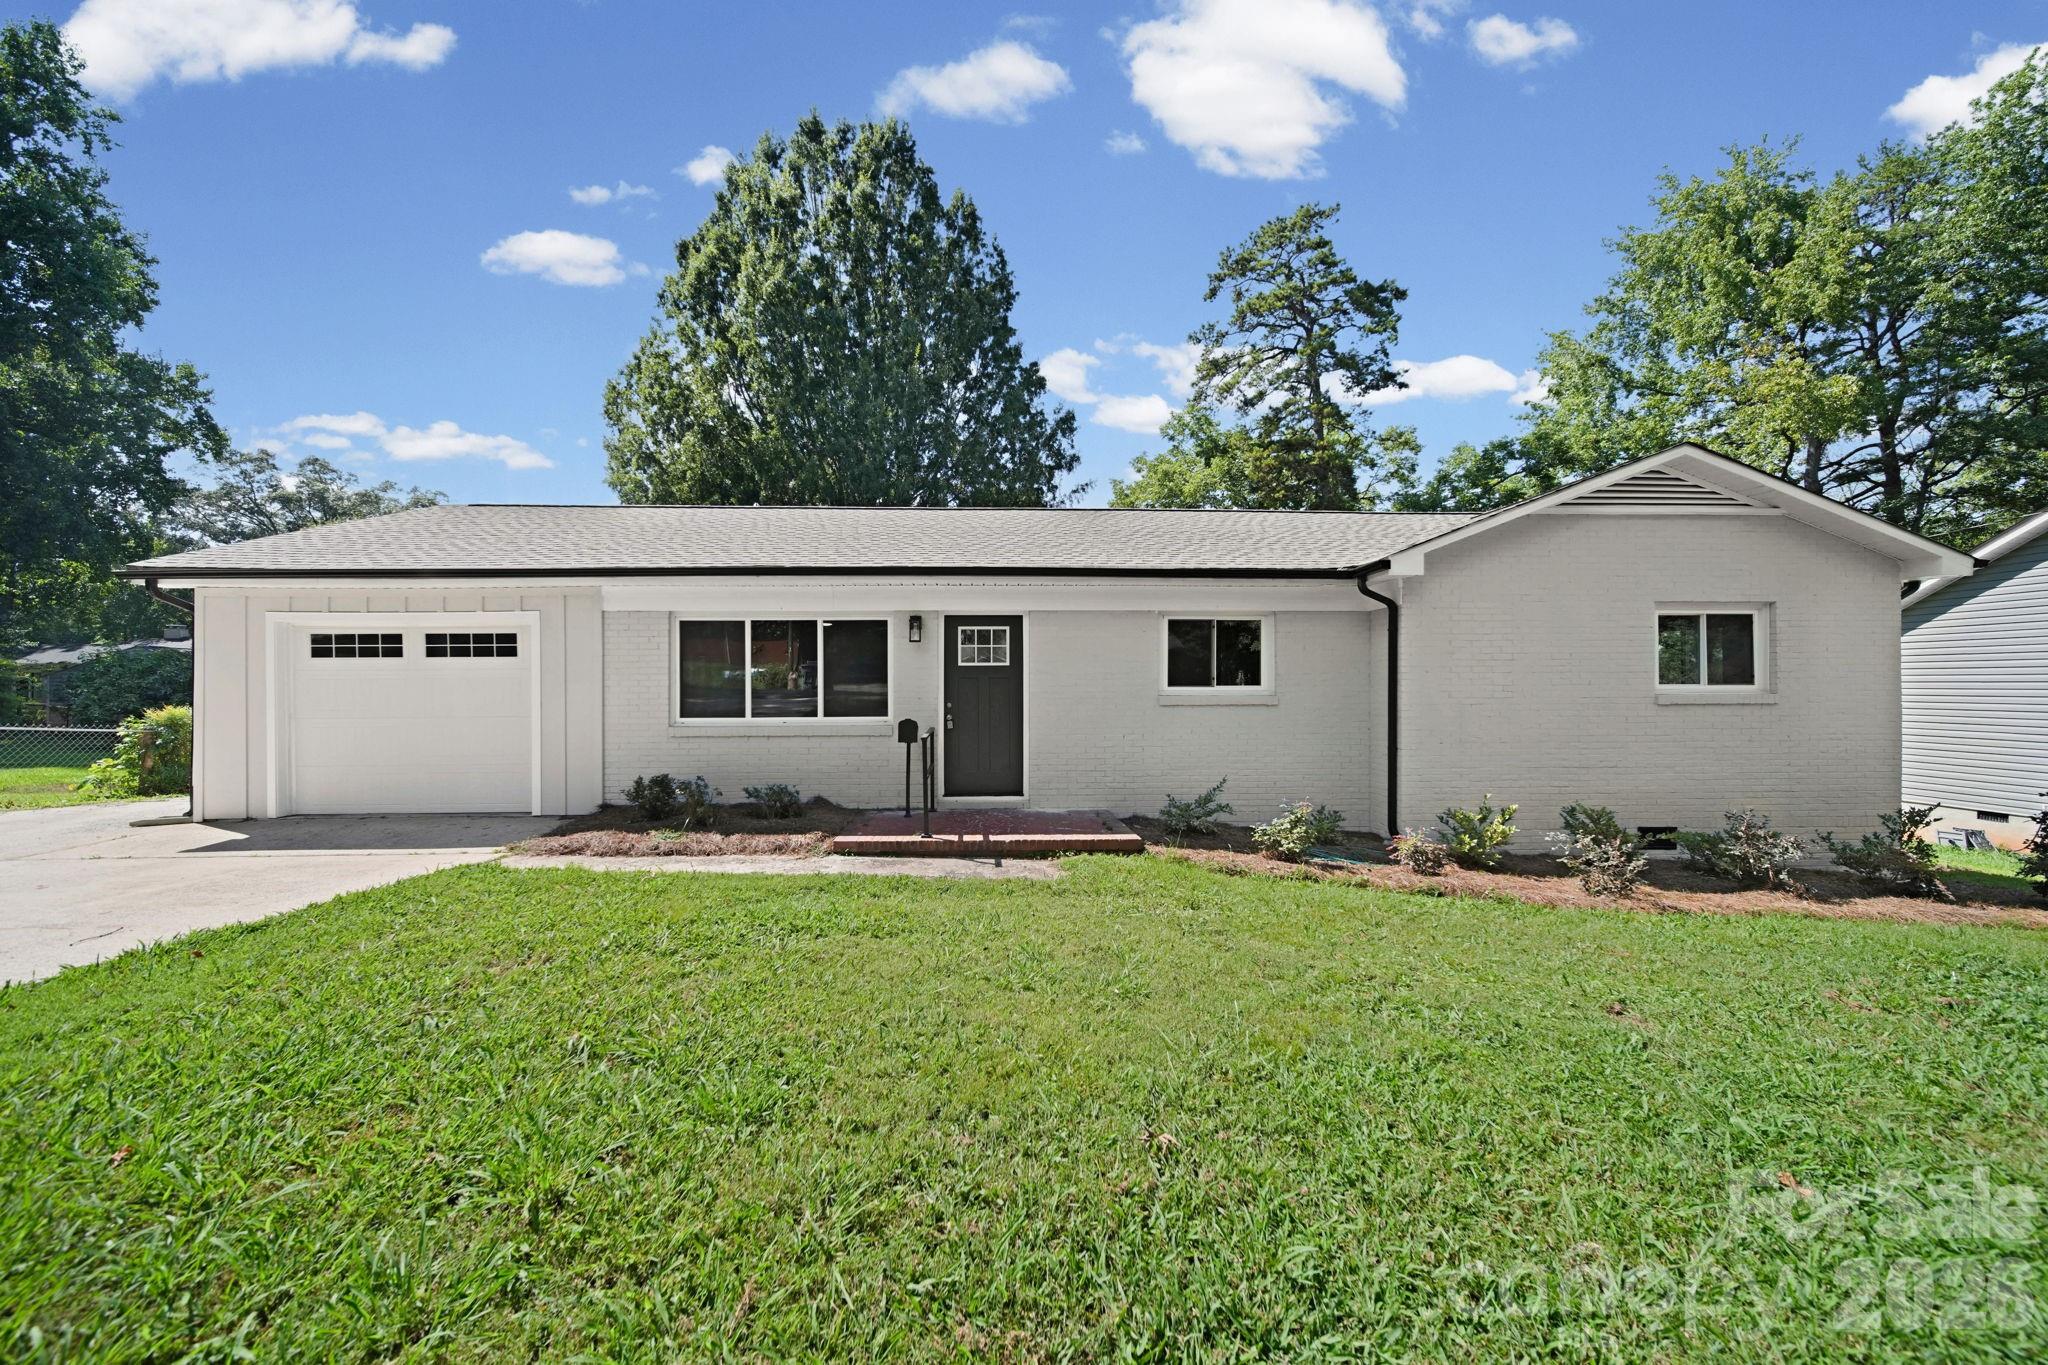
$395,000
1041 Watts Dr, Charlotte, NC 28216
3 bed · 2 bath · 1,807 sq ft

3
bedrooms
2
baths
1,807
sq.ft.
$219
price per sf
Presented by Citadel Cofield · Office (980) 272-8547
About This Property
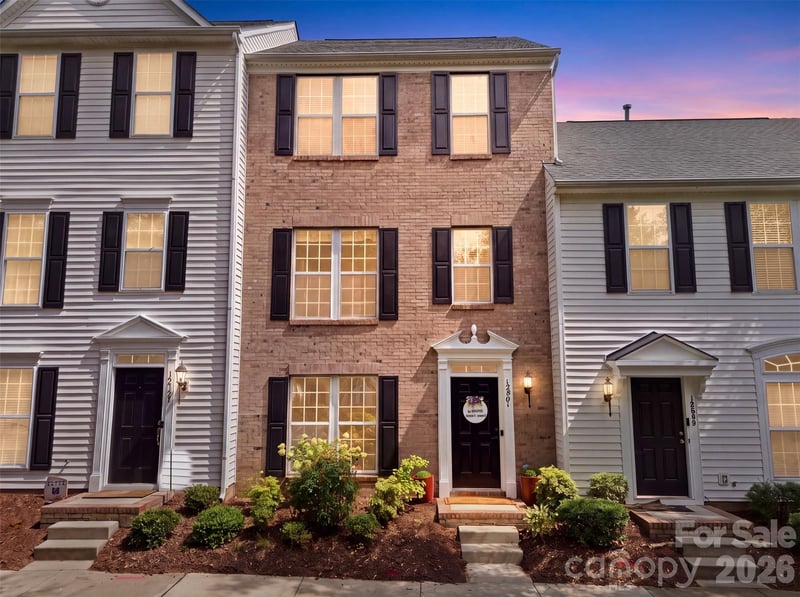
Classic mid-century charm meets modern living in this beautifully renovated 3-bedroom, 2-bath Charlotte home offering 1,807 square feet of thoughtfully updated, flexible space. An open floor plan flows across gorgeous site-finished hardwoods, with two versatile bonus rooms ready to serve as a home office, den, playroom, or extra sleeping area to fit your lifestyle. The new kitchen shines with quartz counters, new cabinets, and new appliances, while both bathrooms are fully updated with double quartz vanities, new lighting, and new tile floors with tile tub and shower surrounds. A large laundry room, convenient drop zone, and one-car garage round out the everyday-living essentials. Recent improvements deliver true peace of mind: a new roof, modern lighting throughout, HVAC approximately five years old, and nearly all-new electrical and plumbing. Outside, a large fenced yard and double concrete driveway provide plenty of room for extra cars, RVs, or work vehicles, all on a quiet street with no HOA rules or fees. Ideally located minutes from Uptown Charlotte with fast access to I-485, I-85, the airport, and major commuting routes, this fully renovated, move-in-ready home blends timeless vintage character with modern upgrades, generous space, and rare flexibility you'll love coming home to.
This listing shows the Down Payment Resource indicator in Canopy MLS. Explore programs through the link above. Eligibility is not guaranteed. Browse all homes with down payment assistance.
About the Neighborhood
Looking for the perfect Residential in Charlotte? The 28216 zip code offers a unique blend of local amenities, convenient transit, and community charm, making it a fantastic area to call home. Reach out to learn more about the local real estate market in this specific neighborhood.
Property Features
Property Description
- Beds Total: 3
- Bathrooms: 2 Full
- Year Built: 1954
- Living Area: 1,807 sqft
- New Construction: No
- MLS #: 4411321
Additional Home Features
- Subdivision: Oakdale
- Neighborhood: Oakdale
Association
- HOA Required: No
Utilities
- Cable Available
- Electricity Connected
- Natural Gas
Interior Features
- Heating: Central, Forced Air, Natural Gas
- Cooling: Central Air
- Electric Dryer Hookup
- Laundry Room
- Washer Hookup
Appliances
- Dishwasher
- Disposal
- Electric Range
- Electric Water Heater
- ENERGY STAR Qualified Refrigerator
- Microwave
- Refrigerator
Construction Materials
- Brick Partial
- Vinyl
- Foundation: Crawl Space
Cooling
- Central Air
Foundation Details
- Crawl Space
Heating
- Central
- Forced Air
- Natural Gas
Laundry Features
- Electric Dryer Hookup
- Laundry Room
- Washer Hookup
Levels
- One
Parking Features
- Attached Garage
- Garage Spaces: 1
Exterior Features
- Fencing: Back Yard
Road
- Road Responsibility: Publicly Maintained Road
- Road Surface Type: Concrete, Paved
Sewer
- Public Sewer
WaterSource
- City
Security Features
- Smoke Detector(s)
Flooring
- Tile
- Wood
Fireplace
- Fireplace: No
Tax and Financial Info
- Listing Terms: Cash, Conventional, FHA, VA Loan
Location
Similar homes nearby
LISTING COURTESY OF: EXP REALTY LLC BALLANTYNE
704-402-4503

$395,000
Est. Payment: $2,030/mo
Adjust down payment, rate & terms
Charlotte, NC 28216
3
bedrooms
2
baths
1,807
sq.ft.
$219
price per sf

Presented By
Carnarri Cofield
REALTOR®
Office: (980) 272-8547
Listings courtesy of Canopy MLS as distributed by MLS GRID
No guarantee, warranty or representation of any kind is made regarding the completeness or accuracy of descriptions or measurements (including square footage measurements and property condition), such should be independently verified, and Citadel Cofield, its subsidiaries, affiliates and their agents and associated third parties expressly disclaims any liability in connection therewith. Photos may be virtually staged or digitally enhanced and may not reflect actual property conditions. Offers of compensation are subject to change at the discretion of the seller. No financial or legal advice provided. Equal Housing Opportunity.
Listing Courtesy of EXP Realty LLC Ballantyne
Properties displayed may be listed or sold by various participants in the MLS. Based on information submitted to the MLS GRID. All data is obtained from various sources and may not have been verified by broker or MLS GRID. Supplied Open House Information is subject to change without notice. All information should be independently reviewed and verified for accuracy. Properties may or may not be listed by the office/agent presenting the information.