
Photos loading...
Please check back shortly
$595,000
1051 Michael Ave, Concord, NC 28025
4 bed · 3 bath · 3,018 sq ft
4
bedrooms
3
baths
3,018
sq.ft.
$197
price per sf
Presented by Citadel Cofield · Office (980) 272-8547
About This Property
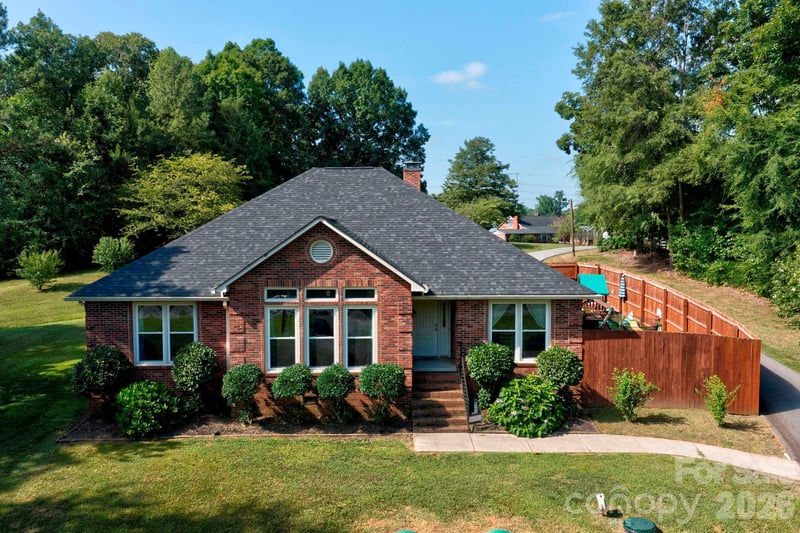
Welcome to 1051 Michael Avenue, a classic full brick sanctuary offering the space, freedom, and timeless craftsmanship today’s buyers are searching for! Nestled on a beautifully landscaped, level 1.11 acre corner lot in a quiet, established Concord neighborhood with NO HOA, this fully updated home delivers a rare blend of peaceful privacy and everyday convenience. Step inside to an abundance of natural light showcasing fresh paint and stylish new flooring throughout the main level. The heart of the home features an open, renovated kitchen with modern updated cabinetry, sleek quartz countertops, tiled backsplash, and new stainless steel appliances including a gas range with double oven. The main level offers two distinct living spaces, including a formal sitting room near the foyer and a warm, inviting great room anchored by a charm filled, restored brick fireplace that creates an ideal centerpiece for entertaining. Designed for effortless main level living, the primary bedroom suite and two additional bedrooms are located on the main floor. Upstairs provides a fantastic second living area anchored by a spacious loft with custom built in bookshelves. You will also find an additional bedroom with its own private en suite full bathroom, an extra flex room, and an unbelievable amount of walk in attic and cedar closet storage. Outdoor living is where this property truly shines. Relax on the vaulted screened rear porch overlooking your expansive, fully fenced backyard, ideal for pets, gardening, or outdoor recreation. The oversized side load garage and massive concrete driveway provide ample parking for guests, an RV, or a boat. Located just 5 minutes from local greenways, minutes to Downtown Concord’s social district, craft breweries, and dining, with easy access to Interstate 85 for quick commutes to Charlotte.
About the Neighborhood
Homes for sale in 28025 place buyers in the established northern and eastern corridors of Concord. Cabarrus County's historic seat and one of the Charlotte metro's fastest-growing cities. approximately 20 miles northeast of Uptown Charlotte via I-85. The residential landscape spans a broad architectural range, from late 19th and early 20th century Victorian and Colonial Revival homes in Concord's walkable historic downtown neighborhoods to mid-century brick ranches and 1980s–2000s traditional subdivisions that reflect decades of steady growth. The revitalized Downtown Concord corridor along Union Street South anchors the community's commercial identity with local restaurants and boutique retail, while Frank Liske Park, one of Cabarrus County's premier green spaces. provides athletic fields, a lake, and extensive outdoor amenities. Major employers including Cabarrus Health Alliance and the broader Concord Mills and Concord-Padgett Regional Airport employment corridor are within easy reach. Uptown Charlotte commutes run approximately 25–30 minutes via I-85, and the 28025 real estate market consistently delivers competitive price points relative to comparable Mecklenburg County addresses, making it a high-value entry point into the greater Charlotte metro.
Property Features
Property Description
- Beds Total: 4
- Bathrooms: 3 Full
- Year Built: 1971
- Living Area: 3,018 sqft
- New Construction: No
- MLS #: 4427422
Additional Home Features
- Subdivision: Bradfield Farms
- Neighborhood: Bradfield Farms
Association
- HOA Required: No
Interior Features
- Attic Walk In
- Pantry
- Storage
- Walk-In Closet(s)
- Heating: Central, Natural Gas
- Cooling: Ceiling Fan(s), Central Air, Electric
- Electric Dryer Hookup
- Gas Dryer Hookup
- Laundry Room
- Main Level
Appliances
- Dishwasher
- Disposal
- Double Oven
- Gas Cooktop
- Refrigerator with Ice Maker
- Trash Compactor
Construction Materials
- Brick Full
- Foundation: Crawl Space
- Roof: Composition
Cooling
- Ceiling Fan(s)
- Central Air
- Electric
Foundation Details
- Crawl Space
Heating
- Central
- Natural Gas
Laundry Features
- Electric Dryer Hookup
- Gas Dryer Hookup
- Laundry Room
- Main Level
Levels
- One and One Half
Parking Features
- Driveway
- Attached Garage
- Garage Door Opener
- Garage Faces Side
- Keypad Entry
- Garage Spaces: 2
Exterior Features
- Fencing: Back Yard
- Patio/Porch: Rear Porch, Screened
Road
- Road Responsibility: Publicly Maintained Road
- Road Surface Type: Concrete, Paved
Sewer
- Septic Installed
WaterSource
- Community Well
Flooring
- Bamboo
- Carpet
- Parquet
- Wood
Window Features
- Insulated Window(s)
- Skylight(s)
Fireplace
- Fireplace: Yes
- Great Room
Tax and Financial Info
- Listing Terms: Cash, Conventional, FHA, VA Loan
Location
Similar homes nearby
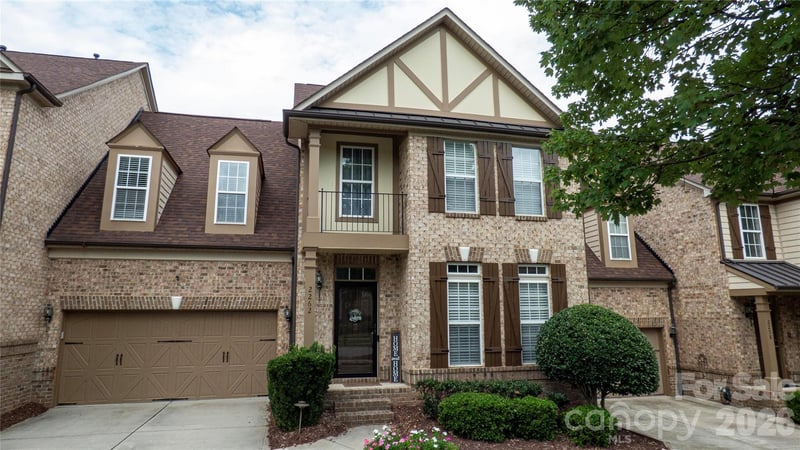
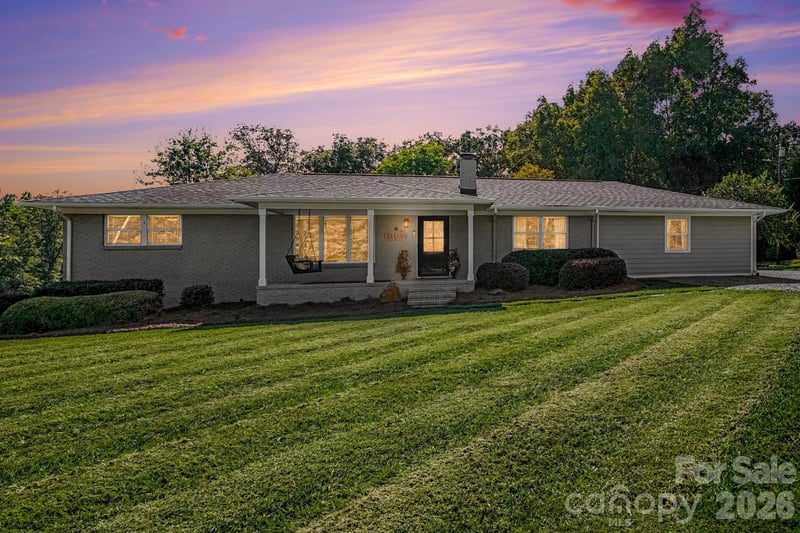
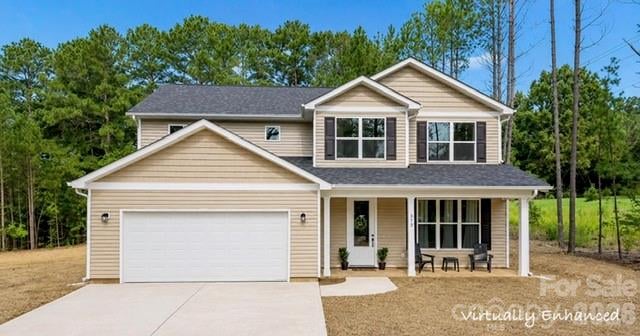
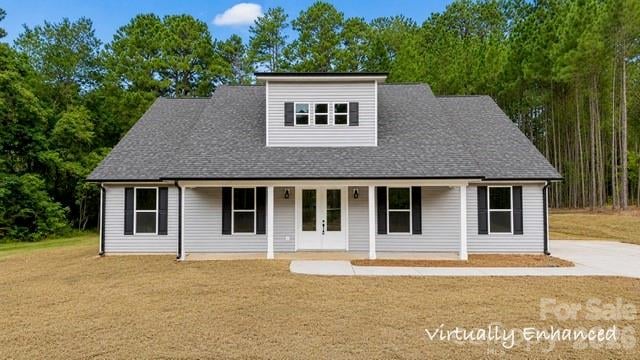
LISTING COURTESY OF: HOWARD HANNA ALLEN TATE MOORESVILLE/LKN
whitney.hesley@allentate.com

$595,000
Est. Payment: $3,058/mo
Adjust down payment, rate & terms
Concord, NC 28025
4
bedrooms
3
baths
3,018
sq.ft.
$197
price per sf

Presented By
Carnarri Cofield
REALTOR®
Office: (980) 272-8547
Listings courtesy of Canopy MLS as distributed by MLS GRID
No guarantee, warranty or representation of any kind is made regarding the completeness or accuracy of descriptions or measurements (including square footage measurements and property condition), such should be independently verified, and Citadel Cofield, its subsidiaries, affiliates and their agents and associated third parties expressly disclaims any liability in connection therewith. Photos may be virtually staged or digitally enhanced and may not reflect actual property conditions. Offers of compensation are subject to change at the discretion of the seller. No financial or legal advice provided. Equal Housing Opportunity.
Listing Courtesy of Howard Hanna Allen Tate Mooresville/LKN
Properties displayed may be listed or sold by various participants in the MLS. Based on information submitted to the MLS GRID. All data is obtained from various sources and may not have been verified by broker or MLS GRID. Supplied Open House Information is subject to change without notice. All information should be independently reviewed and verified for accuracy. Properties may or may not be listed by the office/agent presenting the information.