
$525,000
540 Harvell Dr, Concord, NC 28025
3 bed · 2 bath · 1,970 sq ft

3
bedrooms
2
baths
1,970
sq.ft.
$266
price per sf
Presented by Citadel Cofield · Office (980) 272-8547
About This Property
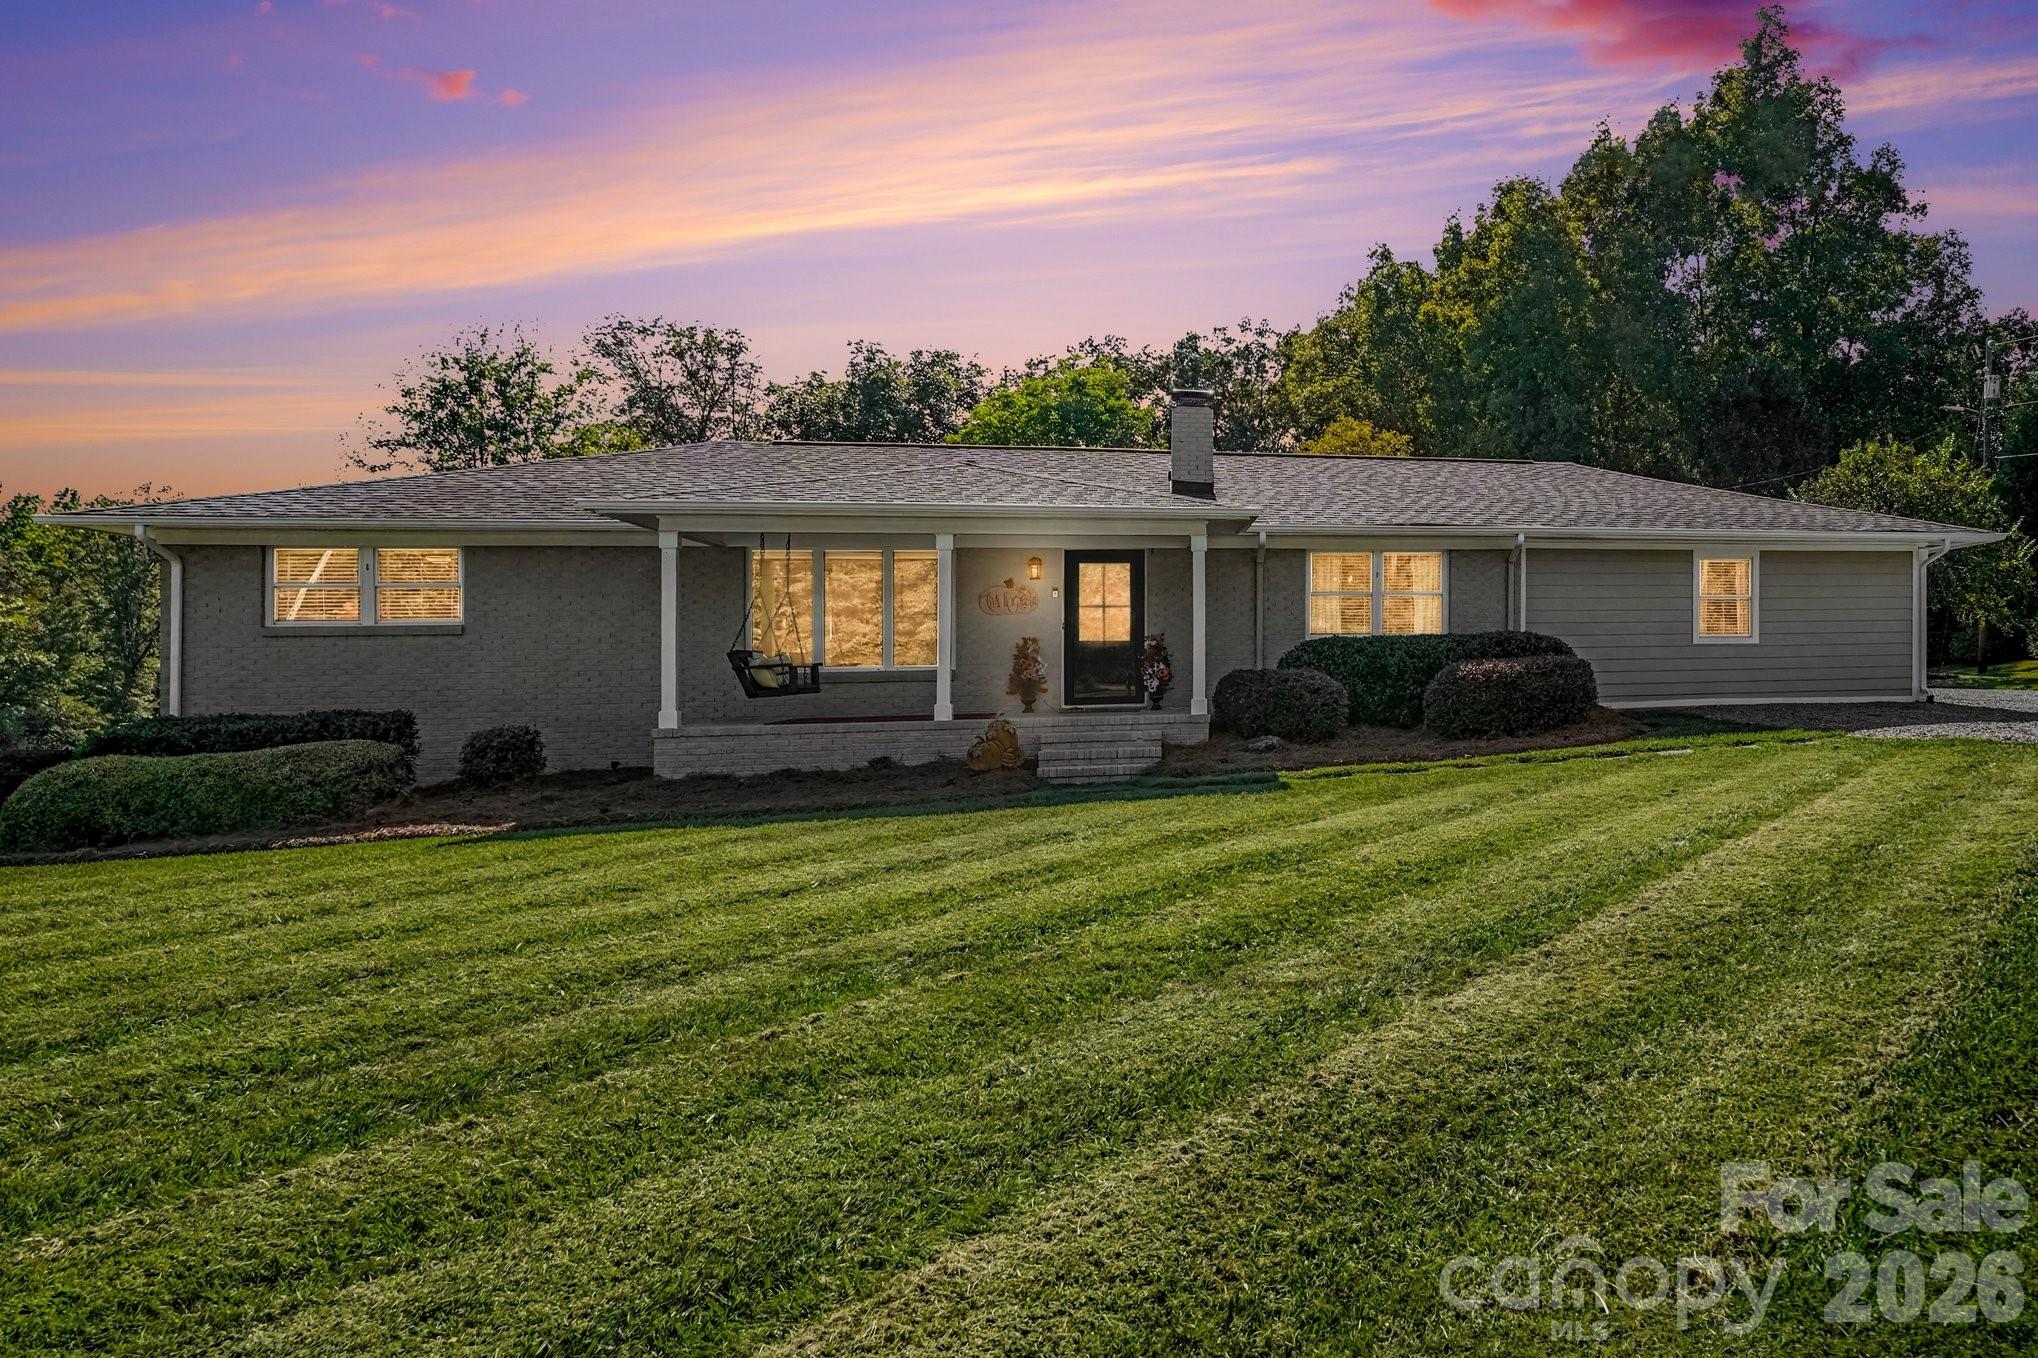
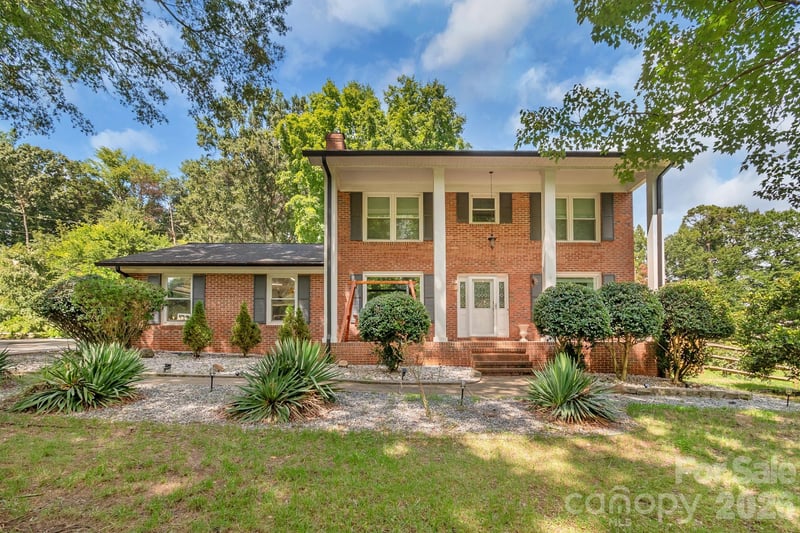
Welcome home to this beautifully updated brick ranch offering comfortable one level living with plenty of space inside and out. A long gravel drive leads past an expansive, manicured front lawn to an inviting covered front porch, setting the tone for the peaceful surroundings. Inside, features 3 bedrooms and a flex room, spacious primary suite offering walk in closet, primary full bath with walk in shower and dual vanities. In the den you will be welcomed by beautiful hardwood floors, crown molding, a fireplace and abundant natural light. The updated kitchen features dark cabinetry, tile backsplash, stainless steel appliances, recessed lighting and a large island with seating, while the adjoining dining area provides plenty of room for gathering. The bedrooms are generously sized, and the updated baths feature stylish finishes, dual vanities and a beautifully tiled walk-in shower. A full basement adds even more flexibility with a spacious recreation area, additional storage and a one-car garage with exterior access. Outside is where this property truly stands apart. Step into your own backyard retreat, where an above ground pool is seamlessly integrated into an expansive deck with plenty of room for lounging and entertaining. A covered outdoor living area overlooking the pool creates the perfect spot to relax in the shade, watch the game, grill or gather with friends, all surrounded by a peaceful, tree-lined setting. Two character-filled outbuildings add both function and charm, including a rustic workshop/storage building and a second vintage-style “general store” structure with its own covered porch. With generous outdoor space, mature trees, multiple entertaining areas and plenty of parking, this home offers a unique combination of comfort, character and versatility.
This listing shows the Down Payment Resource indicator in Canopy MLS. Explore programs through the link above. Eligibility is not guaranteed. Browse all homes with down payment assistance.
About the Neighborhood
Homes for sale in 28025 place buyers in the established northern and eastern corridors of Concord. Cabarrus County's historic seat and one of the Charlotte metro's fastest-growing cities. approximately 20 miles northeast of Uptown Charlotte via I-85. The residential landscape spans a broad architectural range, from late 19th and early 20th century Victorian and Colonial Revival homes in Concord's walkable historic downtown neighborhoods to mid-century brick ranches and 1980s–2000s traditional subdivisions that reflect decades of steady growth. The revitalized Downtown Concord corridor along Union Street South anchors the community's commercial identity with local restaurants and boutique retail, while Frank Liske Park, one of Cabarrus County's premier green spaces. provides athletic fields, a lake, and extensive outdoor amenities. Major employers including Cabarrus Health Alliance and the broader Concord Mills and Concord-Padgett Regional Airport employment corridor are within easy reach. Uptown Charlotte commutes run approximately 25–30 minutes via I-85, and the 28025 real estate market consistently delivers competitive price points relative to comparable Mecklenburg County addresses, making it a high-value entry point into the greater Charlotte metro.
Property Features
Property Description
- Beds Total: 3
- Bathrooms: 2 Full
- Year Built: 1966
- Living Area: 1,970 sqft
- New Construction: No
- MLS #: 4426194
Additional Home Features
- Subdivision: None
- Neighborhood: None
Association
- HOA Required: No
Interior Features
- Heating: Electric, Heat Pump
- Cooling: Central Air, Electric
- In Basement
Appliances
- Dishwasher
- Electric Oven
- Electric Range
Construction Materials
- Brick Partial
- Fiber Cement
- Foundation: Basement
Cooling
- Central Air
- Electric
Foundation Details
- Basement
Heating
- Electric
- Heat Pump
Laundry Features
- In Basement
Levels
- One
Parking Features
- Basement
- Driveway
- Garage Spaces: 1
Exterior Features
- Patio/Porch: Covered, Deck, Front Porch, Patio, Porch, Rear Porch, Other - See Remarks
- Pool: Above Ground, Outdoor Pool
Other Structures
- Barn(s)
- Hay Storage
- Outbuilding
- Shed(s)
- Tractor Shed
- Workshop
Road
- Road Responsibility: Publicly Maintained Road
- Road Surface Type: Gravel, Paved
Sewer
- Septic Installed
WaterSource
- Well
Flooring
- Carpet
- Tile
- Wood
Fireplace
- Fireplace: Yes
- Family Room
- Fire Pit
- Wood Burning
Tax and Financial Info
- Listing Terms: Cash, Conventional, FHA, USDA Loan, VA Loan
Location
Similar homes nearby
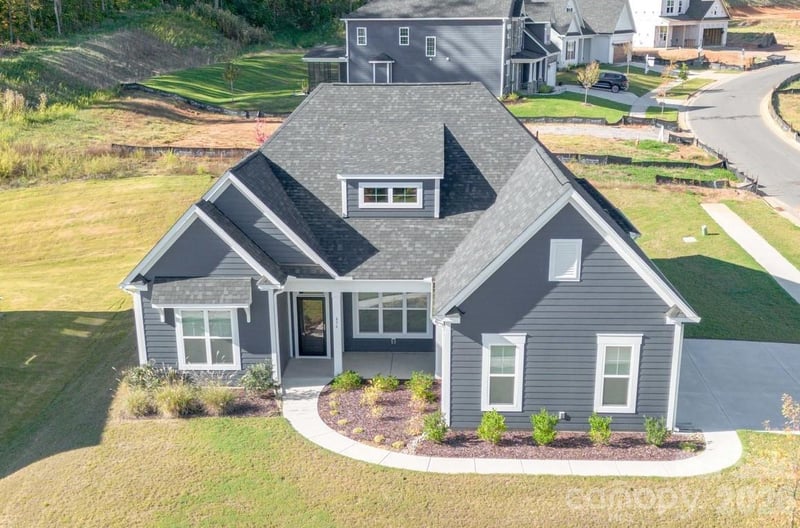
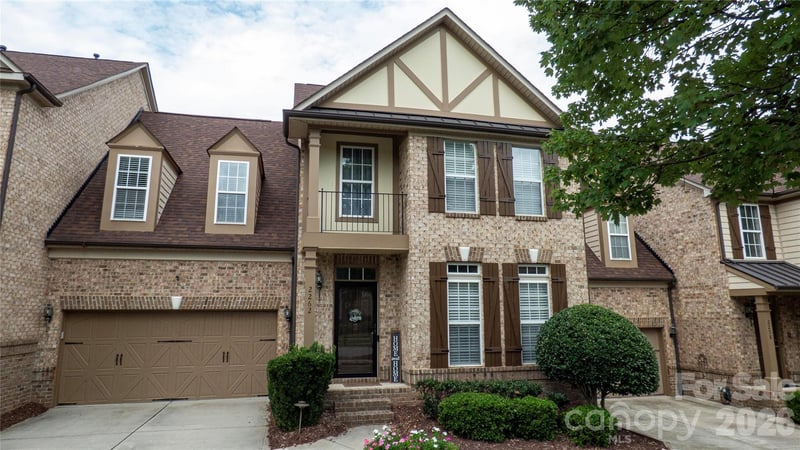
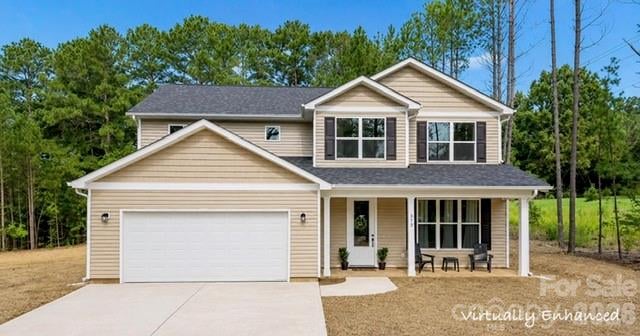
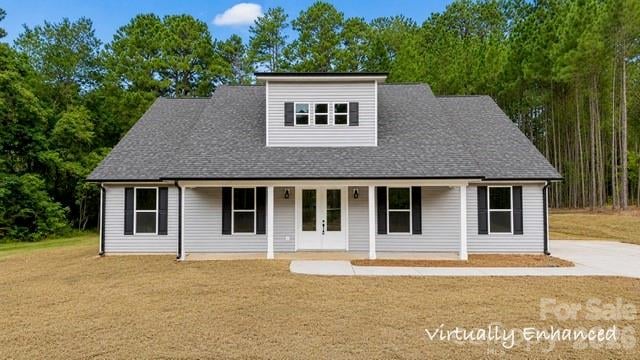
LISTING COURTESY OF: CALL IT CLOSED INTERNATIONAL INC
realtorjfp@gmail.com

$525,000
Est. Payment: $2,698/mo
Adjust down payment, rate & terms
Concord, NC 28025
3
bedrooms
2
baths
1,970
sq.ft.
$266
price per sf

Presented By
Carnarri Cofield
REALTOR®
Office: (980) 272-8547
Listings courtesy of Canopy MLS as distributed by MLS GRID
No guarantee, warranty or representation of any kind is made regarding the completeness or accuracy of descriptions or measurements (including square footage measurements and property condition), such should be independently verified, and Citadel Cofield, its subsidiaries, affiliates and their agents and associated third parties expressly disclaims any liability in connection therewith. Photos may be virtually staged or digitally enhanced and may not reflect actual property conditions. Offers of compensation are subject to change at the discretion of the seller. No financial or legal advice provided. Equal Housing Opportunity.
Listing Courtesy of Call It Closed International Inc
Properties displayed may be listed or sold by various participants in the MLS. Based on information submitted to the MLS GRID. All data is obtained from various sources and may not have been verified by broker or MLS GRID. Supplied Open House Information is subject to change without notice. All information should be independently reviewed and verified for accuracy. Properties may or may not be listed by the office/agent presenting the information.