
$559,900
1071 Tradition Club St, York, SC 29745
5 bed · 3 bath · 3,098 sq ft

5
bedrooms
3
baths
3,098
sq.ft.
$181
price per sf
Presented by Citadel Cofield · Office (980) 272-8547
About This Property
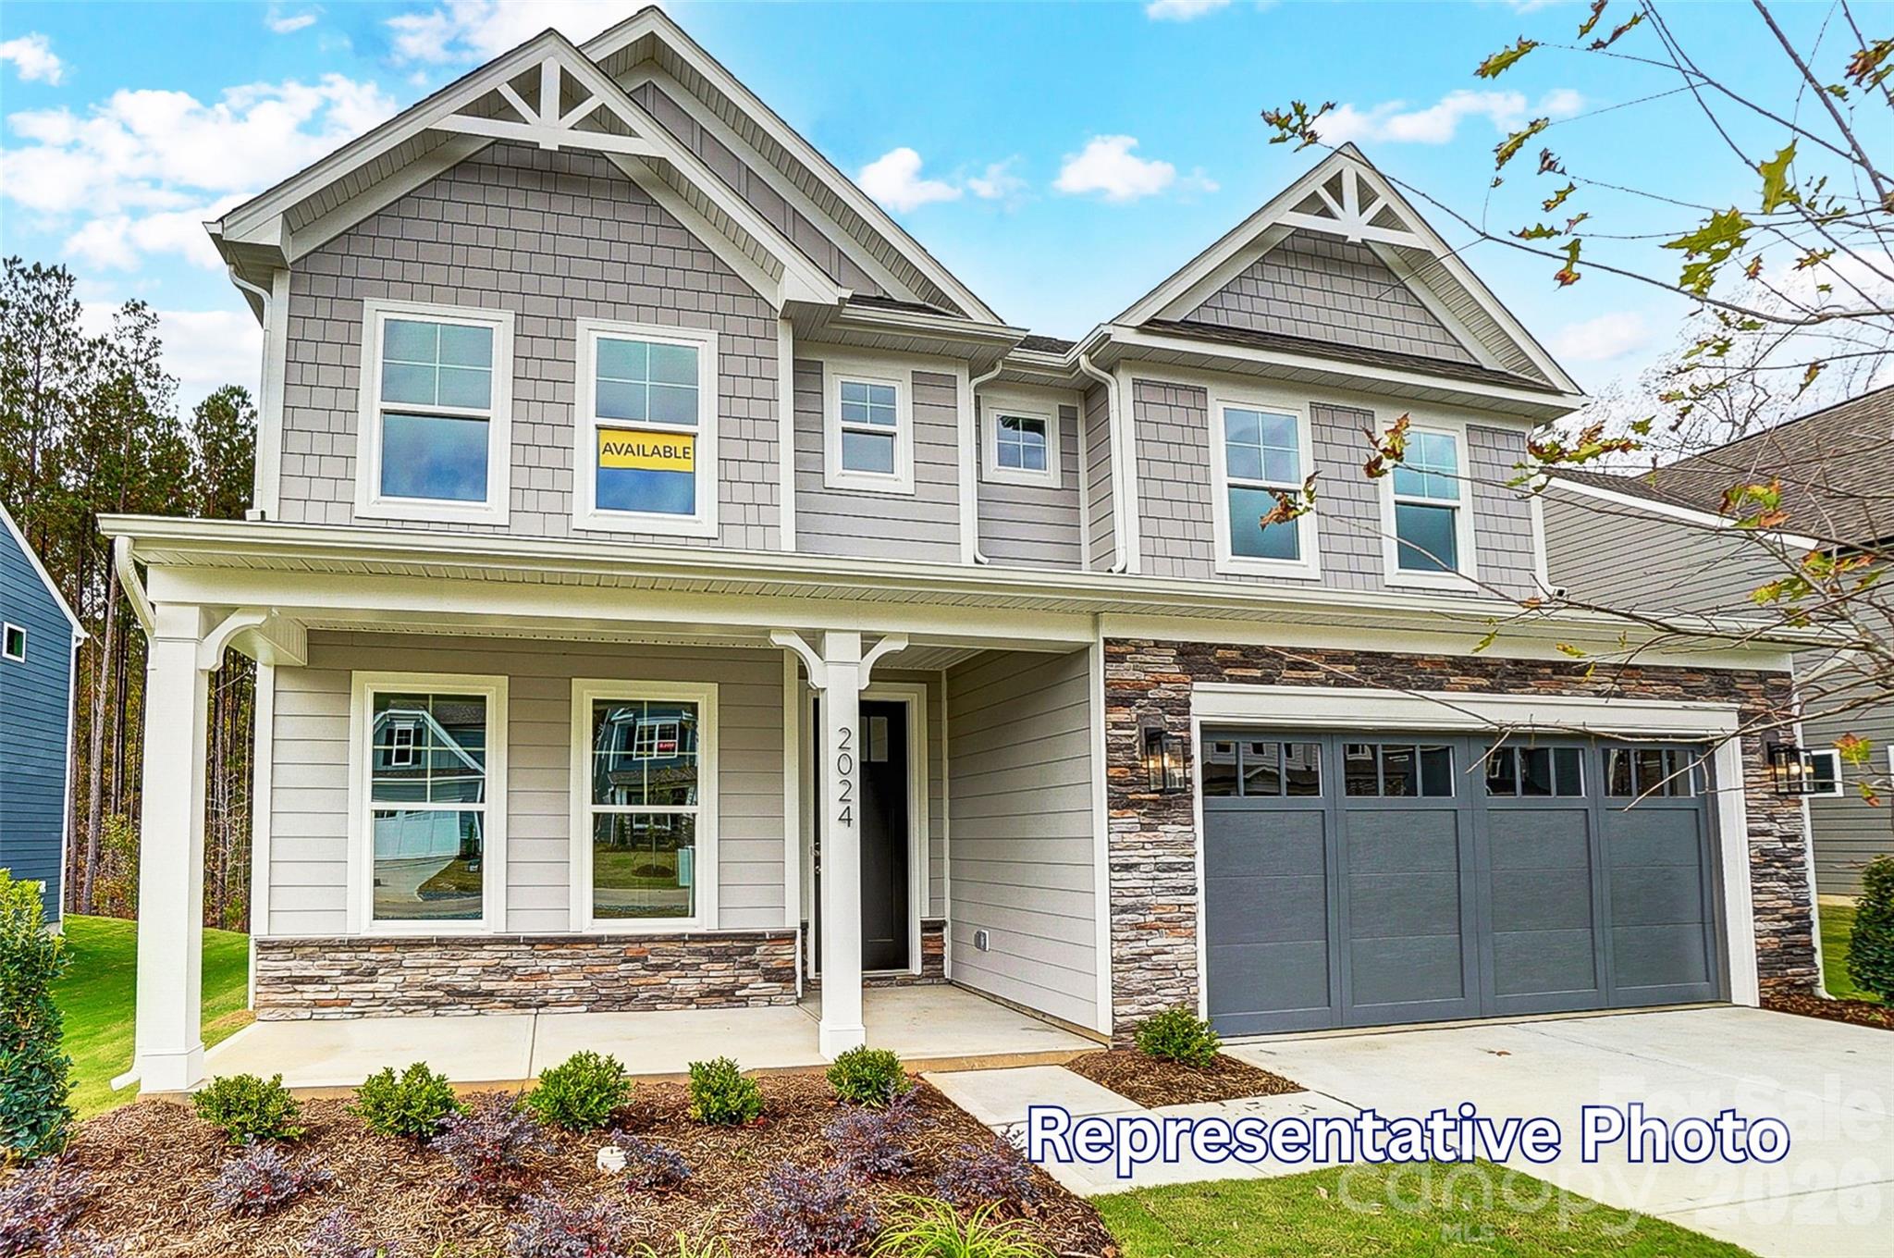
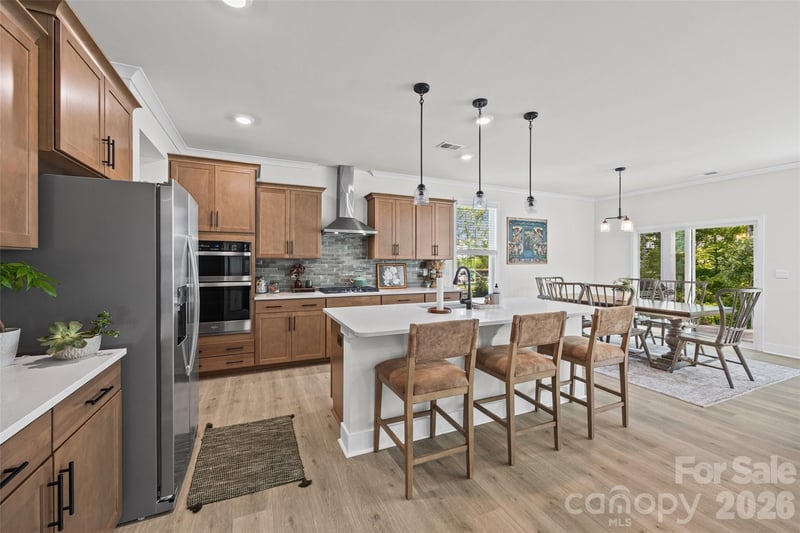
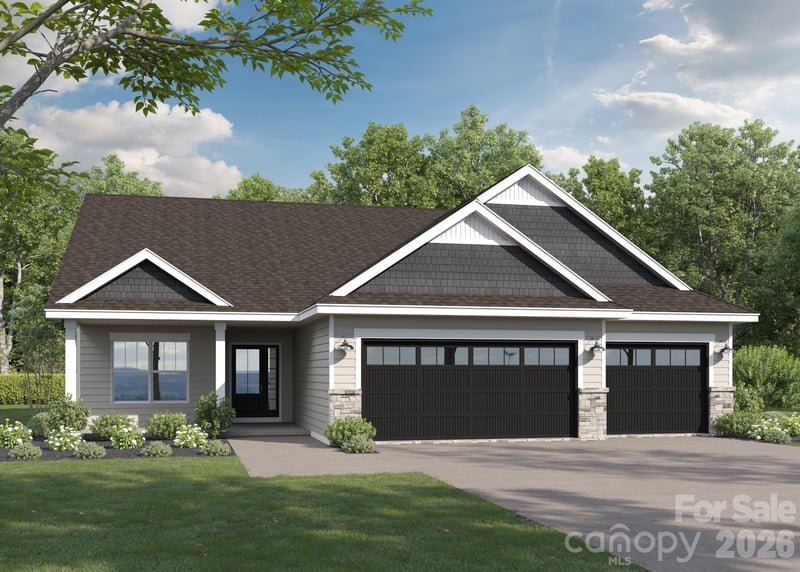
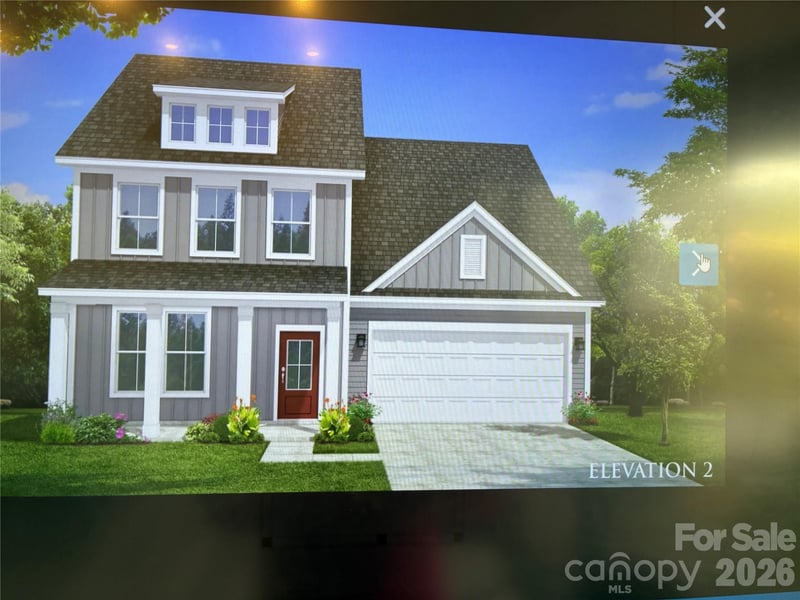
Welcome to the beautiful new Traditions at Springlake community in York! This homesite backs up to the Springlake golf course and offers a Davidson floor plan with 5 bedrooms, 3 full baths, and more than 3,000 square feet of thoughtfully designed living space. The main level features a private guest suite with a 5-foot tiled walk-in shower, a formal dining room with tray ceiling and decorative windows, and an open-concept layout with an alternate kitchen design that seamlessly connects the kitchen and dining through a butler's pantry, a breakfast area, and family room. The kitchen includes quartz countertops, cabinetry with brushed nickel hardware, tile backsplash a large island, stainless steel appliances with a gas cooktop. The family room is highlighted by a Cosmo direct vent gas fireplace with shiplap wall and slate surround, creating a warm and inviting gathering space. Upstairs, you'll find the spacious primary suite featuring a luxury shower with seat and tiled surround, semi-frameless glass door, dual vanities with quartz countertops, and a large walk-in closet, along with three additional bedrooms, a full bath with double vanity, loft, and laundry room. Outdoor living is enhanced by a covered rear porch and additional 12x12 patio. Additional features in this home include a tray ceiling in the foyer, entry closet, decorative windows in the breakfast area, smart home package, metal balusters on stairs, drop zone, and upgraded trim throughout. Residents of Spring Lake enjoy exceptional amenities including a pool, cabana and two gazebo areas and access to the golf course lifestyle that makes this community so desirable.
This listing shows the Down Payment Resource indicator in Canopy MLS. Explore programs through the link above. Eligibility is not guaranteed. Browse all homes with down payment assistance.
About the Neighborhood
Homes for sale in 29745 place buyers in York, the historic York County seat approximately 35 miles southwest of Charlotte via I-77 and SC-5, a small city defined by one of the most beautifully preserved antebellum and Victorian historic districts in the entire Carolinas and an authentic small-town character that distinguishes it within the broader metro landscape. York's residential core features extraordinary examples of Federal, Greek Revival, and Victorian architecture on tree-lined streets surrounding the historic York County Courthouse, a streetscape that has earned recognition from preservation organizations across the region. The celebrated Downtown York corridor along Congress Street delivers independent restaurants, boutique retailers, and the beloved Culture & Heritage Museums of York County, which anchor the community's rich historical identity. Kings Mountain National Military Park and Kings Mountain State Park. significant Revolutionary War heritage sites with extensive hiking and equestrian trails, are within 15 minutes. The 29745 real estate market offers buyers nationally significant historic architecture and genuine small-town amenity at some of York County's most competitive price points, with SC-5 and I-85 providing Charlotte connectivity in approximately 40–45 minutes.
Property Features
Property Description
- Beds Total: 5
- Bathrooms: 3 Full
- Year Built: 2026
- Living Area: 3,098 sqft
- New Construction: Yes
- MLS #: 4392496
Additional Home Features
- Subdivision: The Traditions at Springlake
- Neighborhood: The Traditions at Springlake
Association
- Association Fee: $450
- Association Fee Frequency: Semi-Annually
- Association Name: Superior Association Management
- Association Phone: 704-875-7299
- HOA Required: Yes
Interior Features
- Built-in Features
- Cable Prewire
- Drop Zone
- Entrance Foyer
- Kitchen Island
- Open Floorplan
- Walk-In Closet(s)
- Walk-In Pantry
- Heating: Forced Air, Natural Gas
- Cooling: Central Air
- Electric Dryer Hookup
- Laundry Room
- Upper Level
Appliances
- Dishwasher
- Disposal
- Electric Water Heater
- Exhaust Hood
- Gas Cooktop
- Microwave
- Self Cleaning Oven
- Wall Oven
Construction Materials
- Fiber Cement
- Stone Veneer
- Foundation: Slab
- Roof: Architectural Shingle
Cooling
- Central Air
Foundation Details
- Slab
Heating
- Forced Air
- Natural Gas
Laundry Features
- Electric Dryer Hookup
- Laundry Room
- Upper Level
Levels
- Two
Parking Features
- Driveway
- Attached Garage
- Garage Door Opener
- Garage Faces Front
- Garage Spaces: 2
Exterior Features
- Patio/Porch: Covered, Front Porch, Patio, Rear Porch
Road
- Road Responsibility: Dedicated to Public Use Pending Acceptance
- Road Surface Type: Concrete, Paved
Sewer
- Public Sewer
WaterSource
- City
Community Features
- Cabana
- Outdoor Pool
- Sidewalks
View
- Golf Course
Security Features
- Carbon Monoxide Detector(s)
- Smoke Detector(s)
Flooring
- Carpet
- Vinyl
Window Features
- Insulated Window(s)
Fireplace
- Fireplace: Yes
- Family Room
- Gas Vented
Tax and Financial Info
- Listing Terms: Cash, Conventional, FHA, VA Loan
Location
Similar homes nearby
LISTING COURTESY OF: EASTWOOD HOMES
mconley@eastwoodhomes.com

$559,900
Est. Payment: $2,878/mo
Adjust down payment, rate & terms
York, SC 29745
5
bedrooms
3
baths
3,098
sq.ft.
$181
price per sf

Presented By
Carnarri Cofield
REALTOR®
Office: (980) 272-8547
Listings courtesy of Canopy MLS as distributed by MLS GRID
No guarantee, warranty or representation of any kind is made regarding the completeness or accuracy of descriptions or measurements (including square footage measurements and property condition), such should be independently verified, and Citadel Cofield, its subsidiaries, affiliates and their agents and associated third parties expressly disclaims any liability in connection therewith. Photos may be virtually staged or digitally enhanced and may not reflect actual property conditions. Offers of compensation are subject to change at the discretion of the seller. No financial or legal advice provided. Equal Housing Opportunity.
Listing Courtesy of Eastwood Homes
Properties displayed may be listed or sold by various participants in the MLS. Based on information submitted to the MLS GRID. All data is obtained from various sources and may not have been verified by broker or MLS GRID. Supplied Open House Information is subject to change without notice. All information should be independently reviewed and verified for accuracy. Properties may or may not be listed by the office/agent presenting the information.