
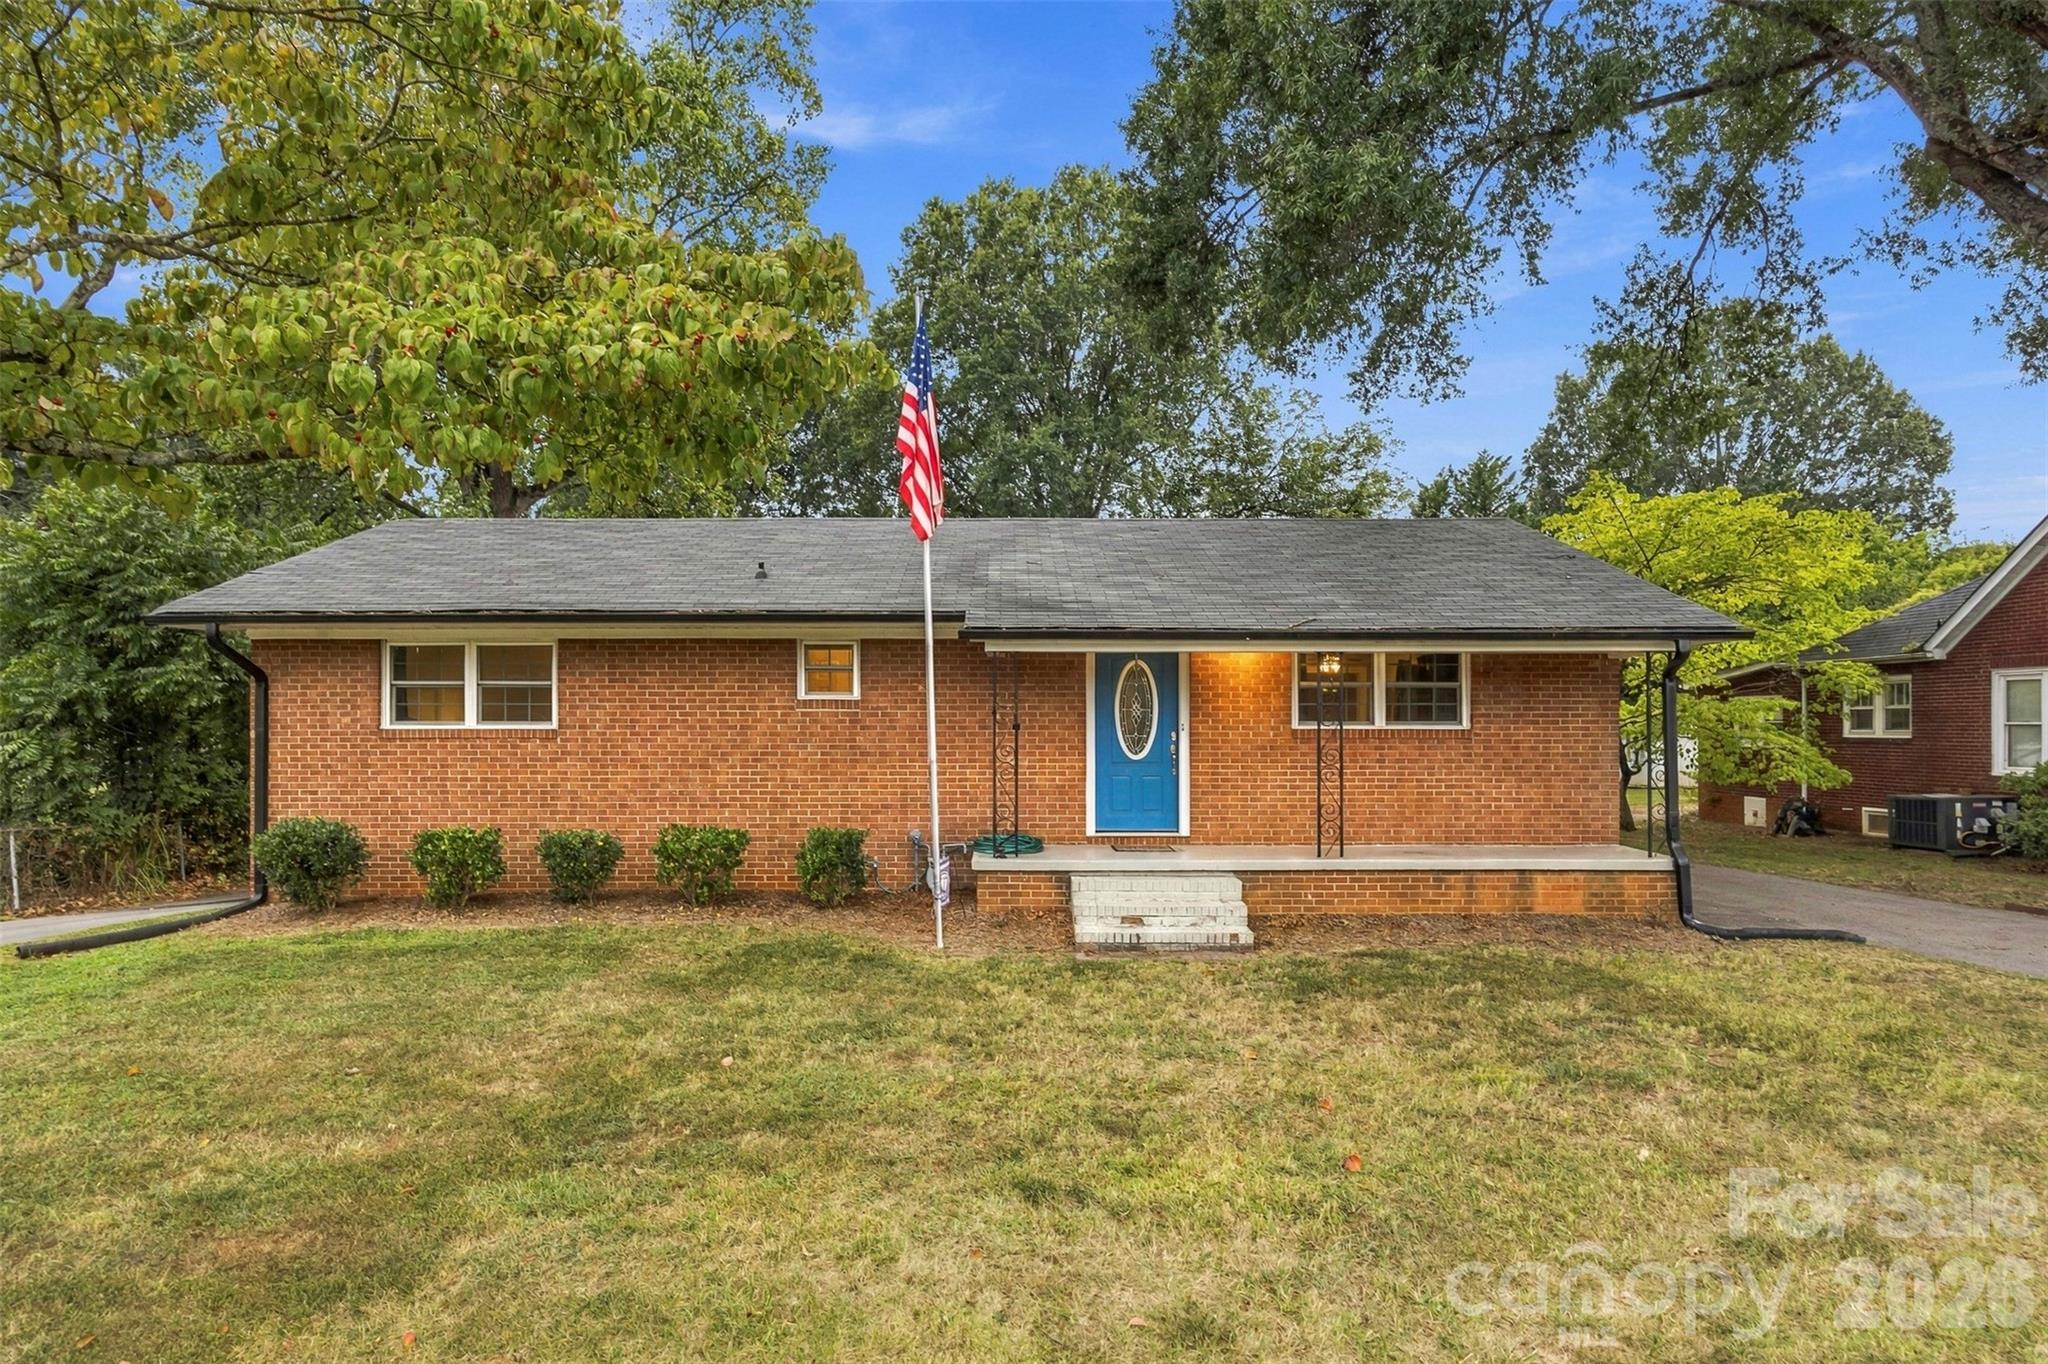
$315,000
1094 Union St S, Concord, NC 28025
2 bed · 2 bath · 2,369 sq ft

2
bedrooms
2
baths
2,369
sq.ft.
$133
price per sf
Presented by Citadel Cofield · Office (980) 272-8547
About This Property
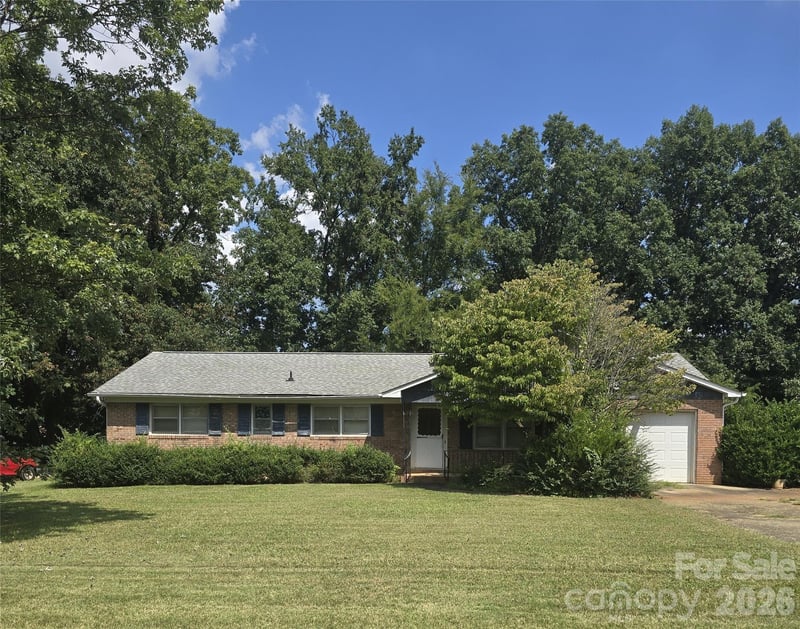
Amazing Opportunity!! 2 Bed + 2 FULL Bath + Flex Space + Full Basement MINUTES to Downtown Concord, Thoughtfully Updated, Great Back Deck!! Welcome home! This beautifully remodeled home offers plenty of space upstairs w/ an open floorplan, a thoughtfully updated kitchen w/ stainless steel appliances, plenty of granite counter space & a spacious pantry; a flex room that could be a 3rd bedroom; newer durable luxury vinyl plank flooring throughout. Life extends into the fully heated & cooled basement, which includes a rec room/billiard room w/ wood-burning fireplace; workshop; storage; and multiple flex rooms. Outside, there’s a great deck for entertaining, a shed/detached garage, and plenty of parking for everyone on the newly resurfaced circular driveway! With recent updates to the mechanicals, this home is for you to move in and enjoy! Furnace 2024, Water Heater 2023, & per previous seller: Roof 2022, AC 2021. Located minutes to downtown Concord, you’ll enjoy easy access to locally loved restaurants, coffee shops, breweries, boutique shopping, parks, and year-round community events. Full of historic charm and lively energy, downtown Concord continues to be one of the most desirable areas in the Charlotte region. Whether you’re a first-time buyer or savvy investor searching for a move-in ready property with upside potential, opportunities like this don’t last long. Schedule your showing today!
This listing shows the Down Payment Resource indicator in Canopy MLS. Explore programs through the link above. Eligibility is not guaranteed. Browse all homes with down payment assistance.
About the Neighborhood
Homes for sale in 28025 place buyers in the established northern and eastern corridors of Concord. Cabarrus County's historic seat and one of the Charlotte metro's fastest-growing cities. approximately 20 miles northeast of Uptown Charlotte via I-85. The residential landscape spans a broad architectural range, from late 19th and early 20th century Victorian and Colonial Revival homes in Concord's walkable historic downtown neighborhoods to mid-century brick ranches and 1980s–2000s traditional subdivisions that reflect decades of steady growth. The revitalized Downtown Concord corridor along Union Street South anchors the community's commercial identity with local restaurants and boutique retail, while Frank Liske Park, one of Cabarrus County's premier green spaces. provides athletic fields, a lake, and extensive outdoor amenities. Major employers including Cabarrus Health Alliance and the broader Concord Mills and Concord-Padgett Regional Airport employment corridor are within easy reach. Uptown Charlotte commutes run approximately 25–30 minutes via I-85, and the 28025 real estate market consistently delivers competitive price points relative to comparable Mecklenburg County addresses, making it a high-value entry point into the greater Charlotte metro.
Property Features
Property Description
- Beds Total: 2
- Bathrooms: 2 Full
- Year Built: 1960
- Living Area: 2,369 sqft
- New Construction: No
- MLS #: 4426577
Additional Home Features
- Subdivision: None
- Neighborhood: None
Association
- 0
- HOA Required: No
Utilities
- Cable Available
- Electricity Connected
- Natural Gas
Interior Features
- Garden Tub
- Open Floorplan
- Pantry
- Storage
- Walk-In Closet(s)
- Walk-In Pantry
- Heating: Natural Gas
- Cooling: Ceiling Fan(s), Central Air, Electric
- In Basement
Appliances
- Dishwasher
- Disposal
- Electric Oven
- Electric Range
- Electric Water Heater
- ENERGY STAR Qualified Washer
- ENERGY STAR Qualified Dishwasher
- ENERGY STAR Qualified Dryer
- ENERGY STAR Qualified Refrigerator
Construction Materials
- Brick Full
- Foundation: Basement
- Roof: Architectural Shingle
Cooling
- Ceiling Fan(s)
- Central Air
- Electric
Foundation Details
- Basement
Heating
- Natural Gas
Laundry Features
- In Basement
Levels
- One
Parking Features
- Circular Driveway
- Driveway
- Detached Garage
- Garage Spaces: 2
- Covered Spaces: 2
Exterior Features
- Fencing: Back Yard, Fenced
Other Structures
- Outbuilding
- Shed(s)
Road
- Road Responsibility: Publicly Maintained Road
- Road Surface Type: Concrete
Sewer
- Public Sewer
WaterSource
- City
Architectural Style
- Ranch
Flooring
- Vinyl
Fireplace
- Fireplace: Yes
- Recreation Room
- Wood Burning
- Wood Burning Stove
Tax and Financial Info
- Listing Terms: Cash, Conventional, FHA, Private, VA Loan
Location
Similar homes nearby
LISTING COURTESY OF: EXP REALTY LLC BALLANTYNE
704-243-8773

$315,000
Est. Payment: $1,619/mo
Adjust down payment, rate & terms
Concord, NC 28025
2
bedrooms
2
baths
2,369
sq.ft.
$133
price per sf

Presented By
Carnarri Cofield
REALTOR®
Office: (980) 272-8547
Listings courtesy of Canopy MLS as distributed by MLS GRID
No guarantee, warranty or representation of any kind is made regarding the completeness or accuracy of descriptions or measurements (including square footage measurements and property condition), such should be independently verified, and Citadel Cofield, its subsidiaries, affiliates and their agents and associated third parties expressly disclaims any liability in connection therewith. Photos may be virtually staged or digitally enhanced and may not reflect actual property conditions. Offers of compensation are subject to change at the discretion of the seller. No financial or legal advice provided. Equal Housing Opportunity.
Listing Courtesy of EXP Realty LLC Ballantyne
Properties displayed may be listed or sold by various participants in the MLS. Based on information submitted to the MLS GRID. All data is obtained from various sources and may not have been verified by broker or MLS GRID. Supplied Open House Information is subject to change without notice. All information should be independently reviewed and verified for accuracy. Properties may or may not be listed by the office/agent presenting the information.