
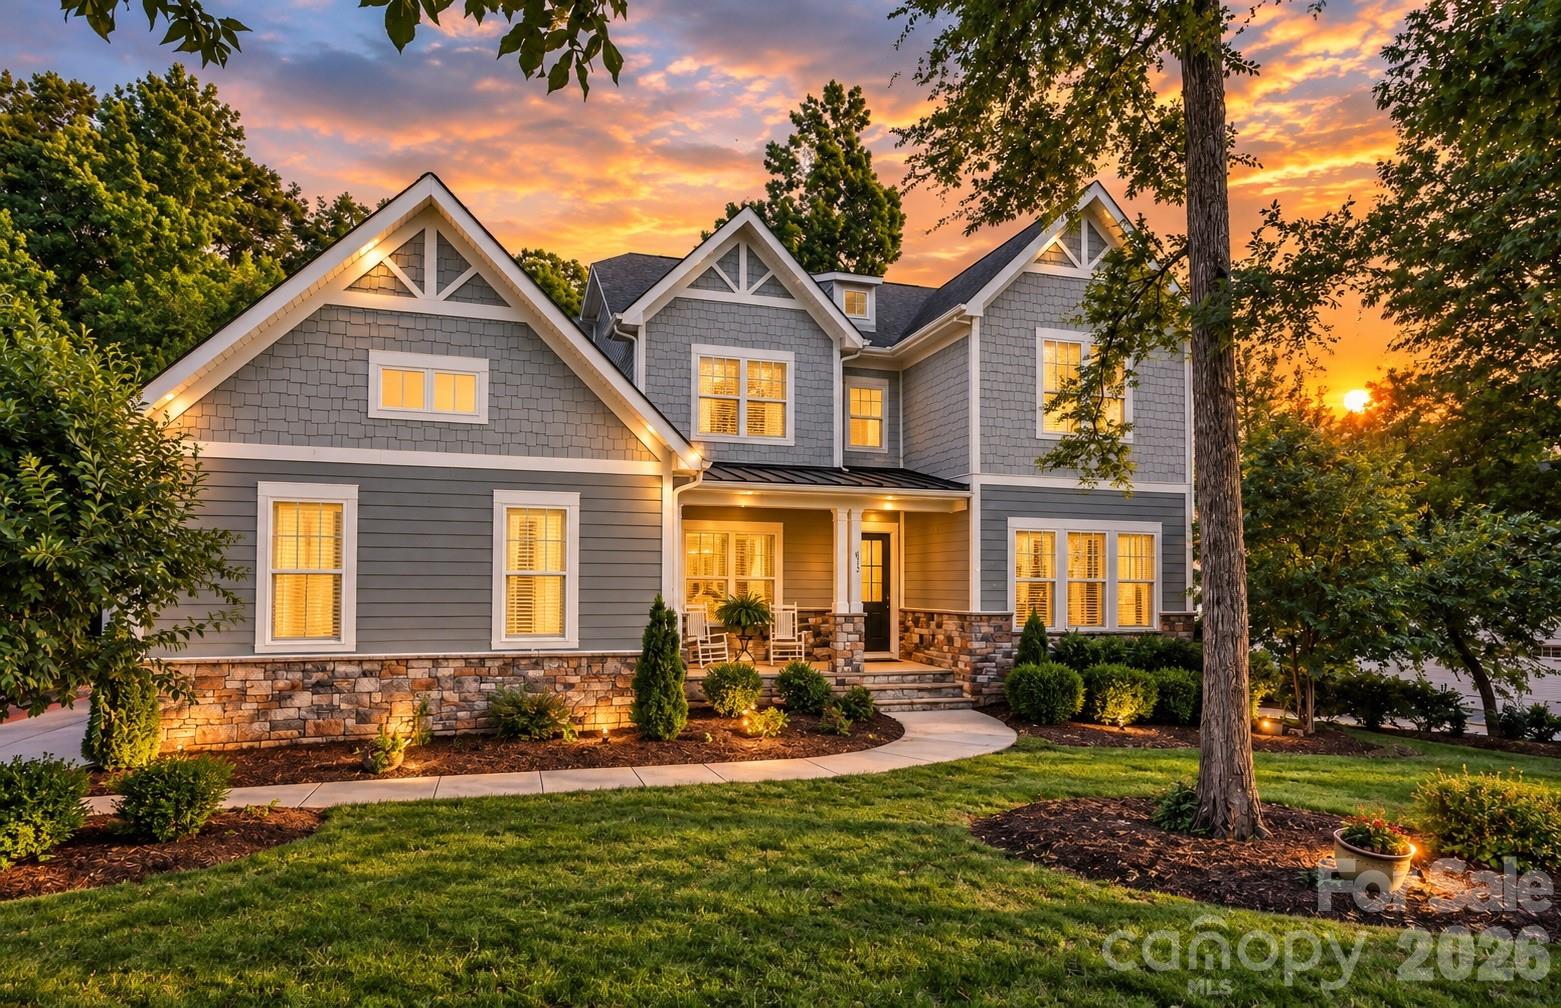
$1,075,000
113 Cross Current Ln, Belmont, NC 28012
5 bed · 4.5 bath · 4,318 sq ft
5
bedrooms
4.5
baths
4,318
sq.ft.
$249
price per sf
Presented by Citadel Cofield · Office (980) 272-8547
About This Property
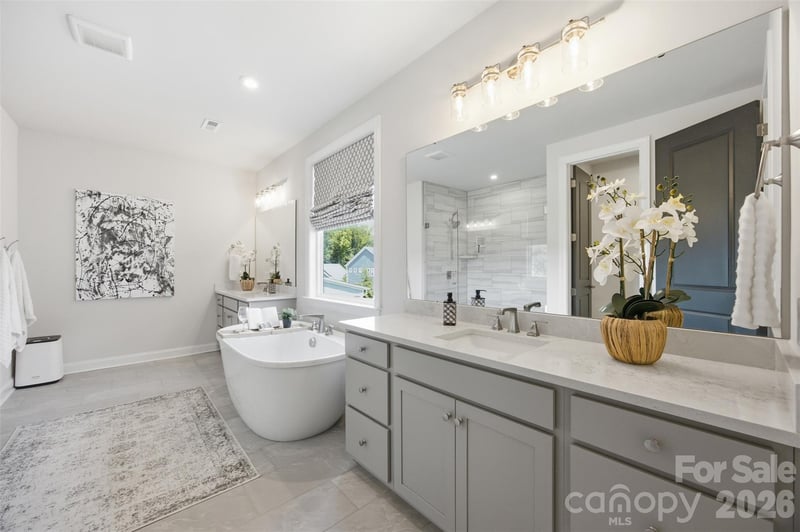
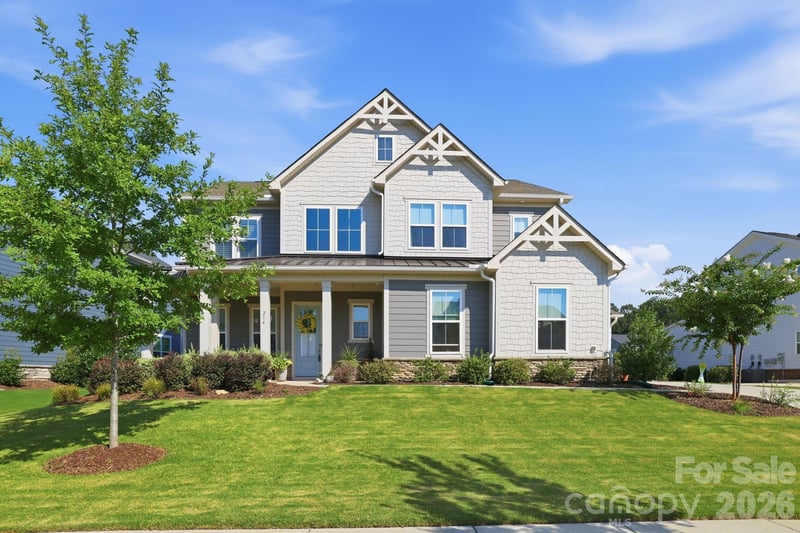
113 Cross Current offers a rare opportunity to enjoy elevated living in the highly desirable McLean–South Shore waterfront community, where residents have access to the lake, a private kayak launch, and resort-inspired amenities that create a relaxed yet refined lifestyle. Ideally located near Charlotte, Charlotte Douglas International Airport, Belmont, and the beautiful Daniel Stowe Conservancy, the community provides an exceptional balance of peaceful surroundings and everyday convenience, with marinas and endless opportunities for waterfront recreation just minutes away. Beautifully maintained and thoughtfully designed, the home features a sophisticated yet highly functional layout. The expansive primary suite serves as a private retreat, complete with a luxurious, spa-inspired ensuite bathroom created for comfort and relaxation. Each additional bedroom features its own walk-in closet and direct bathroom access, providing exceptional privacy and convenience for both residents and guests. Generous living spaces and flexible-use areas offer plenty of versatility for entertaining, working from home, or simply unwinding. At the heart of the home, the chef’s kitchen makes an impressive statement with an expansive island, butler’s pantry, and seamless connection to the surrounding living and gathering spaces. The open-concept design is anchored by a striking stone fireplace, while a built-in drop zone adds both character and everyday functionality. Thoughtful design continues throughout with abundant, easily accessible storage and an impressive three-car garage, complemented by an oversized driveway that provides plenty of additional parking. Outdoors, the covered porch with ceiling fan overlooks a private, level backyard framed by mature trees. A cozy fire pit provides an inviting setting for quiet evenings, gatherings with friends, or relaxing under the stars. Blending timeless finishes, thoughtful craftsmanship, generous living spaces, and an exceptional waterfront community lifestyle, 113 Cross Current is a home that truly stands apart.
About the Neighborhood
Homes for sale in 28012 place buyers in Belmont, one of Gaston County's most sought-after and architecturally rich small cities, situated along the South Fork Catawba River approximately 15 miles west of Uptown Charlotte via I-85. Belmont's residential landscape is anchored by beautifully preserved late Victorian, Colonial Revival, and Craftsman homes surrounding the historic downtown core and Belmont Abbey College campus, a Benedictine institution whose Gothic Revival architecture defines the community's distinctive skyline. The celebrated Downtown Belmont corridor along Catawba Street delivers an acclaimed independent restaurant and boutique retail scene that draws visitors from across the Charlotte metro, with local favorites anchoring a walkable Main Street environment genuinely rare in the suburban landscape. Stowe Community Park and Catawba River access via Buster Boyd Bridge Road provide outdoor recreation, and the 28012 real estate market consistently commands among the strongest price points in Gaston County, driven by architectural character, a walkable historic downtown, and a direct I-85 commute placing Uptown Charlotte approximately 20–25 minutes away.
Property Features
Property Description
- Beds Total: 5
- Bathrooms: 4 Full | 1 Half
- Year Built: 2020
- Living Area: 4,318 sqft
- New Construction: No
- MLS #: 4420342
Additional Home Features
- Subdivision: Mclean - South Shore
- Neighborhood: Mclean - South Shore
Association
- Association Fee: $1550
- Association Fee Frequency: Annually
- Association Name: Property Matters
- Association Phone: 704-803-9649
- HOA Required: Yes
Interior Features
- Attic Walk In
- Drop Zone
- Entrance Foyer
- Garden Tub
- Kitchen Island
- Open Floorplan
- Pantry
- Walk-In Closet(s)
- Walk-In Pantry
- Heating: Central, Forced Air, Natural Gas
- Cooling: Ceiling Fan(s), Central Air, Dual
- Electric Dryer Hookup
- Inside
- Laundry Room
- Main Level
Appliances
- Convection Oven
- Dishwasher
- Disposal
- Exhaust Hood
- Filtration System
- Gas Cooktop
- Ice Maker
- Microwave
- Plumbed For Ice Maker
- Refrigerator with Ice Maker
- Self Cleaning Oven
- Tankless Water Heater
- Wall Oven
Construction Materials
- Brick Partial
- Fiber Cement
- Foundation: Crawl Space
- Roof: Architectural Shingle
Cooling
- Ceiling Fan(s)
- Central Air
- Dual
Foundation Details
- Crawl Space
Heating
- Central
- Forced Air
- Natural Gas
Laundry Features
- Electric Dryer Hookup
- Inside
- Laundry Room
- Main Level
Levels
- Two and a Half
Parking Features
- Driveway
- Attached Garage
- Garage Door Opener
- Garage Faces Front
- Garage Faces Side
- Keypad Entry
- Garage Spaces: 3
Exterior Features
- Fire Pit
- In-Ground Irrigation
- Fencing: Back Yard, Electric
- Patio/Porch: Covered, Front Porch, Rear Porch
Road
- Road Responsibility: Publicly Maintained Road
- Road Surface Type: Concrete, Paved
Sewer
- Public Sewer
WaterSource
- City
Community Features
- Clubhouse
- Dog Park
- Fitness Center
- Lake Access
- Outdoor Pool
- Playground
- Pond
- Recreation Area
- Street Lights
- Walking Trails
Flooring
- Carpet
- Hardwood
- Tile
Fireplace
- Fireplace: Yes
- Gas Log
- Living Room
Location
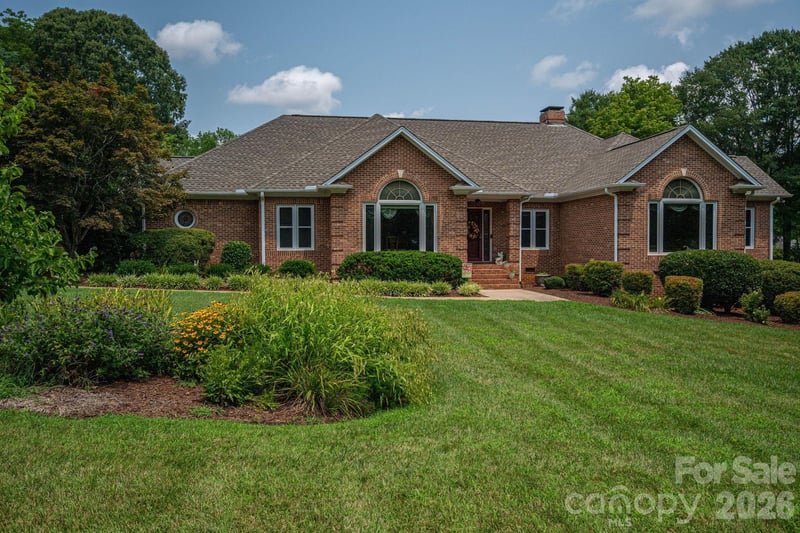
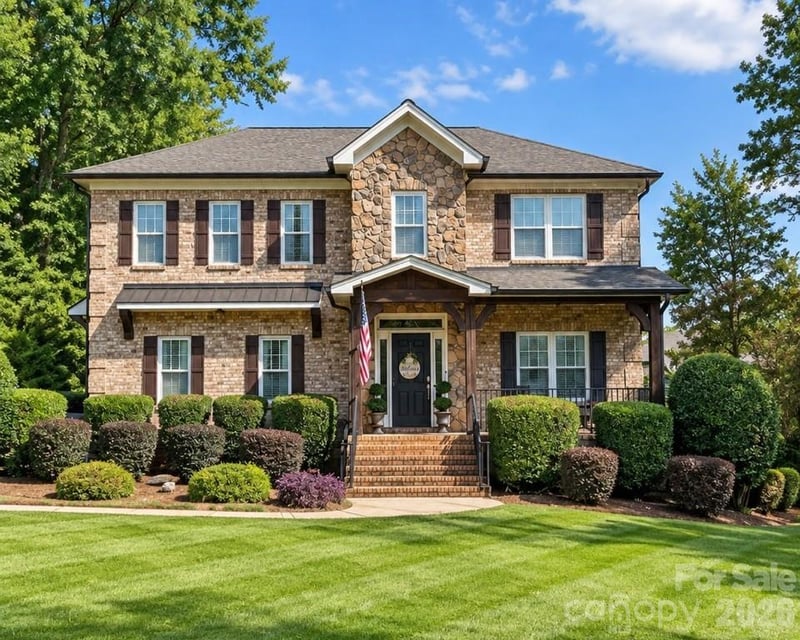
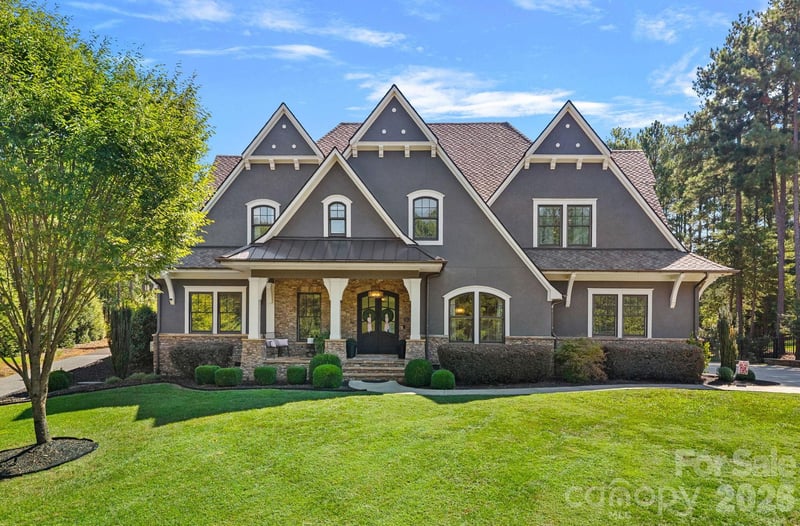
Similar homes nearby
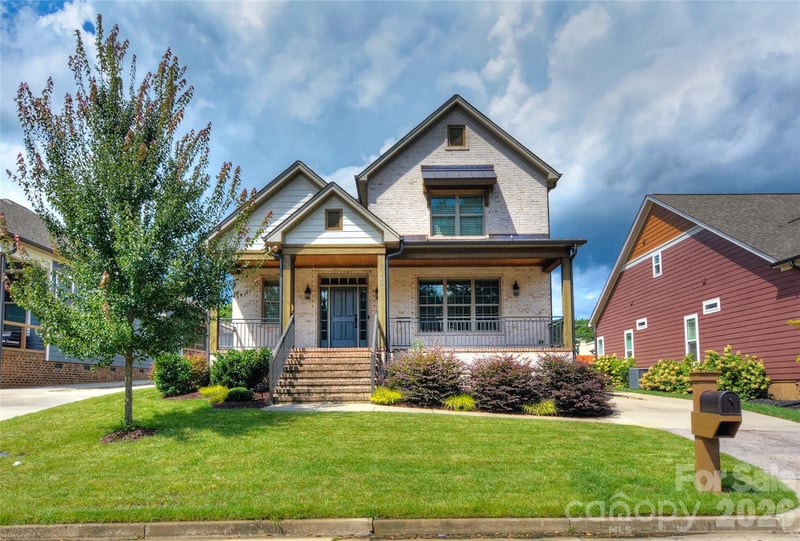
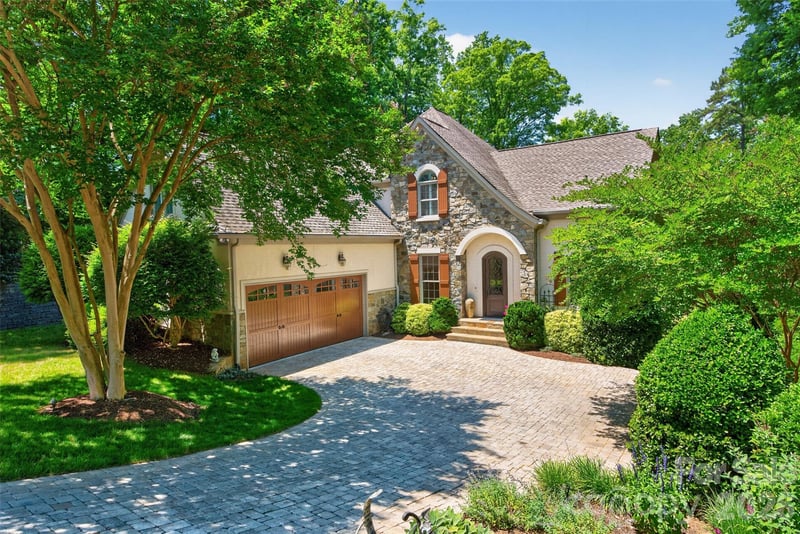
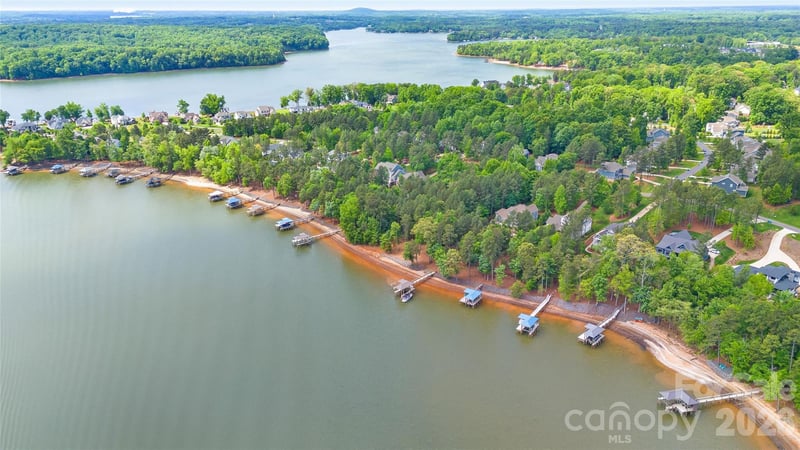
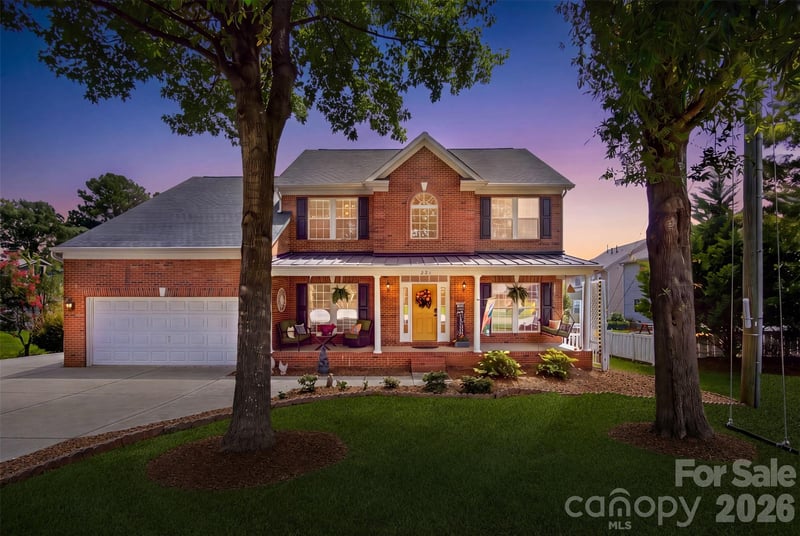
LISTING COURTESY OF: EXP REALTY LLC
scottie.tyson@exprealty.com

$1,075,000
Est. Payment: $5,525/mo
Adjust down payment, rate & terms
Belmont, NC 28012
5
bedrooms
4.5
baths
4,318
sq.ft.
$249
price per sf

Presented By
Carnarri Cofield
REALTOR®
Office: (980) 272-8547
Listings courtesy of Canopy MLS as distributed by MLS GRID
No guarantee, warranty or representation of any kind is made regarding the completeness or accuracy of descriptions or measurements (including square footage measurements and property condition), such should be independently verified, and Citadel Cofield, its subsidiaries, affiliates and their agents and associated third parties expressly disclaims any liability in connection therewith. Photos may be virtually staged or digitally enhanced and may not reflect actual property conditions. Offers of compensation are subject to change at the discretion of the seller. No financial or legal advice provided. Equal Housing Opportunity.
Listing Courtesy of EXP Realty LLC
Properties displayed may be listed or sold by various participants in the MLS. Based on information submitted to the MLS GRID. All data is obtained from various sources and may not have been verified by broker or MLS GRID. Supplied Open House Information is subject to change without notice. All information should be independently reviewed and verified for accuracy. Properties may or may not be listed by the office/agent presenting the information.