
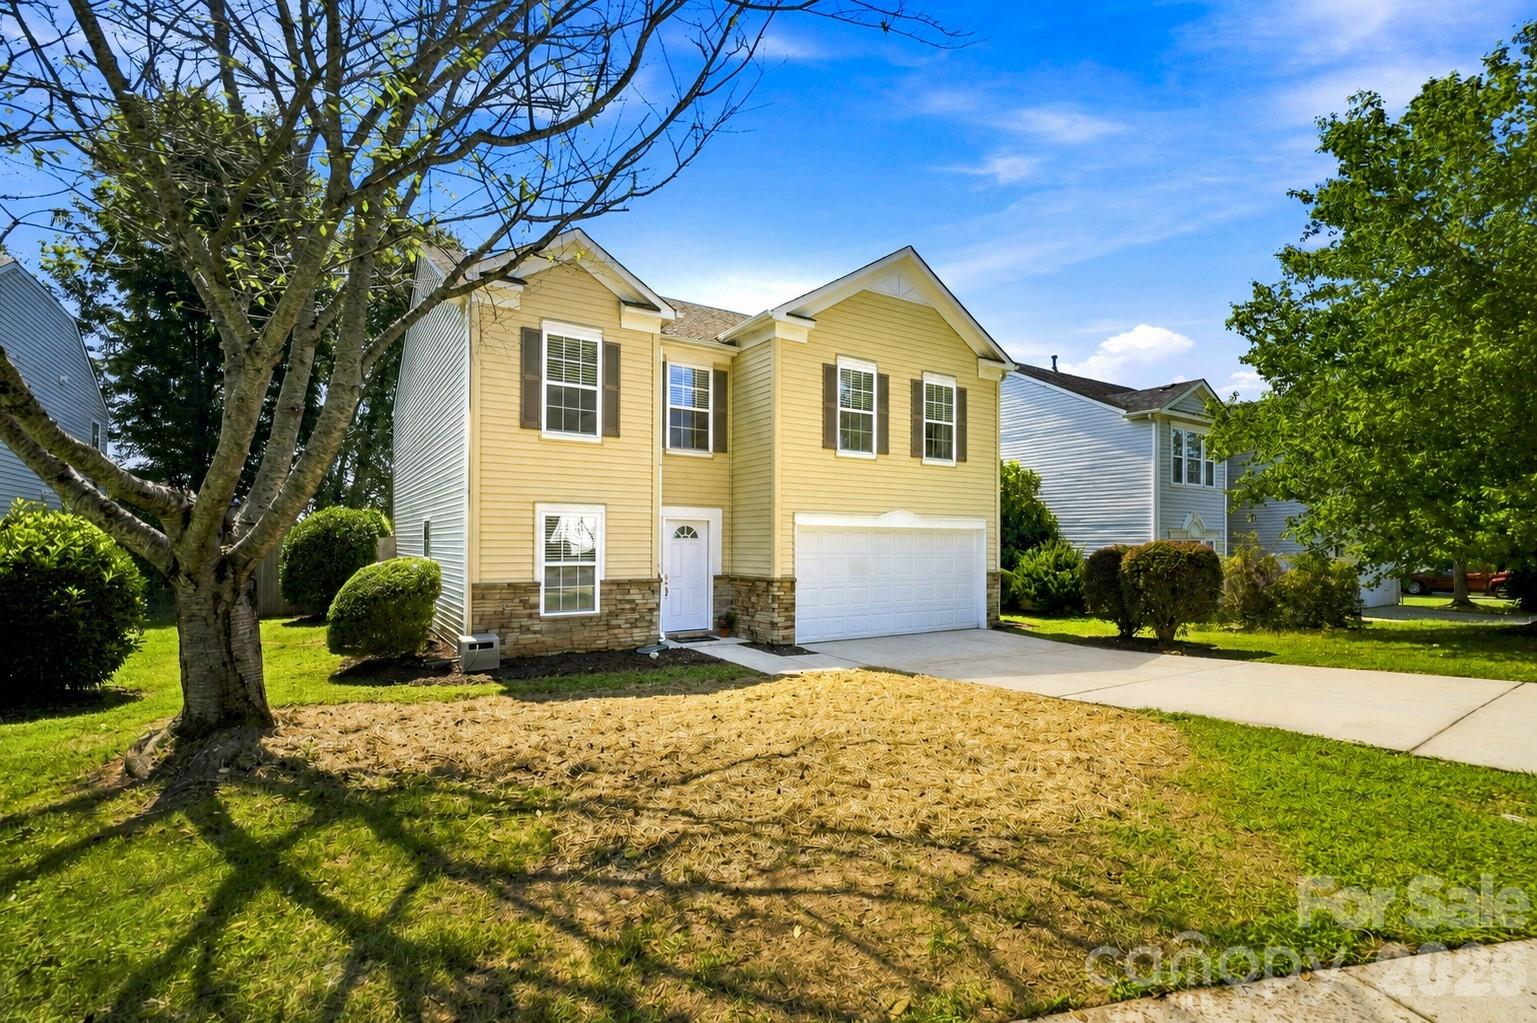
$339,900
117 Farm Springs Dr, Mount Holly, NC 28120
3 bed · 2.5 bath · 2,219 sq ft

3
bedrooms
2.5
baths
2,219
sq.ft.
$153
price per sf
Presented by Citadel Cofield · Office (980) 272-8547
About This Property
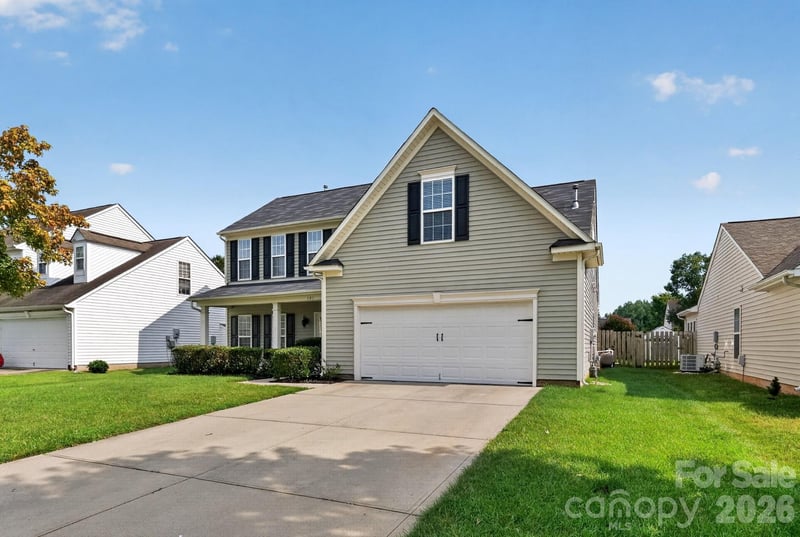
Designed with everyday living in mind, this 3-bedroom, 2-bath home offers an open-flowing main level filled with natural light, where the living room, family room, dining area, and kitchen connect naturally. The layout creates an easy flow for both daily living and entertaining, while still giving each space its own purpose. The kitchen offers ample cabinetry and a tile backsplash. Fresh paint and waterproof LVP flooring throughout the entire home create a clean, cohesive feel, complemented by updated lighting, refreshed baths, and new blinds throughout. Upstairs, all three bedrooms are joined by a loft that provides flexible additional living space, along with a large utility/storage closet. The primary suite includes a private en suite bath and generous closet space. A 2-car garage with built-in shelving adds extra storage and everyday functionality. Outside, the fully fenced backyard offers private outdoor space with a brick patio for relaxing or entertaining. Community amenities include a clubhouse, outdoor pool, playground, sidewalks, and walking trails. Conveniently located near downtown Mount Holly and Belmont, with access to Mountain Island Lake recreation, the U.S. National Whitewater Center, local dining, parks, coffee shops, and Charlotte.
This listing shows the Down Payment Resource indicator in Canopy MLS. Explore programs through the link above. Eligibility is not guaranteed. Browse all homes with down payment assistance.
About the Neighborhood
Homes for sale in 28120 offer buyers a compelling Gaston County address in Mount Holly, a small city situated along the Catawba River approximately 15 miles west of Uptown Charlotte via I-85 and NC-27, defined by its revitalizing historic downtown and genuine riverfront character. The residential landscape blends early 20th-century Craftsman bungalows and Victorian cottages in the walkable historic core with mid-century brick ranches and newer construction communities responding to sustained demand from Charlotte metro buyers discovering Mount Holly's value proposition. The celebrated Downtown Mount Holly corridor along South Main Street anchors a growing independent dining and retail scene, while Tuckaseegee River Water Trail access and Rankin Lake Regional Park provide exceptional outdoor recreation along the Catawba River corridor. Major employers along the I-85 and US-321 corridors in Gastonia and Belmont are within easy reach, and the 28120 real estate market has experienced steady appreciation as buyers recognize its riverfront character, historic architecture, and approximately 20-minute Uptown Charlotte commute via I-85 as a compelling combination of lifestyle and investment value.
Property Features
Property Description
- Beds Total: 3
- Bathrooms: 2 Full | 1 Half
- Year Built: 2005
- Living Area: 2,219 sqft
- New Construction: No
- MLS #: 4417237
Additional Home Features
- Subdivision: Kendrick Farm
- Neighborhood: Kendrick Farm
Association
- Association Fee: $344
- Association Fee Frequency: Semi-Annually
- Association Name: CAMS
- Association Phone: 704-731-5560
- HOA Required: Yes
Interior Features
- Attic Stairs Pulldown
- Cable Prewire
- Open Floorplan
- Walk-In Closet(s)
- Heating: Forced Air, Natural Gas
- Cooling: Central Air
- Laundry Room
- Main Level
Appliances
- Dishwasher
- Electric Range
- Gas Water Heater
- Microwave
- Plumbed For Ice Maker
Construction Materials
- Stone
- Vinyl
- Foundation: Slab
Cooling
- Central Air
Foundation Details
- Slab
Heating
- Forced Air
- Natural Gas
Laundry Features
- Laundry Room
- Main Level
Levels
- Two
Parking Features
- Attached Garage
- Garage Spaces: 2
Exterior Features
- Fencing: Back Yard, Fenced, Privacy
Road
- Road Responsibility: Publicly Maintained Road
- Road Surface Type: Concrete, Paved
Sewer
- Public Sewer
WaterSource
- City
Community Features
- Clubhouse
- Outdoor Pool
- Playground
- Sidewalks
- Walking Trails
Architectural Style
- Traditional
Security Features
- Carbon Monoxide Detector(s)
- Security System
Flooring
- Carpet
- Vinyl
Window Features
- Insulated Window(s)
Fireplace
- Fireplace: No
Tax and Financial Info
- Listing Terms: Cash, Conventional, FHA, VA Loan
Location
Similar homes nearby
LISTING COURTESY OF: RE/MAX EXECUTIVE
amyimmel@remax.net

$339,900
Est. Payment: $1,747/mo
Adjust down payment, rate & terms
Mount Holly, NC 28120
3
bedrooms
2.5
baths
2,219
sq.ft.
$153
price per sf

Presented By
Carnarri Cofield
REALTOR®
Office: (980) 272-8547
Listings courtesy of Canopy MLS as distributed by MLS GRID
No guarantee, warranty or representation of any kind is made regarding the completeness or accuracy of descriptions or measurements (including square footage measurements and property condition), such should be independently verified, and Citadel Cofield, its subsidiaries, affiliates and their agents and associated third parties expressly disclaims any liability in connection therewith. Photos may be virtually staged or digitally enhanced and may not reflect actual property conditions. Offers of compensation are subject to change at the discretion of the seller. No financial or legal advice provided. Equal Housing Opportunity.
Listing Courtesy of RE/MAX Executive
Properties displayed may be listed or sold by various participants in the MLS. Based on information submitted to the MLS GRID. All data is obtained from various sources and may not have been verified by broker or MLS GRID. Supplied Open House Information is subject to change without notice. All information should be independently reviewed and verified for accuracy. Properties may or may not be listed by the office/agent presenting the information.