
$3,500,000
Est. Payment: $17,990/mo
Adjust down payment, rate & terms
11717 Smart Ln, Charlotte, NC 28277
Charlotte, NC 28277
7
bedrooms
7.5
baths
9,010
sq.ft.
$388
price per sf

Presented By
Carnarri Cofield
REALTOR®
Office: (980) 272-8547
About This Property
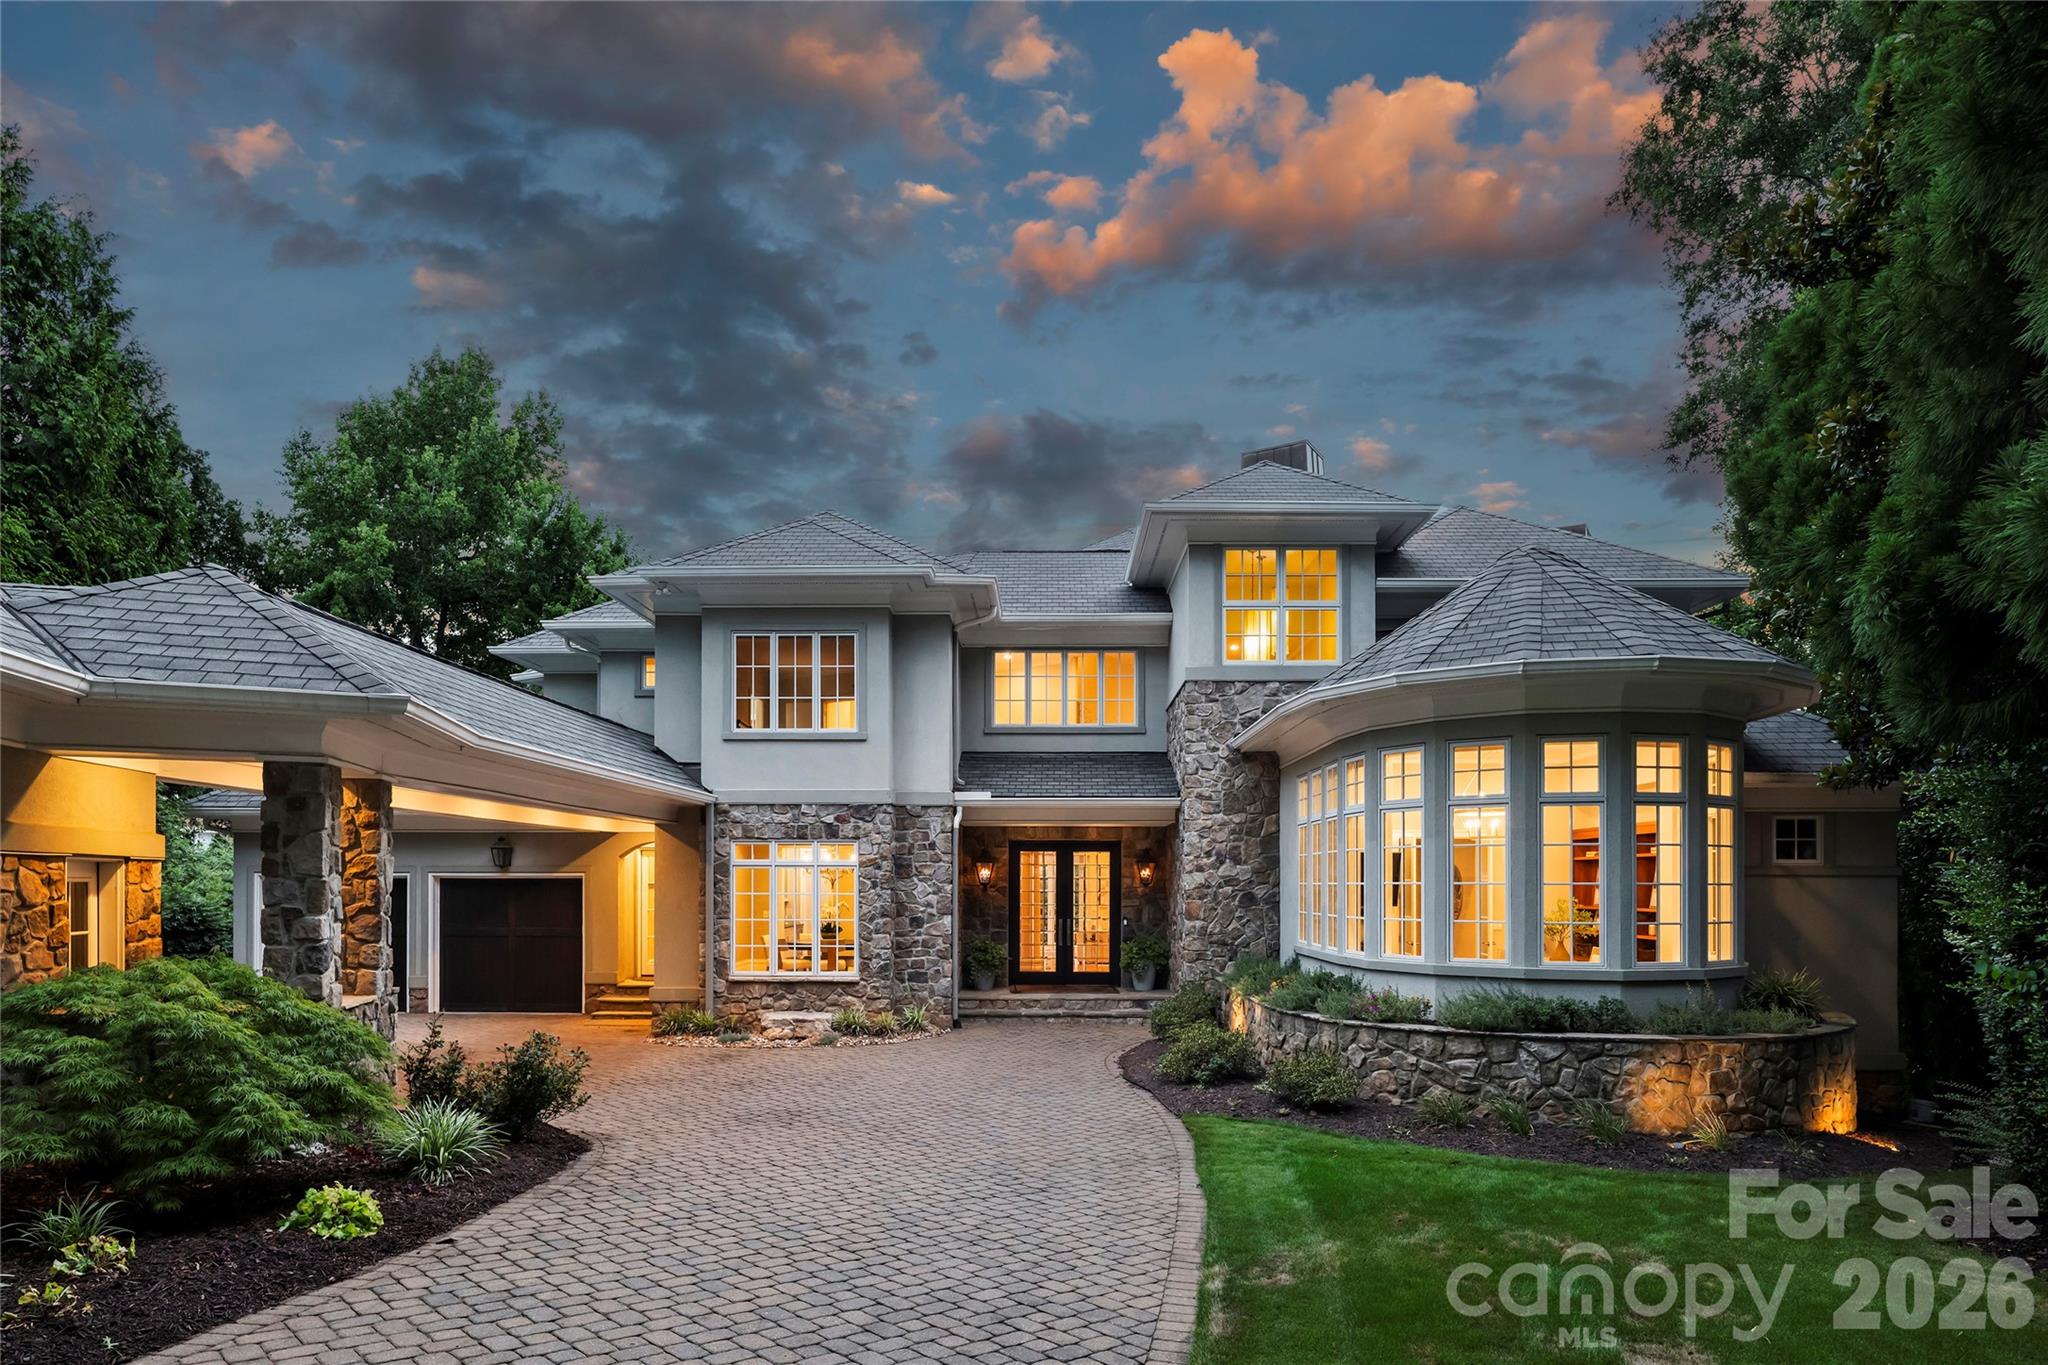
You will be the envy of your friends when they visit your own private resort! It’s probably the BEST view in South Charlotte! You will be drawn to the spectacular views of the signature 13th hole (BCC) from almost every room in the home as well as from the Stunning 48 ft Pool (built in '19.) Designed by Christopher Phelps and masterfully built by Simonini Builders, it exudes true modern elegance in a thoughtfully curated living space. Walls of soaring windows frame the breathtaking views of the pond and wooden bridge. Truly open floor plan, curved walls, & sweeping custom staircase. Gated estate with gas lanterns, paver drive, NEW roof in 2023 & beautiful landscaping. Imagine yourself in this updated kitchen ('23) w/Taj Mahal quartzite counters, Sub-Zero Fridge ('20), new lighting, 2 dishwasher's...over 8k sq ft of Hardwoods. Primary Bedroom AND a guest suite on opposite sides of the main floor for private multi generational living! Stunning study w/soaring windows is adjacent to Primary bedroom. Also check out the specially designed dining room coffered ceiling, dropzone with built-ins and an amazing laundry room! Upstairs, Secondary bedrooms are spacious w/ensuite baths, and tons of storage. Up a staircase is a flex room-office, playroom or even a bedroom-also with views!!! The fully finished lower level with 11'+ ceilings is designed for exceptional entertaining and relaxation, complete with a bar, wine cellar, theater room, fireplace, rec area, home gym, second guest suite, and cabana bath with steam shower—creating a true resort-style experience at home. There is even a perfect spot to add a golf simulator. Private outdoor living is equally impressive, highlighted by the stunning 48-foot resort-style pool built in 2019, surrounded by lush landscaping and designed to capture the spectacular setting year-round. Car enthusiasts will appreciate the motor court and garages (one w/lift) accommodating up to 4 cars. Additional recent improvements include a new roof installed in 2023, ensuring both style and peace of mind in one of Ballantyne Country Club’s most remarkable luxury properties. Showings begin on Thursday.
About the Neighborhood
Homes for sale in 28277 place buyers in the heart of Charlotte's premier south suburban corridor, spanning the master-planned communities of Ballantyne, Stonecrest, and Providence Country Club. The area is characterized by large-scale traditional and transitional architecture. brick-front colonials, craftsman-influenced executive homes, and newer construction featuring open-concept layouts on generous cul-de-sac lots. The Ballantyne Corporate Park houses major employers including Synchrony and LendingTree, making 28277 a true live-work destination for Charlotte's corporate professional community. Residents enjoy walkable access to the Stonecrest Shopping Center, Blakeney Town Center, and an extensive network of community greenways and preserved natural areas including Rea Road Athletic Complex. Commutes to Uptown Charlotte run approximately 25–35 minutes via I-485 and US-521, with the interstate loop providing seamless connectivity to Charlotte Douglas International Airport and the broader metro. The 28277 real estate market is among the most active in the region, driven by consistent demand for move-in ready executive homes in one of Mecklenburg County's most sought-after suburban addresses.
Property Features
Property Description
- Beds Total: 7
- Bathrooms: 7 Full | 1 Half
- Year Built: 2003
- Living Area: 9,010 sqft
- New Construction: No
- MLS #: 4403907
Additional Home Features
- Subdivision: Ballantyne Country Club
- Neighborhood: Ballantyne Country Club
Association
- Association Fee: $1056.9
- Association Fee Frequency: Semi-Annually
- Association Name: First Services Residential
- Association Phone: 704-527-2314
- HOA Required: Yes
Utilities
- Cable Available
- Natural Gas
- Underground Power Lines
- Wired Internet Available
Interior Features
- Attic Other
- Attic Walk In
- Breakfast Bar
- Built-in Features
- Cable Prewire
- Drop Zone
- Entrance Foyer
- Garden Tub
- Kitchen Island
- Open Floorplan
- Pantry
- Storage
- Walk-In Closet(s)
- Walk-In Pantry
- Wet Bar
- Whirlpool
- Heating: Central, Forced Air, Natural Gas, Zoned
- Cooling: Central Air, Electric, Gas, Multi Units, Zoned
- Laundry Room
- Main Level
Appliances
- Bar Fridge
- Convection Oven
- Dishwasher
- Disposal
- Double Oven
- Dryer
- Exhaust Hood
- Gas Range
- Gas Water Heater
- Indoor Grill
- Microwave
- Plumbed For Ice Maker
- Refrigerator
- Refrigerator with Ice Maker
- Warming Drawer
- Washer/Dryer
- Wine Refrigerator
Construction Materials
- Hard Stucco
- Stone
- Foundation: Basement
- Roof: Architectural Shingle
Cooling
- Central Air
- Electric
- Gas
- Multi Units
- Zoned
Foundation Details
- Basement
Heating
- Central
- Forced Air
- Natural Gas
- Zoned
Laundry Features
- Laundry Room
- Main Level
Levels
- Two and a Half
Parking Features
- Driveway
- Garage Door Opener
- Garage Shop
- Other - See Remarks
- Garage Spaces: 3
Exterior Features
- Hot Tub
- In-Ground Irrigation
- Porte-cochere
- Fencing: Back Yard, Fenced
- Patio/Porch: Balcony, Covered, Patio, Porch, Rear Porch, Terrace, Wrap Around
- Pool: Fenced, Heated, In Ground, Pool/Spa Combo
Road
- Road Responsibility: Publicly Maintained Road
- Road Surface Type: Brick, Paved
Sewer
- Public Sewer
WaterSource
- City
Community Features
- Cabana
- Clubhouse
- Dog Park
- Fitness Center
- Game Court
- Golf
- Outdoor Pool
- Pickleball
- Picnic Area
- Playground
- Pond
- Sidewalks
- Sport Court
- Street Lights
- Tennis Court(s)
- Walking Trails
Architectural Style
- Transitional
View
- Golf Course
- Long Range
- Water
Security Features
- Carbon Monoxide Detector(s)
- Security Service
- Security System
- Smoke Detector(s)
Flooring
- Marble
- Stone
- Tile
- Wood
Window Features
- Insulated Window(s)
- Window Treatments
Fireplace
- Fireplace: Yes
- Family Room
- Gas Log
- Great Room
- Primary Bedroom
- See Through
Tax and Financial Info
- Listing Terms: Cash, Conventional
Location
Similar homes nearby
LISTING COURTESY OF: HELEN ADAMS REALTY
dkilroy@helenadamsrealty.com

$3,500,000
Est. Payment: $17,990/mo
Adjust down payment, rate & terms
Charlotte, NC 28277
7
bedrooms
7.5
baths
9,010
sq.ft.
$388
price per sf
Presented By
Carnarri Cofield
REALTOR®
Office: (980) 272-8547
Listings courtesy of Canopy MLS as distributed by MLS GRID
No guarantee, warranty or representation of any kind is made regarding the completeness or accuracy of descriptions or measurements (including square footage measurements and property condition), such should be independently verified, and Citadel Cofield, its subsidiaries, affiliates and their agents and associated third parties expressly disclaims any liability in connection therewith. Photos may be virtually staged or digitally enhanced and may not reflect actual property conditions. Offers of compensation are subject to change at the discretion of the seller. No financial or legal advice provided. Equal Housing Opportunity.
Listing Courtesy of Helen Adams Realty
Properties displayed may be listed or sold by various participants in the MLS. Based on information submitted to the MLS GRID. All data is obtained from various sources and may not have been verified by broker or MLS GRID. Supplied Open House Information is subject to change without notice. All information should be independently reviewed and verified for accuracy. Properties may or may not be listed by the office/agent presenting the information.
$3,500,000
11717 Smart Lane
7 bed, 7.5 bath