
$3,075,000
Est. Payment: $15,805/mo
Adjust down payment, rate & terms
14407 Brick Church Ct, Charlotte, NC 28277
Charlotte, NC 28277
6
bedrooms
8
baths
7,532
sq.ft.
$408
price per sf

Presented By
Carnarri Cofield
REALTOR®
Office: (980) 272-8547
About This Property
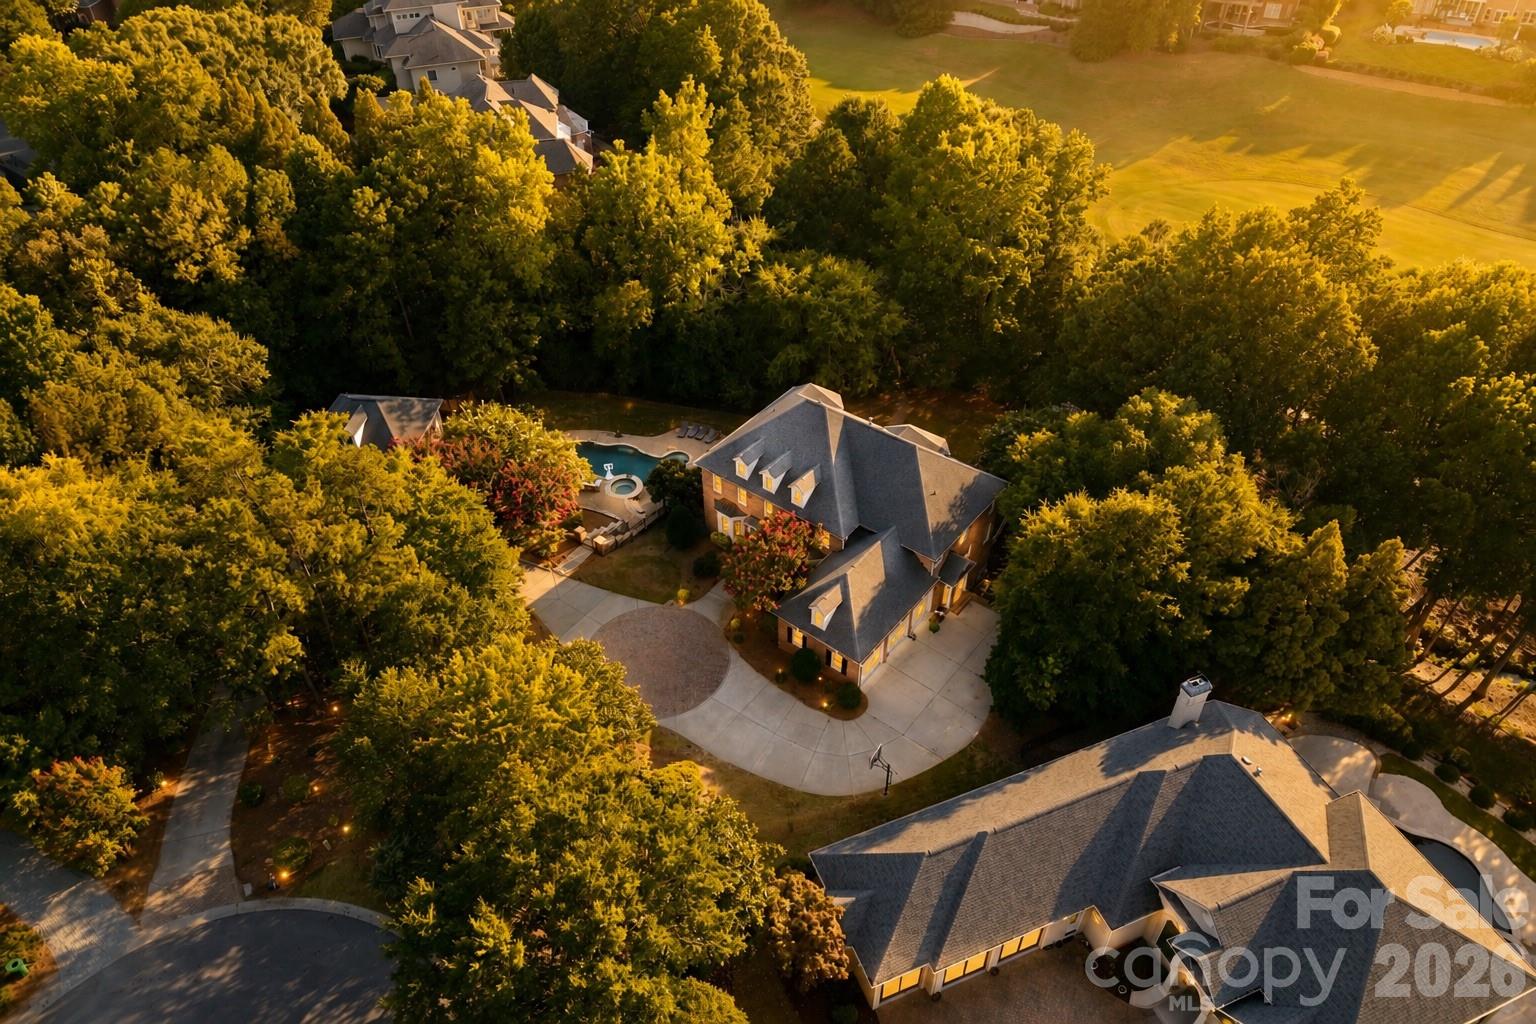
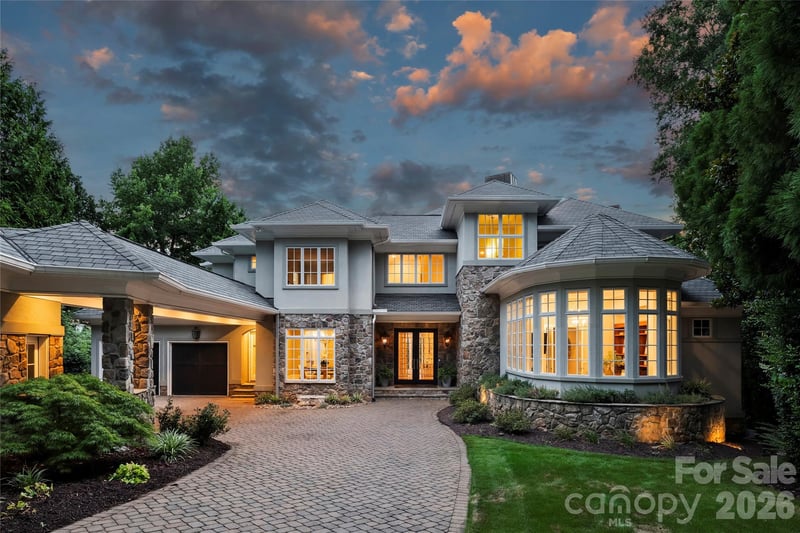
A rare double-lot estate in Ballantyne Country Club, and arguably one of the finest lots in the entire neighborhood. Simonini-built and freshly reimagined, this home sits on a private cul-de-sac overlooking the 16th hole with sweeping views of the course and total insulation from road noise. Set on 1.27 acres backing to the golf course woods, the property delivers a level of privacy and breathing room rarely found in South Charlotte's most coveted club community. With 6 bedrooms and 7 full/2 half baths across three finished levels plus a detached guest suite, every inch of this home has been renovated: new white ash and red oak hardwood flooring, designer lighting and upgraded fixtures throughout, fresh premium paint, and high-end finishes at every turn. The chef's kitchen anchors the main level with dual islands, all-new appliances, abundant storage, and a concealed warming drawer that delights everyone who discovers it. A dedicated library-style office features custom built-ins with a rolling ladder. Upstairs, the primary bedroom is a true retreat, complete with a marble-tiled spa bath, freestanding soaking tub, oversized rain shower, smart toilet, and a custom closet that must be seen to be believed. Every bedroom offers its own full ensuite bath and custom closet, many with heated towel bars. The walk-out basement is where this home truly shows off! A private theater features a projector and retractable screen that stays completely invisible until lowered by remote. The entertainment lounge is built around a full wet bar with countertop seating, sink, beverage fridge, ice maker, and generous storage for wine and bar service, the perfect setting for game nights, billiards, and evenings that run late. A built-out wine cellar stands prepped for chilling, a golf simulator is available to convey, and the wellness wing rounds it all out with a gym, infrared sauna, and steam shower. Step outside and the resort follows you home. A heated pool, spa, firepit, expansive deck, and stone patio unfold beneath mature trees, with generous back and side yards and a spacious balcony overlooking it all. The detached guest suite adds a private entrance, kitchen, laundry, and living space, plus two of the home's five total garage spaces with epoxy floors and new openers. Gas tankless water heater, with the basement expansion and water heater conversion completed with permits. All of this just moments from Brick Church Park and the celebrated Ballantyne Country Club lifestyle! For all up-to-date info, contact the listing agents.
About the Neighborhood
Homes for sale in 28277 place buyers in the heart of Charlotte's premier south suburban corridor, spanning the master-planned communities of Ballantyne, Stonecrest, and Providence Country Club. The area is characterized by large-scale traditional and transitional architecture. brick-front colonials, craftsman-influenced executive homes, and newer construction featuring open-concept layouts on generous cul-de-sac lots. The Ballantyne Corporate Park houses major employers including Synchrony and LendingTree, making 28277 a true live-work destination for Charlotte's corporate professional community. Residents enjoy walkable access to the Stonecrest Shopping Center, Blakeney Town Center, and an extensive network of community greenways and preserved natural areas including Rea Road Athletic Complex. Commutes to Uptown Charlotte run approximately 25–35 minutes via I-485 and US-521, with the interstate loop providing seamless connectivity to Charlotte Douglas International Airport and the broader metro. The 28277 real estate market is among the most active in the region, driven by consistent demand for move-in ready executive homes in one of Mecklenburg County's most sought-after suburban addresses.
Property Features
Property Description
- Beds Total: 6
- Bathrooms: 7 Full | 2 Half
- Year Built: 1999
- Living Area: 7,532 sqft
- New Construction: No
- MLS #: 4404784
Additional Home Features
- Subdivision: Ballantyne Country Club
- Neighborhood: Ballantyne Country Club
Association
- Association Fee: $1060
- Association Fee Frequency: Semi-Annually
- Association Name: First Services Residential
- Association Phone: 704-805-1781
- HOA Required: Yes
Utilities
- Cable Connected
- Electricity Connected
- Natural Gas
Interior Features
- Attic Stairs Pulldown
- Built-in Features
- Cable Prewire
- Drop Zone
- Entrance Foyer
- Kitchen Island
- Open Floorplan
- Pantry
- Sauna
- Storage
- Walk-In Closet(s)
- Wet Bar
- Heating: Forced Air, Natural Gas, Zoned
- Cooling: Ceiling Fan(s), Central Air, Zoned
- Electric Dryer Hookup
- Main Level
- Washer Hookup
Appliances
- Convection Oven
- Dishwasher
- Disposal
- Electric Cooktop
- Electric Water Heater
- Microwave
- Plumbed For Ice Maker
Construction Materials
- Brick Full
- Foundation: Basement
- Roof: Architectural Shingle
Cooling
- Ceiling Fan(s)
- Central Air
- Zoned
Foundation Details
- Basement
Heating
- Forced Air
- Natural Gas
- Zoned
Laundry Features
- Electric Dryer Hookup
- Main Level
- Washer Hookup
Levels
- Two
Parking Features
- Driveway
- Attached Garage
- Detached Garage
- Garage Door Opener
- Keypad Entry
- Garage Spaces: 5
Exterior Features
- Hot Tub
- Gas Grill
- In-Ground Irrigation
- Fencing: Back Yard, Fenced
- Patio/Porch: Deck, Patio, Rear Porch
- Pool: In Ground, Outdoor Pool
Road
- Road Responsibility: Private Maintained Road
- Road Surface Type: Concrete, Stone, Paved
Sewer
- Public Sewer
WaterSource
- City
Community Features
- Cabana
- Clubhouse
- Dog Park
- Fitness Center
- Game Court
- Golf
- Outdoor Pool
- Playground
- Pond
- Recreation Area
- Sidewalks
- Street Lights
- Tennis Court(s)
- Walking Trails
Architectural Style
- Transitional
View
- Golf Course
Security Features
- Carbon Monoxide Detector(s)
- Security Service
- Security System
- Smoke Detector(s)
Flooring
- Carpet
- Tile
- Vinyl
- Wood
Fireplace
- Fireplace: Yes
- Great Room
- Outside
- Recreation Room
Tax and Financial Info
- Listing Terms: Cash, Conventional
Location
Similar homes nearby
LISTING COURTESY OF: EXP REALTY LLC BALLANTYNE
828-443-3886

$3,075,000
Est. Payment: $15,805/mo
Adjust down payment, rate & terms
Charlotte, NC 28277
6
bedrooms
8
baths
7,532
sq.ft.
$408
price per sf
Presented By
Carnarri Cofield
REALTOR®
Office: (980) 272-8547
Listings courtesy of Canopy MLS as distributed by MLS GRID
No guarantee, warranty or representation of any kind is made regarding the completeness or accuracy of descriptions or measurements (including square footage measurements and property condition), such should be independently verified, and Citadel Cofield, its subsidiaries, affiliates and their agents and associated third parties expressly disclaims any liability in connection therewith. Photos may be virtually staged or digitally enhanced and may not reflect actual property conditions. Offers of compensation are subject to change at the discretion of the seller. No financial or legal advice provided. Equal Housing Opportunity.
Listing Courtesy of EXP Realty LLC Ballantyne
Properties displayed may be listed or sold by various participants in the MLS. Based on information submitted to the MLS GRID. All data is obtained from various sources and may not have been verified by broker or MLS GRID. Supplied Open House Information is subject to change without notice. All information should be independently reviewed and verified for accuracy. Properties may or may not be listed by the office/agent presenting the information.
$3,075,000
14407 Brick Church Court
6 bed, 8 bath