
$2,750,000
1116 Providence Rd, Charlotte, NC 28207
5 bed · 4.5 bath · 4,000 sq ft
5
bedrooms
4.5
baths
4,000
sq.ft.
$688
price per sf
Presented by Citadel Cofield · Office (980) 272-8547
About This Property
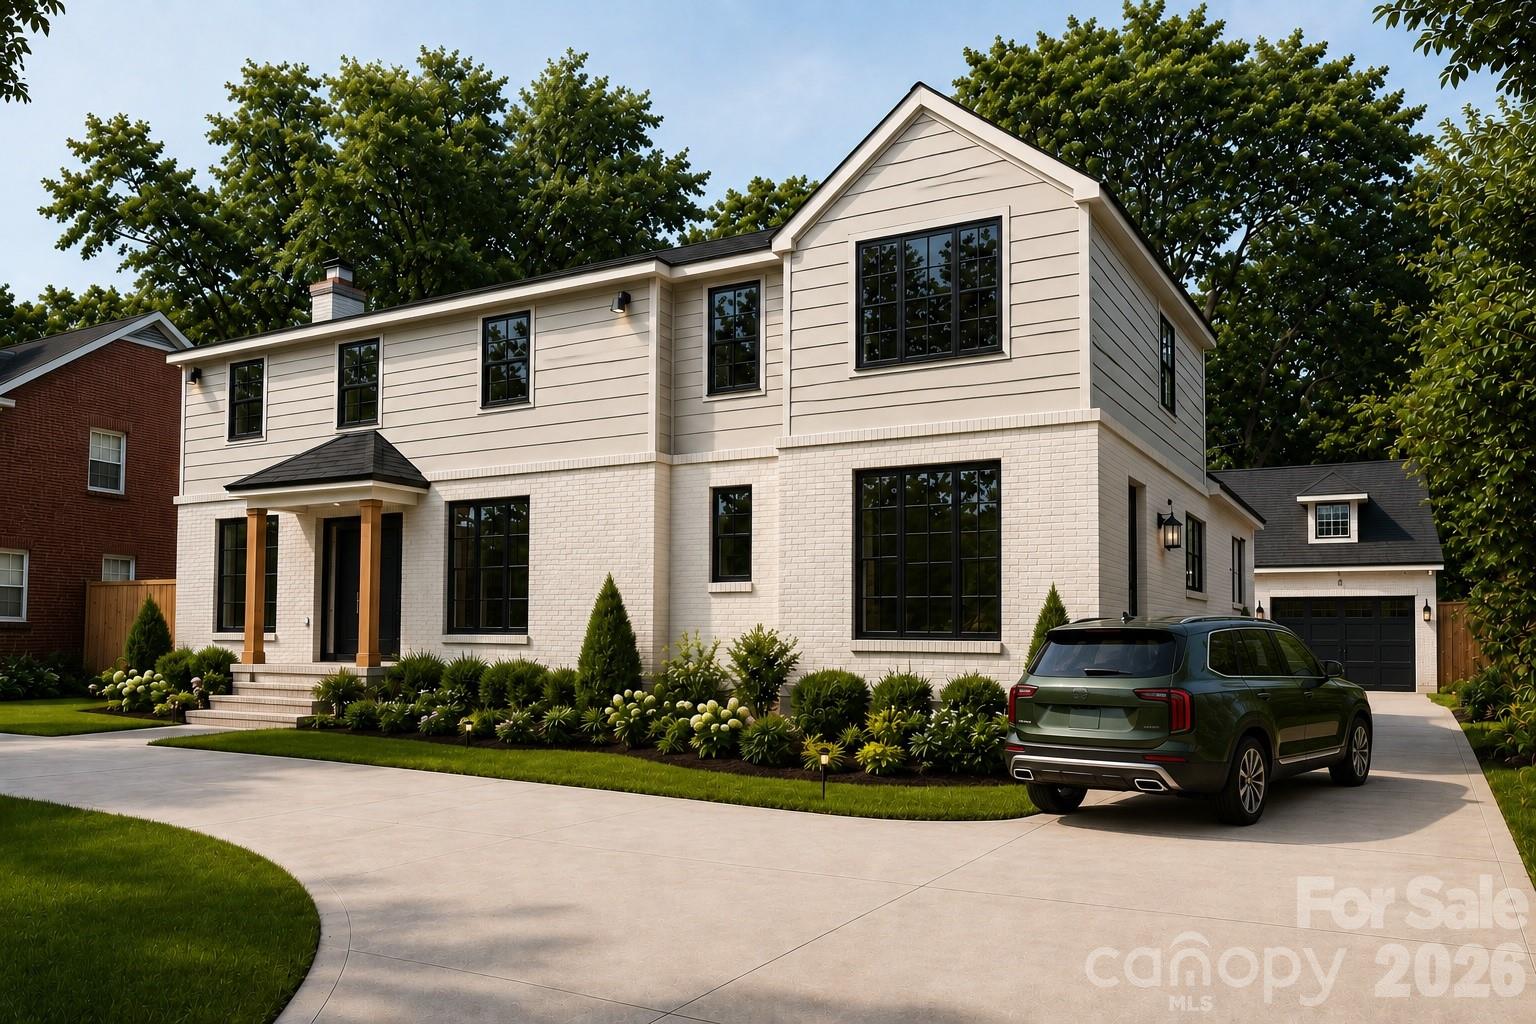
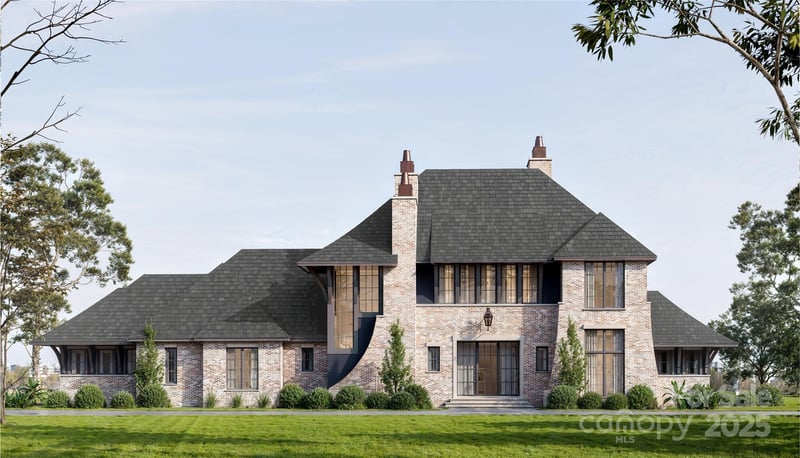
Currently under construction with completion anticipated by the end of September 2026, this extraordinary five-bedroom, four-full- and one-half-bath property—including a private guest suite above the detached garage—is being completely reimagined into a sophisticated transitional estate along prestigious Providence Road, offering effortless access to Myers Park, Eastover, Dilworth, SouthPark and Uptown Charlotte. Designed to balance refined entertaining with elevated everyday living, the residence will unfold from a gracious entry hall into light-filled formal living and dining rooms, a private office and an expansive family room anchored by a statement fireplace. At the heart of the home, a beautifully appointed chef’s kitchen will feature an oversized gathering island and adjoining breakfast area, complemented by a dedicated scullery and butler’s pantry, generous walk-in pantry and thoughtfully designed service spaces. A mudroom with a custom drop zone, separate laundry room and powder room add everyday function without compromising the home’s polished aesthetic. Upstairs, the serene primary suite will feature a spa-inspired bathroom and generous dressing and closet space, accompanied by three additional bedrooms and two additional full bathrooms. The detached two-car garage introduces exceptional versatility with finished secondary living quarters above, including the property’s fifth bedroom and fourth full bathroom—ideally suited for overnight guests, multigenerational living, a secluded home office or a private studio. Curated architectural details, abundant natural light, elevated finishes, outdoor entertaining areas and thoughtfully planned landscaping will complete a residence that feels timeless, tailored and entirely new while complementing the character of its established Myers Park setting. Depending upon construction progress, contract timing, material availability and seller approval, an early buyer may have the opportunity to participate in select remaining finishes, subject to written agreement. Any square-footage figures are preliminary estimates and are subject to change; professional measurements are forthcoming. Images identified as conceptual renderings or AI-enhanced concept images are intended solely to illustrate the envisioned completed design and may depict finishes, fixtures, appliances, furnishings, landscaping or other elements that are subject to change; they do not represent the property’s current condition or guarantee the final completed product. Plans, dimensions, square footage, materials, fixtures, finishes, included features and completion timing remain subject to construction progress, permitting, inspections, field conditions, availability and written contractual terms. Buyer and buyer’s agent should independently verify all information.
About the Neighborhood
Homes for sale in 28207 represent the gold standard of Charlotte's historic residential real estate, encompassing the landmark Myers Park neighborhood and portions of Eastover. two of the most architecturally significant communities in the entire Carolinas. Developed in the early 20th century by noted landscape architect John Nolen, Myers Park's sweeping, curvilinear boulevards are lined with Tudor Revival manor homes, Georgian Colonials, and period Craftsman estates set on expansive, heavily landscaped lots. Residents enjoy walking distance to Freedom Park's 98 acres of green space along Little Sugar Creek, and the eclectic dining and boutique retail of Selwyn Avenue. The Mint Museum Randolph and Wing Haven Gardens & Bird Sanctuary provide distinctive cultural anchors unique to this zip code. Uptown Charlotte is a straightforward 10-minute commute via Queens Road or I-277, and the Providence Road corridor connects residents seamlessly to the broader SouthPark employment hub. The 28207 real estate market commands some of the highest per-square-foot valuations in Charlotte, reflecting the irreplaceable combination of historic architecture, mature tree canopy, and premier urban proximity.
Property Features
Property Description
- Beds Total: 5
- Bathrooms: 4 Full | 1 Half
- Year Built: 1950
- Living Area: 4,000 sqft
- New Construction: No
- MLS #: 4394868
Additional Home Features
- Subdivision: Myers Park
- Neighborhood: Myers Park
Association
- HOA Required: No
Utilities
- Cable Available
- Electricity Connected
- Natural Gas
- Wired Internet Available
Interior Features
- Attic Stairs Pulldown
- Breakfast Bar
- Built-in Features
- Cable Prewire
- Drop Zone
- Entrance Foyer
- Garden Tub
- Kitchen Island
- Open Floorplan
- Pantry
- Split Bedroom
- Storage
- Walk-In Closet(s)
- Walk-In Pantry
- Wet Bar
- Heating: Forced Air, Natural Gas
- Cooling: Ceiling Fan(s), Central Air
- Inside
- Laundry Room
- Main Level
- Washer Hookup
Appliances
- Dishwasher
- Disposal
- Exhaust Hood
- Gas Range
- Microwave
- Refrigerator
Construction Materials
- Brick Partial
- Hardboard Siding
- Other - See Remarks
- Foundation: Crawl Space, Slab
- Roof: Architectural Shingle, Metal
Cooling
- Ceiling Fan(s)
- Central Air
Foundation Details
- Crawl Space
- Slab
Heating
- Forced Air
- Natural Gas
Laundry Features
- Inside
- Laundry Room
- Main Level
- Washer Hookup
Levels
- Two
Parking Features
- Circular Driveway
- Driveway
- Detached Garage
- Garage Door Opener
- Garage Faces Front
- Parking Space(s)
- Garage Spaces: 2
Exterior Features
- Other - See Remarks
- Fencing: Back Yard, Fenced, Full
- Patio/Porch: Front Porch
Other Structures
- None
Road
- Road Responsibility: Publicly Maintained Road
- Road Surface Type: Concrete, Paved
Sewer
- Public Sewer
WaterSource
- City
Architectural Style
- Traditional
- Transitional
Flooring
- Tile
- Wood
Fireplace
- Fireplace: Yes
- Family Room
- Gas
- Living Room
Tax and Financial Info
- Listing Terms: Cash, Conventional, VA Loan
Location
Similar homes nearby
LISTING COURTESY OF: THE AGENCY - CHARLOTTE
Abigail.HinesMiller@TheAgencyRE.com

$2,750,000
Est. Payment: $14,135/mo
Adjust down payment, rate & terms
Charlotte, NC 28207
5
bedrooms
4.5
baths
4,000
sq.ft.
$688
price per sf

Presented By
Carnarri Cofield
REALTOR®
Office: (980) 272-8547
Listings courtesy of Canopy MLS as distributed by MLS GRID
No guarantee, warranty or representation of any kind is made regarding the completeness or accuracy of descriptions or measurements (including square footage measurements and property condition), such should be independently verified, and Citadel Cofield, its subsidiaries, affiliates and their agents and associated third parties expressly disclaims any liability in connection therewith. Photos may be virtually staged or digitally enhanced and may not reflect actual property conditions. Offers of compensation are subject to change at the discretion of the seller. No financial or legal advice provided. Equal Housing Opportunity.
Listing Courtesy of The Agency - Charlotte
Properties displayed may be listed or sold by various participants in the MLS. Based on information submitted to the MLS GRID. All data is obtained from various sources and may not have been verified by broker or MLS GRID. Supplied Open House Information is subject to change without notice. All information should be independently reviewed and verified for accuracy. Properties may or may not be listed by the office/agent presenting the information.