
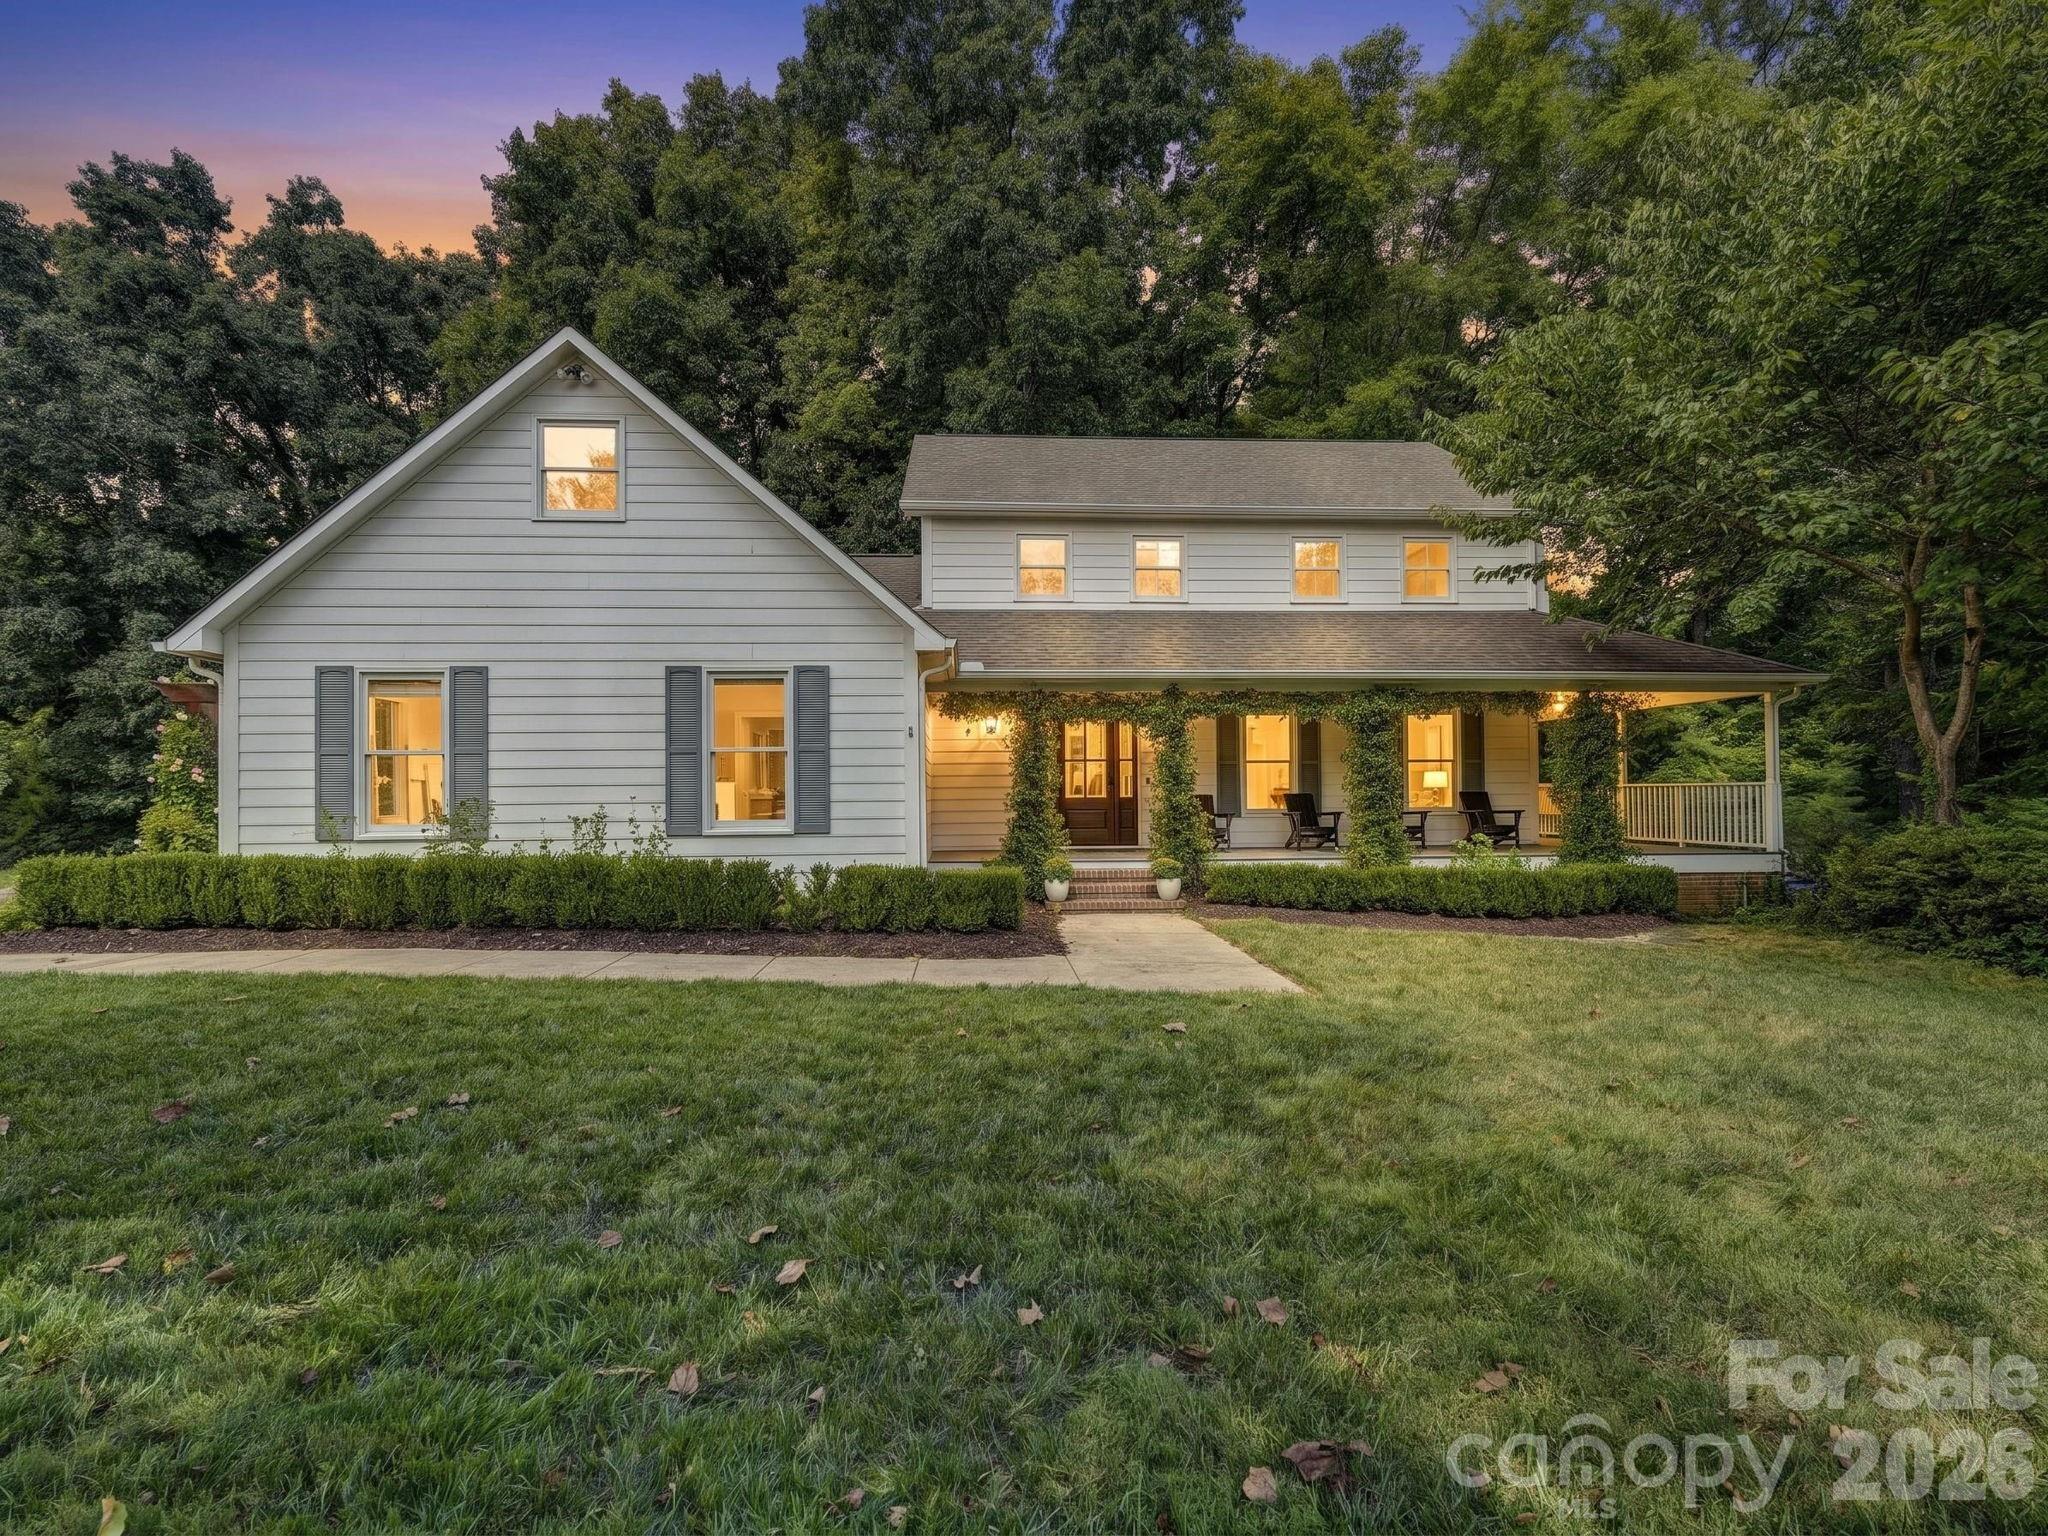
$574,900
1179 Aspen Way, Concord, NC 28027
4 bed · 3.5 bath · 2,871 sq ft

4
bedrooms
3.5
baths
2,871
sq.ft.
$200
price per sf
Presented by Citadel Cofield · Office (980) 272-8547
About This Property
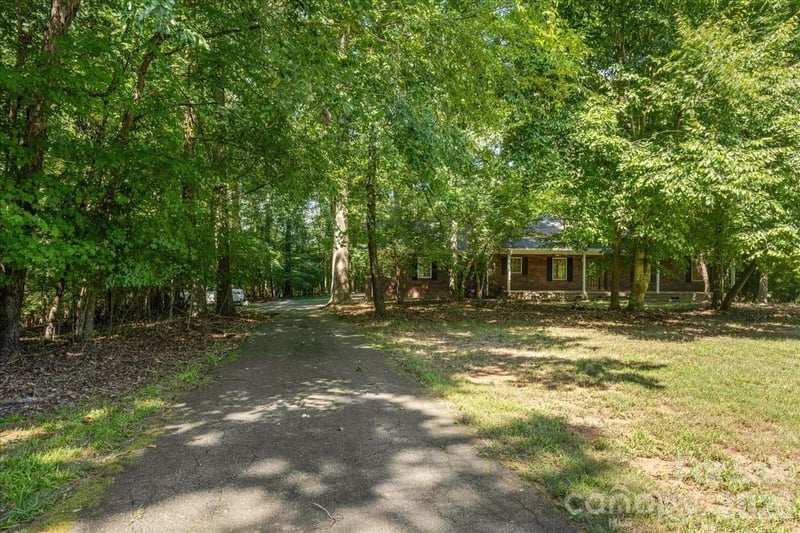
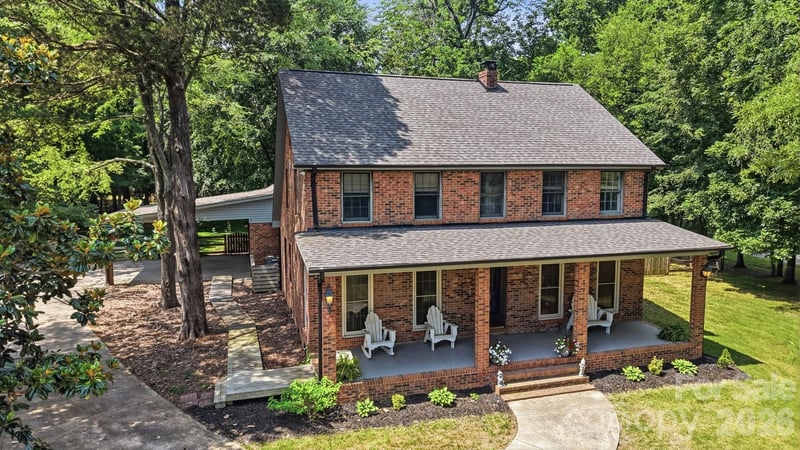
LOCATION, PRIVACY & SECOND LIVING QUARTERS! Tucked away on a private cul-de-sac, 1179 Aspen Way offers a rare combination of peaceful surroundings and an outstanding Concord location just minutes from Concord Mills Mall, shopping, dining, entertainment and major roadways. Situated on 1.37 mostly wooded acres, the property provides exceptional privacy while keeping everything you need close by. A major highlight is the SECOND LIVING QUARTERS featuring its own private entrance, full kitchen, full bathroom and dedicated HVAC. Perfect for multigenerational living, extended-stay guests, a private home office or flexible additional living space. The main residence features 4 bedrooms and 2.5 baths with updated flooring, kitchen and bathrooms. The updated kitchen offers a bar area, breakfast area and easy access to a separate dining room, providing plenty of space for everyday living and entertaining. A large office/flex space adds even more versatility to the home's floor plan. With almost an acre and half of land, a private cul-de-sac setting and separate second living quarters—all in an EXCELLENT LOCATION approximately 3 minutes from Concord Mills Mall. A unique opportunity for buyers looking for privacy, additional living space and convenience in one property!
This listing shows the Down Payment Resource indicator in Canopy MLS. Explore programs through the link above. Eligibility is not guaranteed. Browse all homes with down payment assistance.
About the Neighborhood
Looking for the perfect Residential in Concord? The 28027 zip code offers a unique blend of local amenities, convenient transit, and community charm, making it a fantastic area to call home. Reach out to learn more about the local real estate market in this specific neighborhood.
Property Features
Property Description
- Beds Total: 4
- Bathrooms: 3 Full | 1 Half
- Year Built: 1983
- Living Area: 2,871 sqft
- New Construction: No
- MLS #: 4423909
Additional Home Features
- Subdivision: Twin Creeks
- Neighborhood: Twin Creeks
Association
- HOA Required: No
Utilities
- Cable Available
- Electricity Connected
Interior Features
- Heating: Central
- Cooling: Central Air
- Laundry Room
Appliances
- Dishwasher
- Electric Range
- Ice Maker
- Microwave
Construction Materials
- Vinyl
- Wood
- Foundation: Crawl Space
Cooling
- Central Air
Foundation Details
- Crawl Space
Heating
- Central
Laundry Features
- Laundry Room
Levels
- Two
Parking Features
- Attached Garage
- Garage Spaces: 2
Road
- Road Responsibility: Publicly Maintained Road
- Road Surface Type: Concrete, Paved
Sewer
- Septic Installed
WaterSource
- Well
Architectural Style
- Traditional
Security Features
- Smoke Detector(s)
Flooring
- Carpet
- Laminate
- Tile
Window Features
- Insulated Window(s)
Fireplace
- Fireplace: Yes
- Electric
Tax and Financial Info
- Listing Terms: Cash, Conventional, FHA
Location
Similar homes nearby
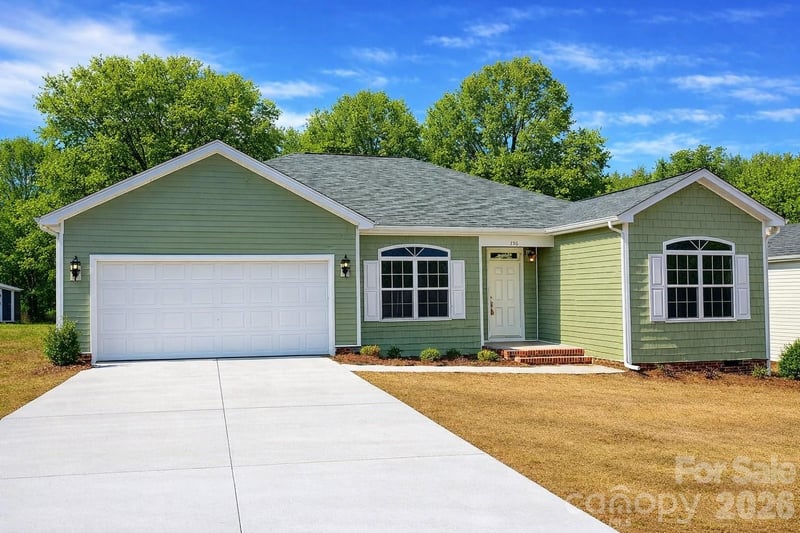
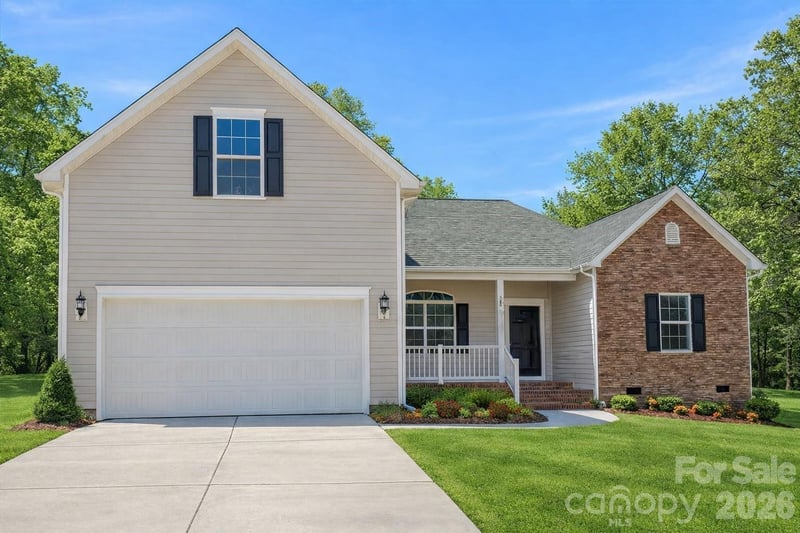
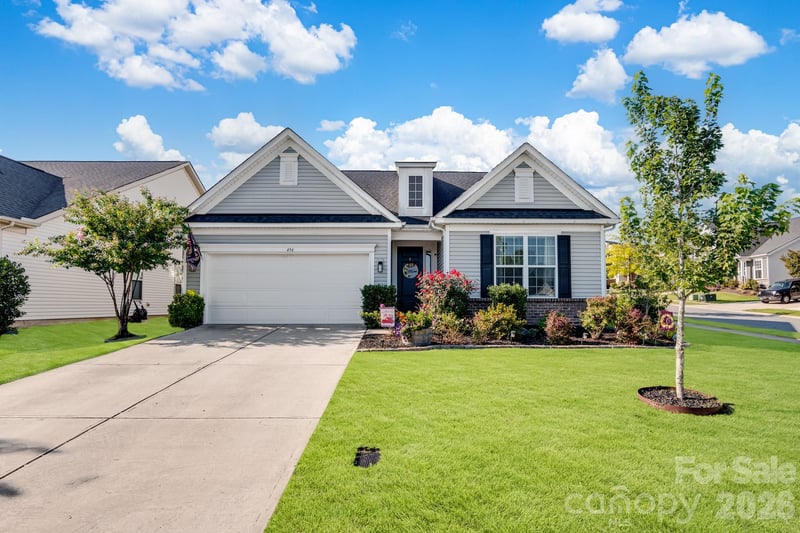
LISTING COURTESY OF: DM PROPERTIES & ASSOCIATES
frank@dmaherproperties.com

$574,900
Est. Payment: $2,955/mo
Adjust down payment, rate & terms
Concord, NC 28027
4
bedrooms
3.5
baths
2,871
sq.ft.
$200
price per sf

Presented By
Carnarri Cofield
REALTOR®
Office: (980) 272-8547
Listings courtesy of Canopy MLS as distributed by MLS GRID
No guarantee, warranty or representation of any kind is made regarding the completeness or accuracy of descriptions or measurements (including square footage measurements and property condition), such should be independently verified, and Citadel Cofield, its subsidiaries, affiliates and their agents and associated third parties expressly disclaims any liability in connection therewith. Photos may be virtually staged or digitally enhanced and may not reflect actual property conditions. Offers of compensation are subject to change at the discretion of the seller. No financial or legal advice provided. Equal Housing Opportunity.
Listing Courtesy of DM Properties & Associates
Properties displayed may be listed or sold by various participants in the MLS. Based on information submitted to the MLS GRID. All data is obtained from various sources and may not have been verified by broker or MLS GRID. Supplied Open House Information is subject to change without notice. All information should be independently reviewed and verified for accuracy. Properties may or may not be listed by the office/agent presenting the information.