

$369,000
Est. Payment: $1,897/mo
Adjust down payment, rate & terms
119 Milroy Ln, Mooresville, NC 28115
Mooresville, NC 28115
3
bedrooms
2.5
baths
1,555
sq.ft.
$237
price per sf

Presented By
Carnarri Cofield
REALTOR®
Office: (980) 272-8547
About This Property
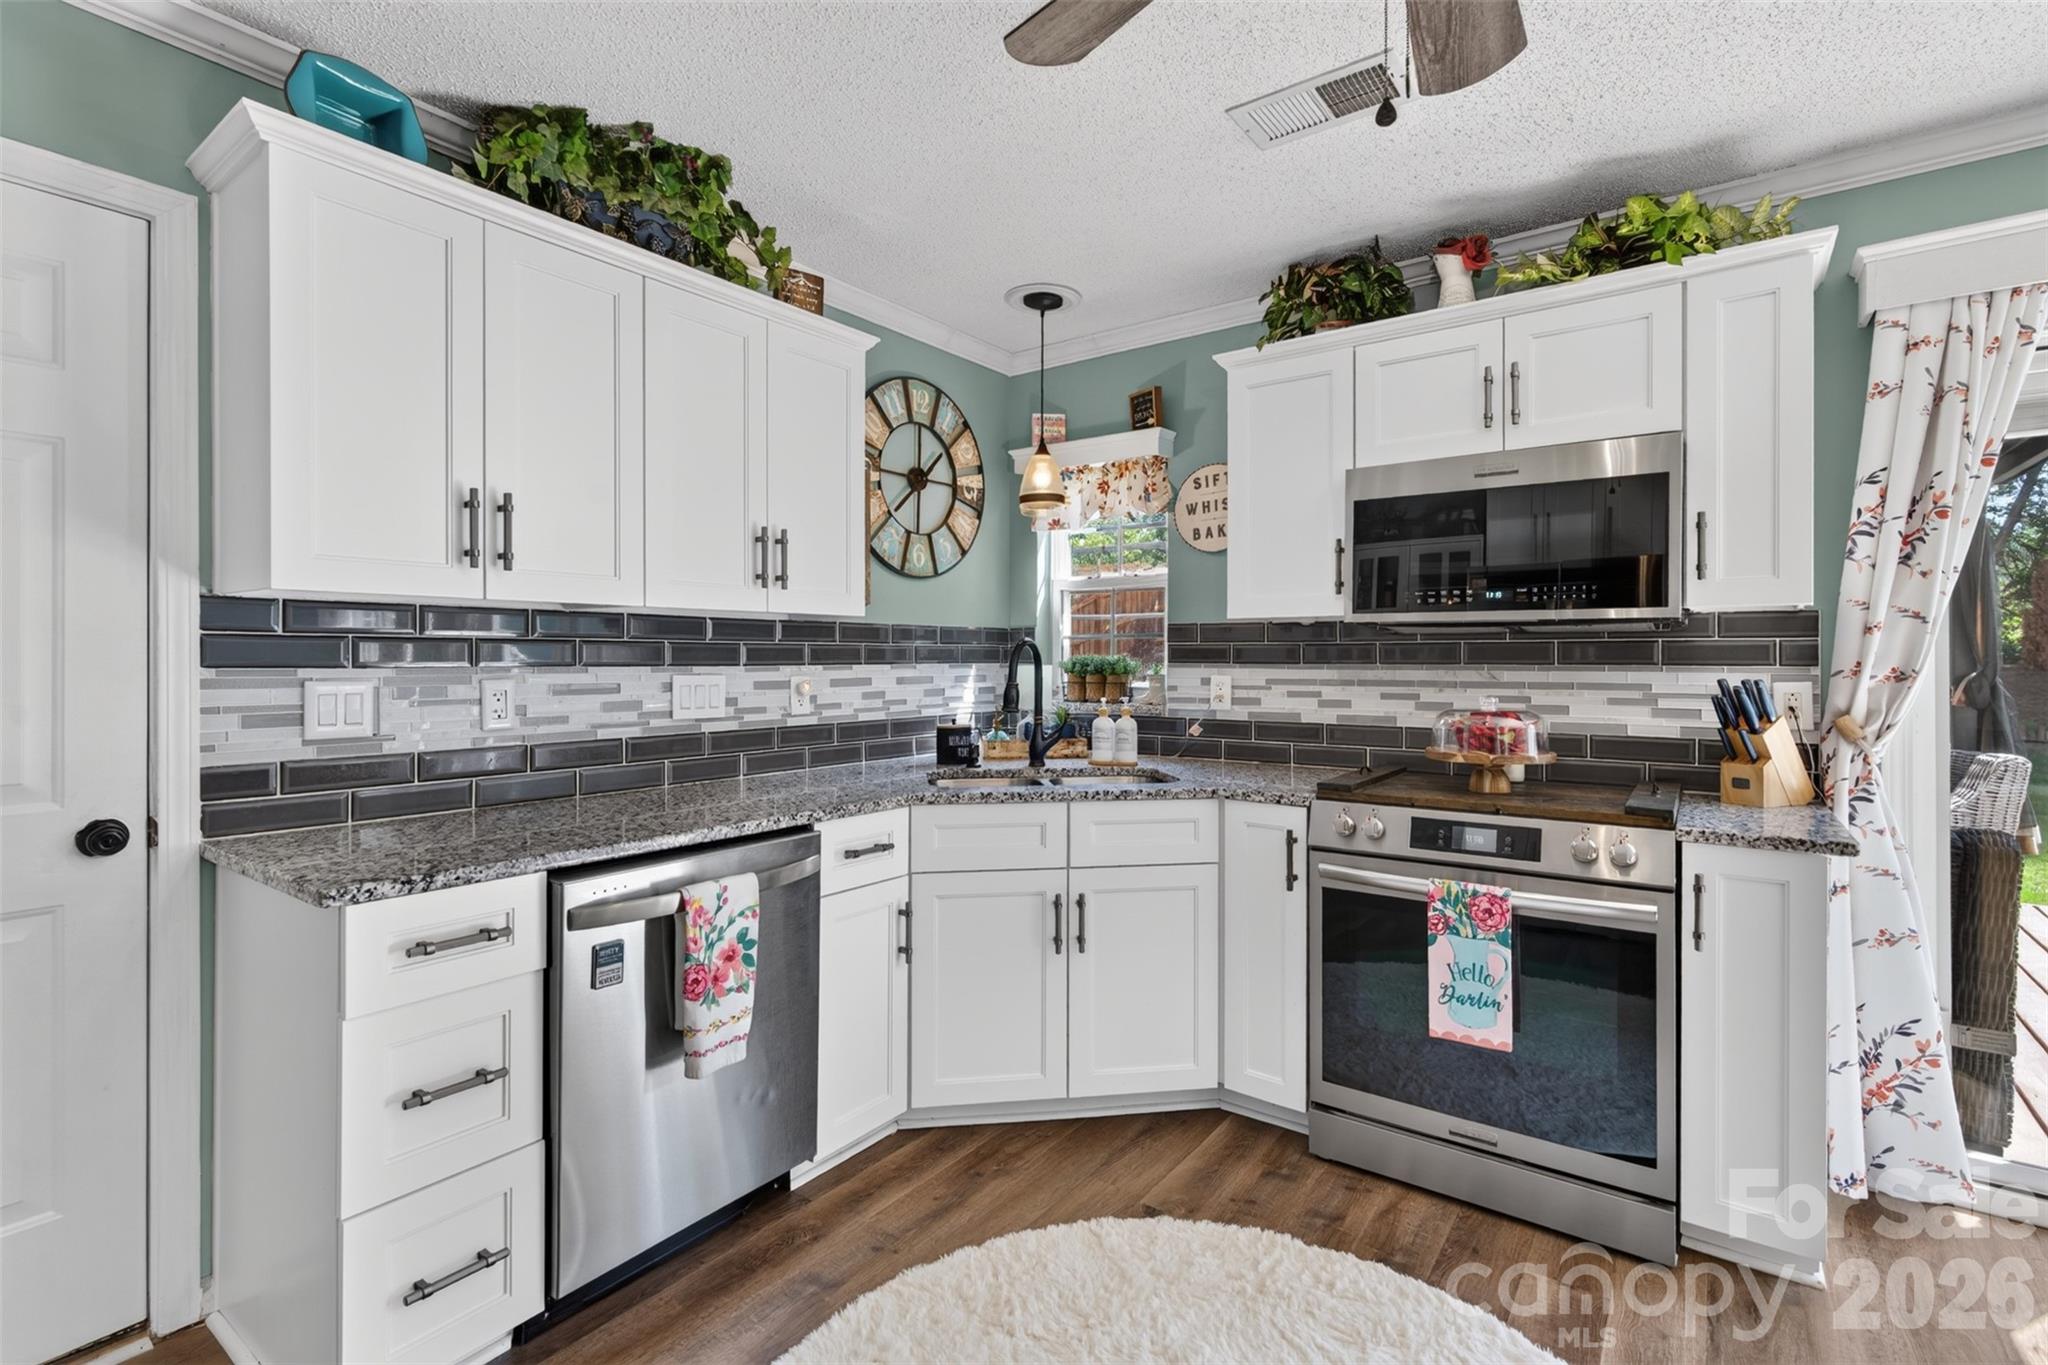
Welcome to 119 Milroy Lane in the desirable Curtis Pond subdivision in Mooresville! This well-maintained 1,554 sq ft home offers 3 bedrooms, 2.5 bathrooms and a 2-car garage, all in the highly regarded Mooresville Graded School District. The main level features beautiful vinyl plank flooring and an open-concept layout perfect for everyday living and entertaining. The inviting living room includes a modern electric fireplace, creating a warm and cozy focal point. The kitchen boasts a center island, granite countertops and electric appliances, with plenty of cabinet space and a seamless flow to the dining and living areas. All bedrooms are conveniently located upstairs, including the spacious primary suite. Two additional bedrooms, a full bathroom and the laundry room are also located upstairs. Step outside to your own private oasis! Enjoy a fully fenced backyard with a privacy wood fence, wooden deck, gazebo, hot tub, outdoor kitchen and fire pit—perfect for relaxing or entertaining year-round. This home is ideally located close to Food Lion, Publix, schools and everyday conveniences, with easy access to I-77 and I-85 for a quick commute. Curtis Pond offers fantastic community amenities including two pools, a playground, picnic area, sidewalks, walking trails and street lights, all with a low HOA. This home has been lovingly maintained and is move-in ready. Don't miss your opportunity to make 119 Milroy Lane your new home!
This listing shows the Down Payment Resource indicator in Canopy MLS. Explore programs through the link above. Eligibility is not guaranteed. Browse all homes with down payment assistance.
About the Neighborhood
Homes for sale in 28115 place buyers in Mooresville, one of the most strategically positioned and amenity-rich communities along the Lake Norman corridor, approximately 25 miles north of Uptown Charlotte via I-77. Known widely as "Race City USA" for its concentration of NASCAR team headquarters and motorsports industry employers, Mooresville's economic base is genuinely unique in the American Southeast, with major racing organizations including Hendrick Motorsports and Stewart-Haas Racing anchoring a robust advanced manufacturing and engineering employment corridor. The residential landscape spans an impressive range, from established lakefront estates and water-access communities along Lake Norman's eastern shore to master-planned neighborhoods featuring Craftsman and transitional architecture on tree-lined streets. Downtown Mooresville's revitalizing Main Street corridor and the popular The Brawley peninsula retail district along Brawley School Road deliver independent dining, boutique retail, and waterfront restaurant experiences. The 28115 real estate market is among the most active in the Lake Norman region, consistently drawing buyers seeking lakefront lifestyle, motorsports industry employment proximity, and direct I-77 connectivity to Charlotte's urban core in approximately 30–35 minutes.
Property Features
Property Description
- Beds Total: 3
- Bathrooms: 2 Full | 1 Half
- Year Built: 2002
- Living Area: 1,555 sqft
- New Construction: No
- MLS #: 4416417
Additional Home Features
- Subdivision: Curtis Pond
- Neighborhood: Curtis Pond
Association
- Association Fee: $516.13
- Association Fee Frequency: Annually
- Association Name: Curtis Pond Ph 1
- HOA Required: Yes
Utilities
- Cable Available
- Cable Connected
- Electricity Connected
- Natural Gas
- Wired Internet Available
Interior Features
- Cable Prewire
- Entrance Foyer
- Garden Tub
- Kitchen Island
- Pantry
- Split Bedroom
- Storage
- Walk-In Closet(s)
- Heating: Forced Air, Natural Gas
- Cooling: Central Air, Gas
- Laundry Closet
- Upper Level
- Washer Hookup
Appliances
- Dishwasher
- Disposal
- Dryer
- Electric Range
- Gas Water Heater
- Ice Maker
- Microwave
- Refrigerator
- Refrigerator with Ice Maker
- Self Cleaning Oven
- Washer
- Washer/Dryer
Construction Materials
- Vinyl
- Foundation: Slab
- Roof: Architectural Shingle
Cooling
- Central Air
- Gas
Foundation Details
- Slab
Heating
- Forced Air
- Natural Gas
Laundry Features
- Laundry Closet
- Upper Level
- Washer Hookup
Levels
- Two
Parking Features
- Driveway
- Attached Garage
- Garage Door Opener
- Garage Faces Front
- Garage Spaces: 2
Exterior Features
- Fire Pit
- Hot Tub
- Outdoor Kitchen
- Fencing: Back Yard, Fenced, Privacy, Wood
- Patio/Porch: Covered, Deck, Front Porch
Other Structures
- Gazebo
Road
- Road Responsibility: Publicly Maintained Road
- Road Surface Type: Concrete, Paved
Sewer
- Public Sewer
WaterSource
- City
Community Features
- Clubhouse
- Outdoor Pool
- Picnic Area
- Playground
- Sidewalks
- Street Lights
- Walking Trails
Architectural Style
- Traditional
Security Features
- Smoke Detector(s)
Flooring
- Carpet
- Tile
- Vinyl
Fireplace
- Fireplace: Yes
- Electric
- Living Room
Tax and Financial Info
- Listing Terms: Cash, Conventional, FHA, VA Loan
Location
Similar homes nearby
LISTING COURTESY OF: EXP REALTY, LLC
LakeNormanLaura@gmail.com

$369,000
Est. Payment: $1,897/mo
Adjust down payment, rate & terms
Mooresville, NC 28115
3
bedrooms
2.5
baths
1,555
sq.ft.
$237
price per sf
Presented By
Carnarri Cofield
REALTOR®
Office: (980) 272-8547
Listings courtesy of Canopy MLS as distributed by MLS GRID
No guarantee, warranty or representation of any kind is made regarding the completeness or accuracy of descriptions or measurements (including square footage measurements and property condition), such should be independently verified, and Citadel Cofield, its subsidiaries, affiliates and their agents and associated third parties expressly disclaims any liability in connection therewith. Photos may be virtually staged or digitally enhanced and may not reflect actual property conditions. Offers of compensation are subject to change at the discretion of the seller. No financial or legal advice provided. Equal Housing Opportunity.
Listing Courtesy of eXp Realty, LLC
Properties displayed may be listed or sold by various participants in the MLS. Based on information submitted to the MLS GRID. All data is obtained from various sources and may not have been verified by broker or MLS GRID. Supplied Open House Information is subject to change without notice. All information should be independently reviewed and verified for accuracy. Properties may or may not be listed by the office/agent presenting the information.
$369,000
119 Milroy Lane
3 bed, 2.5 bath