
$429,900
123 Plover Ln, Mooresville, NC 28115
3 bed · 2.5 bath · 1,929 sq ft

3
bedrooms
2.5
baths
1,929
sq.ft.
$223
price per sf
Presented by Citadel Cofield · Office (980) 272-8547
About This Property
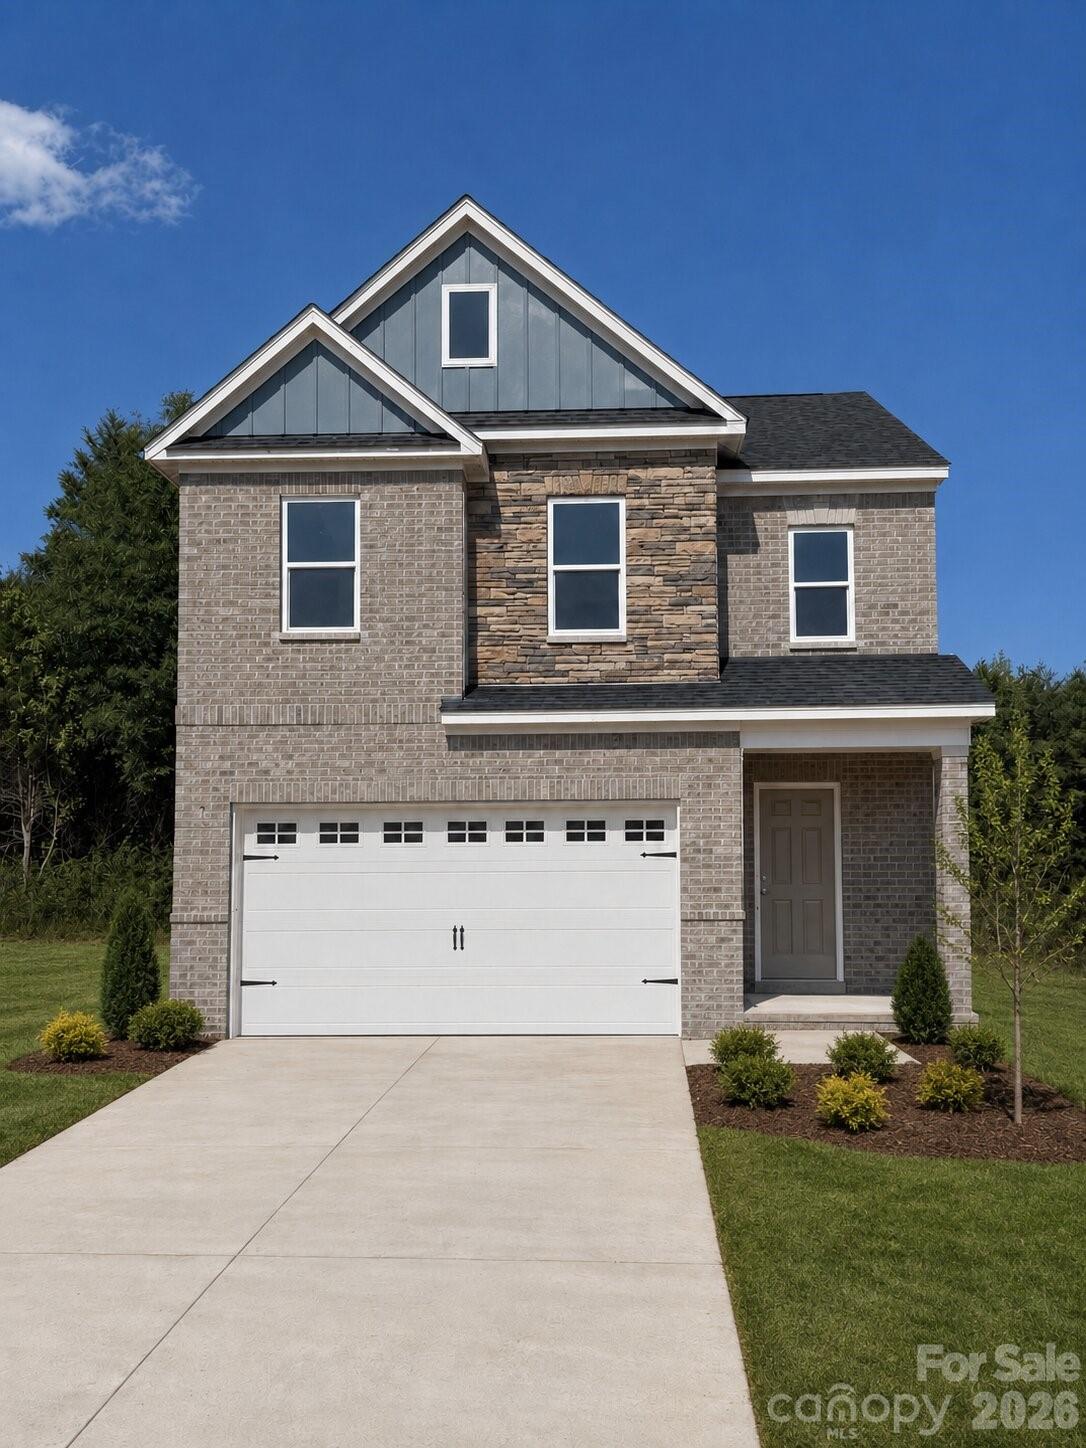
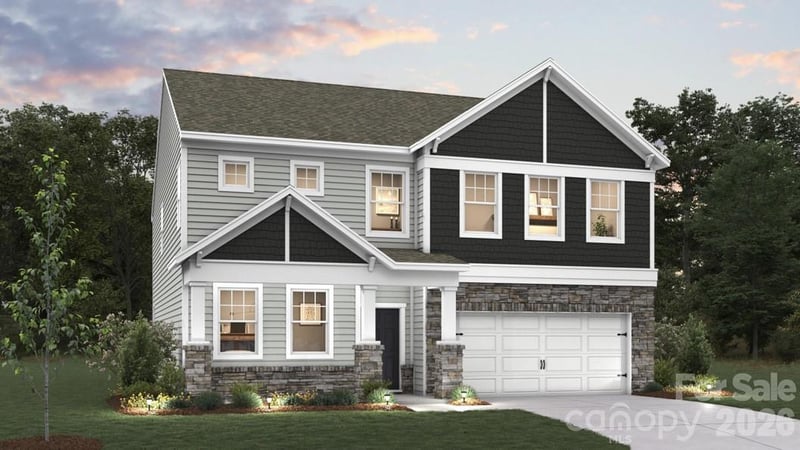
Smart size. Serious function. Priced at $429,900, the Beramont on Homesite 37 offers 3 bedrooms, 2.5 baths, a flexible loft, and an attached 2-car garage in an efficient 1,929 sq. ft. plan. Brick accents, fiber-cement siding, and a covered front porch give the home distinctive curb appeal. A covered rear porch opens toward the trees behind the homesite. Estimated completion is September 2026. The open main level features LVP flooring and a well-appointed kitchen with quartz countertops, 42-inch cabinets, a gas cooktop, microwave, extended island, and walk-in pantry. The kitchen flows into the dining area and living room, while the covered rear porch adds usable outdoor space just beyond the main living area. Upstairs are 3 bedrooms, a versatile loft, and the laundry room. All 3 bedrooms include walk-in closets, while the primary suite also features a tray ceiling and an upgraded bath with a tiled walk-in shower. The loft adds a flexible second gathering space while keeping the home's overall footprint efficient. Farms at Bellingham is an intimate 42-home community with direct access to the Dye Creek Greenway. Additional community amenities include a dog park, picnic and recreation areas, sidewalks, streetlights, and walking trails, with Davidson and Lake Norman-area recreation nearby. Estimated completion is subject to change.
This listing shows the Down Payment Resource indicator in Canopy MLS. Explore programs through the link above. Eligibility is not guaranteed. Browse all homes with down payment assistance.
About the Neighborhood
Homes for sale in 28115 place buyers in Mooresville, one of the most strategically positioned and amenity-rich communities along the Lake Norman corridor, approximately 25 miles north of Uptown Charlotte via I-77. Known widely as "Race City USA" for its concentration of NASCAR team headquarters and motorsports industry employers, Mooresville's economic base is genuinely unique in the American Southeast, with major racing organizations including Hendrick Motorsports and Stewart-Haas Racing anchoring a robust advanced manufacturing and engineering employment corridor. The residential landscape spans an impressive range, from established lakefront estates and water-access communities along Lake Norman's eastern shore to master-planned neighborhoods featuring Craftsman and transitional architecture on tree-lined streets. Downtown Mooresville's revitalizing Main Street corridor and the popular The Brawley peninsula retail district along Brawley School Road deliver independent dining, boutique retail, and waterfront restaurant experiences. The 28115 real estate market is among the most active in the Lake Norman region, consistently drawing buyers seeking lakefront lifestyle, motorsports industry employment proximity, and direct I-77 connectivity to Charlotte's urban core in approximately 30–35 minutes.
Property Features
Property Description
- Beds Total: 3
- Bathrooms: 2 Full | 1 Half
- Year Built: 2026
- Living Area: 1,929 sqft
- New Construction: Yes
- MLS #: 4402778
Additional Home Features
- Subdivision: The Farms at Bellingham
- Neighborhood: The Farms at Bellingham
Association
- Association Fee: $92.31
- Association Fee Frequency: Monthly
- Association Name: CAMS
- HOA Required: Yes
Utilities
- Natural Gas
- Underground Utilities
Interior Features
- Attic Stairs Pulldown
- Breakfast Bar
- Kitchen Island
- Open Floorplan
- Pantry
- Walk-In Closet(s)
- Walk-In Pantry
- Heating: Central, Natural Gas, Zoned
- Cooling: Central Air, Electric, Zoned
- Electric Dryer Hookup
- Laundry Room
- Upper Level
- Washer Hookup
Appliances
- Convection Oven
- Dishwasher
- Disposal
- Electric Water Heater
- ENERGY STAR Qualified Dishwasher
- ENERGY STAR Qualified Light Fixtures
- Exhaust Fan
- Gas Cooktop
- Microwave
- Self Cleaning Oven
Construction Materials
- Brick Partial
- Fiber Cement
- Foundation: Slab
- Roof: Architectural Shingle
Cooling
- Central Air
- Electric
- Zoned
Foundation Details
- Slab
Heating
- Central
- Natural Gas
- Zoned
Laundry Features
- Electric Dryer Hookup
- Laundry Room
- Upper Level
- Washer Hookup
Levels
- Two
Parking Features
- Driveway
- Attached Garage
- Garage Door Opener
- Garage Faces Front
- Garage Spaces: 2
Exterior Features
- Patio/Porch: Covered, Front Porch, Rear Porch
Road
- Road Responsibility: Dedicated to Public Use Pending Acceptance
- Road Surface Type: Concrete, Paved
Sewer
- Public Sewer
WaterSource
- City
Community Features
- Dog Park
- Picnic Area
- Recreation Area
- Sidewalks
- Street Lights
- Walking Trails
Architectural Style
- Arts and Crafts
- Traditional
Security Features
- Carbon Monoxide Detector(s)
- Smoke Detector(s)
Flooring
- Carpet
- Tile
- Vinyl
Window Features
- Insulated Window(s)
Fireplace
- Fireplace: No
Tax and Financial Info
- Listing Terms: Cash, Conventional, FHA, USDA Loan, VA Loan
Location
Similar homes nearby
LISTING COURTESY OF: DRB GROUP OF NORTH CAROLINA, LLC
sdavis@drbgroup.com

$429,900
Est. Payment: $2,210/mo
Adjust down payment, rate & terms
Mooresville, NC 28115
3
bedrooms
2.5
baths
1,929
sq.ft.
$223
price per sf

Presented By
Carnarri Cofield
REALTOR®
Office: (980) 272-8547
Listings courtesy of Canopy MLS as distributed by MLS GRID
No guarantee, warranty or representation of any kind is made regarding the completeness or accuracy of descriptions or measurements (including square footage measurements and property condition), such should be independently verified, and Citadel Cofield, its subsidiaries, affiliates and their agents and associated third parties expressly disclaims any liability in connection therewith. Photos may be virtually staged or digitally enhanced and may not reflect actual property conditions. Offers of compensation are subject to change at the discretion of the seller. No financial or legal advice provided. Equal Housing Opportunity.
Listing Courtesy of DRB Group of North Carolina, LLC
Properties displayed may be listed or sold by various participants in the MLS. Based on information submitted to the MLS GRID. All data is obtained from various sources and may not have been verified by broker or MLS GRID. Supplied Open House Information is subject to change without notice. All information should be independently reviewed and verified for accuracy. Properties may or may not be listed by the office/agent presenting the information.