
$725,000
1278 Bryson Gap Dr, Fort Mill, SC 29715
6 bed · 5.5 bath · 3,707 sq ft

6
bedrooms
5.5
baths
3,707
sq.ft.
$196
price per sf
Presented by Citadel Cofield · Office (980) 272-8547
About This Property
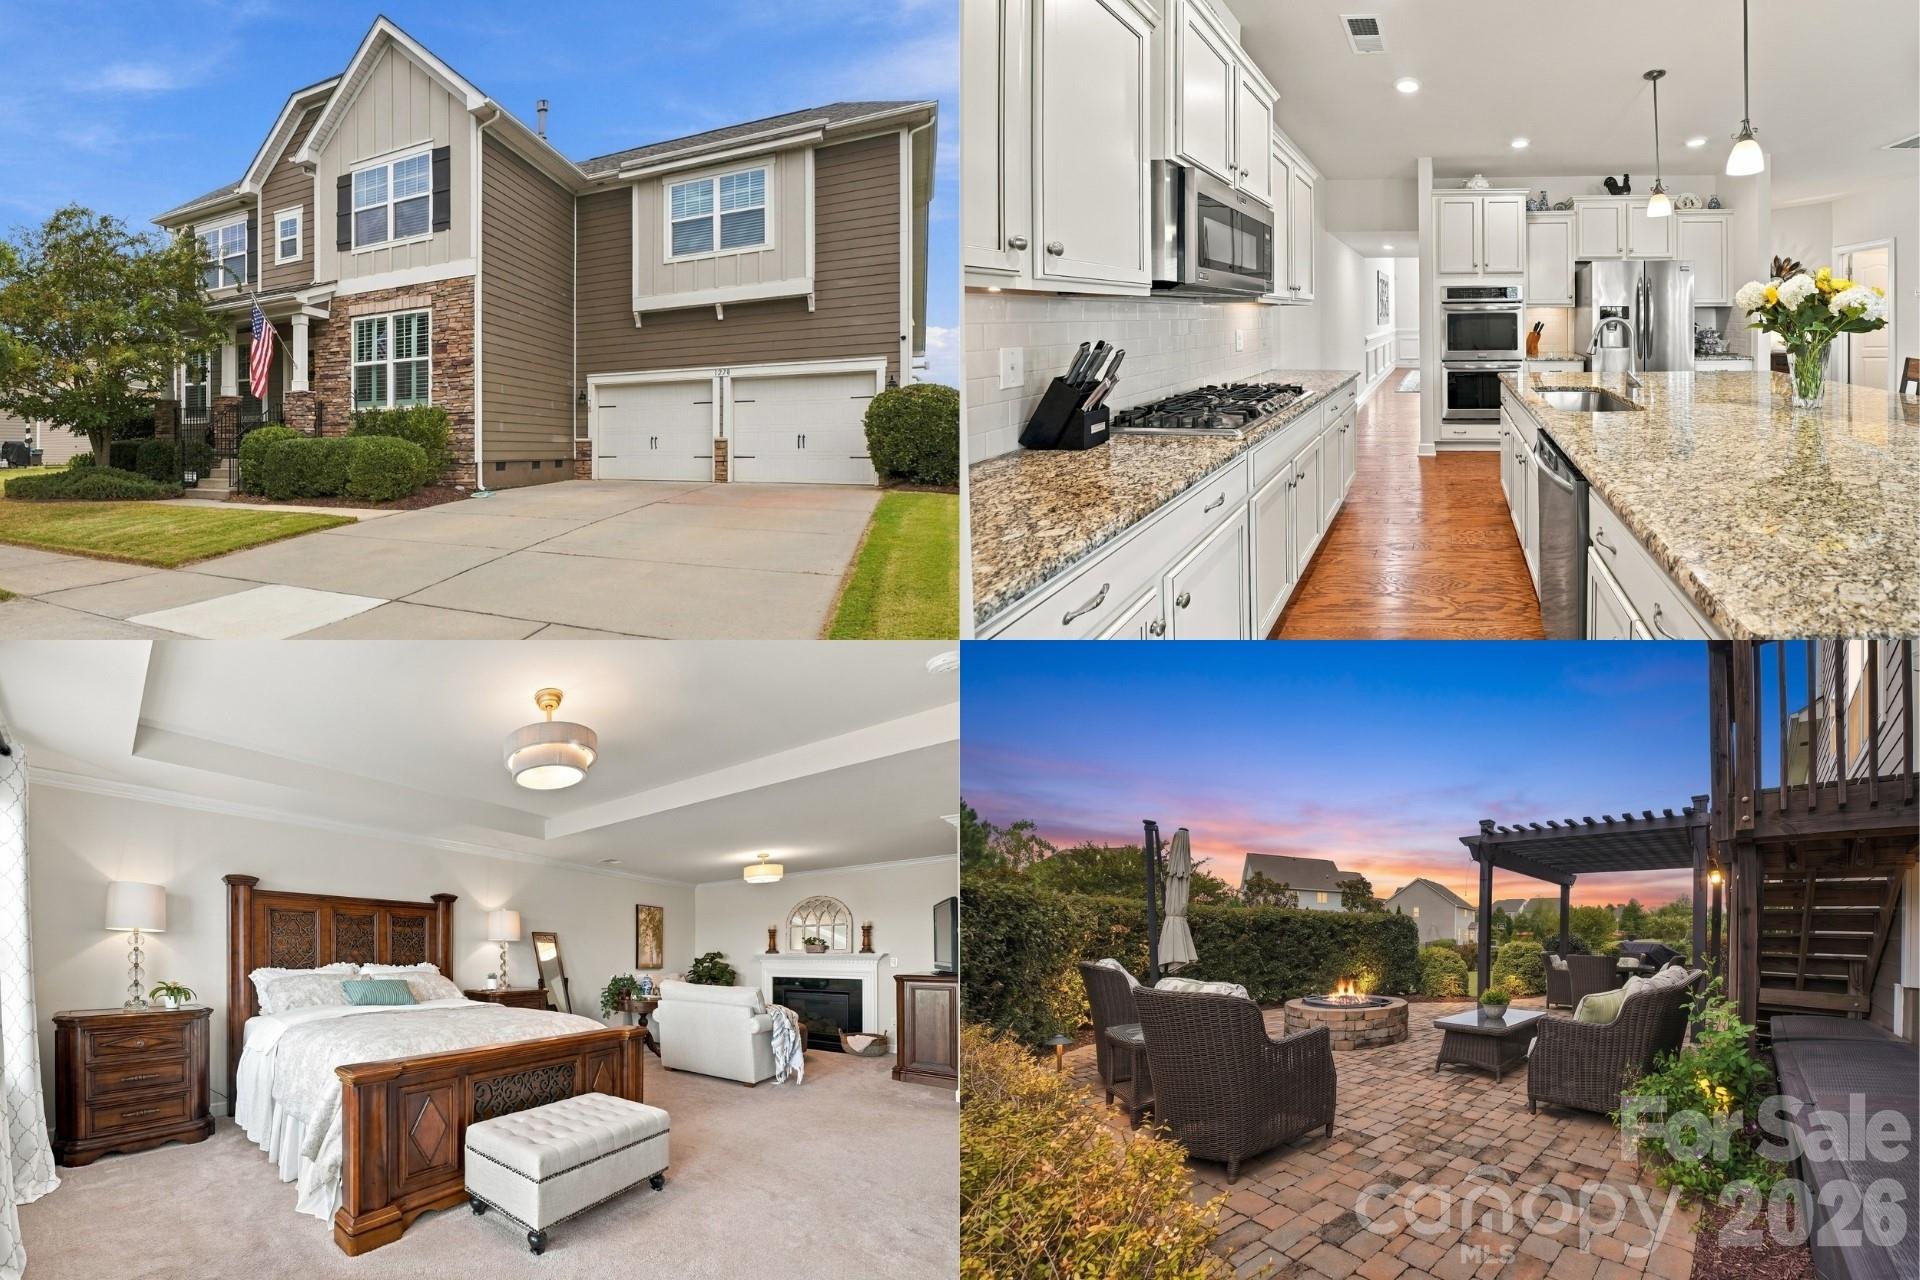
Set on one of the largest and most beautiful lots in the neighborhood, this meticulously maintained home offers the space, flexibility and lifestyle today's buyers are looking for. Gorgeous, established landscaping, including a beautiful weeping willow, is fed by an 8-zone irrigation system with drip lines in the mulched beds, and thoughtful plantings around the entire property. Life here comes with more ways to enjoy the everyday, from morning coffee on the screened porch, strung with lights for evening gatherings, to afternoons on the neighborhood trails and evenings around the fire pit on the pergola-covered patio. Inside, plantation shutters throughout the home add a timeless, finished feel, while the layout balances connection with room to spread out. The kitchen is made for gathering, featuring a gas cooktop, double ovens and a walk-in pantry that open naturally to the great room warmed by a gas fireplace. A dedicated office with French doors offers a comfortable place to focus, while a main-level guest suite with a full bath and walk-in shower provides flexible space for overnight visitors or extended stays, plus a handy drop zone for everyday essentials. Upstairs, the spacious primary suite is a true retreat, with a tray ceiling, its own fireplace and sitting room and a spa-style bath featuring two separate sinks and a soaking tub plus shower. Three additional bedrooms include a Jack-and-Jill bath and a hall bath, while a large flex/bonus room with a spacious full bath and walk-out storage offers endless possibilities for movie nights, hobbies, games or another place to unwind. Outdoor living is just as inviting, with a screened porch, deck and fenced backyard offering multiple places to dine outside, settle in with a good book or enjoy a quiet evening at home. And the lifestyle extends beyond your front door. Waterside at the Catawba offers a clubhouse, fitness center, outdoor pool, tennis courts and walking trails, with Fort Mill shopping, dining, parks and outdoor recreation just minutes away. With spaces for gathering, relaxing, working and entertaining, this home gives you the flexibility to make every day feel a little more enjoyable. Don't miss this one!
This listing shows the Down Payment Resource indicator in Canopy MLS. Explore programs through the link above. Eligibility is not guaranteed. Browse all homes with down payment assistance.
About the Neighborhood
Homes for sale in 29715 offer buyers an established Fort Mill and northern York County lifestyle in one of the Charlotte metro's most consistently high-demand South Carolina zip codes, approximately 20 miles south of Uptown via I-77 and SC-160. The residential landscape is defined by a mix of established traditional subdivisions and newer construction master-planned communities featuring Craftsman and transitional architecture, with significant development along the SC-160 growth corridor reflecting York County's sustained population growth. Sutton Road Park and the Anne Springs Close Greenway, one of the most expansive private conservation greenways in the Southeast, offering equestrian trails, lakes, and miles of hiking paths. anchor exceptional outdoor recreation directly within the zip code. The Fort Mill Town Center and the adjacent Kingsley Town Center along I-77 deliver a growing concentration of independent and national dining and retail. Major employers including the I-77 corporate park tenants and Wells Fargo's operational campus are within the immediate corridor. The 29715 real estate market delivers newer construction at competitive York County price points with South Carolina's favorable tax structure and a direct I-77 commute to Uptown Charlotte in approximately 25–30 minutes.
Property Features
Property Description
- Beds Total: 6
- Bathrooms: 5 Full | 1 Half
- Year Built: 2017
- Living Area: 3,707 sqft
- New Construction: No
- MLS #: 4421847
Additional Home Features
- Subdivision: Waterside at the Catawba
- Neighborhood: Waterside at the Catawba
Association
- Association Fee: $300
- Association Fee Frequency: Quarterly
- HOA Required: Yes
Interior Features
- Attic Stairs Pulldown
- Attic Walk In
- Breakfast Bar
- Drop Zone
- Entrance Foyer
- Garden Tub
- Kitchen Island
- Open Floorplan
- Pantry
- Storage
- Walk-In Closet(s)
- Walk-In Pantry
- Heating: Forced Air, Natural Gas
- Cooling: Central Air, Zoned
- Laundry Room
- Main Level
Appliances
- Dishwasher
- Disposal
- Exhaust Fan
- Gas Cooktop
- Microwave
- Plumbed For Ice Maker
- Tankless Water Heater
- Wall Oven
Construction Materials
- Hardboard Siding
- Stone Veneer
- Foundation: Crawl Space
- Roof: Architectural Shingle
Cooling
- Central Air
- Zoned
Foundation Details
- Crawl Space
Heating
- Forced Air
- Natural Gas
Laundry Features
- Laundry Room
- Main Level
Levels
- Two
Parking Features
- Attached Garage
- Garage Faces Front
- Garage Spaces: 2
Exterior Features
- Fire Pit
- In-Ground Irrigation
- Fencing: Back Yard
- Patio/Porch: Covered, Front Porch, Patio, Rear Porch, Screened
Road
- Road Responsibility: Publicly Maintained Road
- Road Surface Type: Concrete, Paved
Sewer
- Public Sewer
WaterSource
- City
Community Features
- Clubhouse
- Fitness Center
- Game Court
- Outdoor Pool
- Picnic Area
- Playground
- Recreation Area
- Sidewalks
- Street Lights
- Tennis Court(s)
- Walking Trails
Flooring
- Carpet
- Hardwood
- Tile
Window Features
- Insulated Window(s)
Fireplace
- Fireplace: Yes
- Family Room
- Gas Vented
- Primary Bedroom
Tax and Financial Info
- Listing Terms: Cash, Conventional, FHA, VA Loan
Location
Similar homes nearby
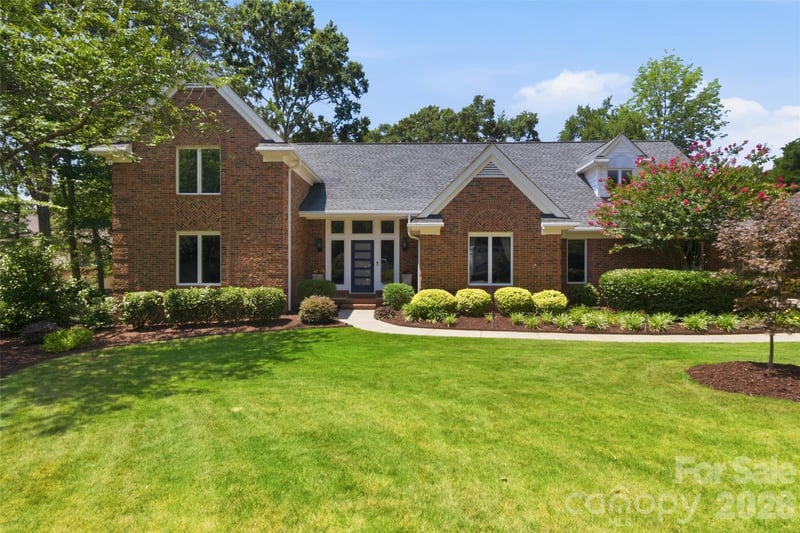
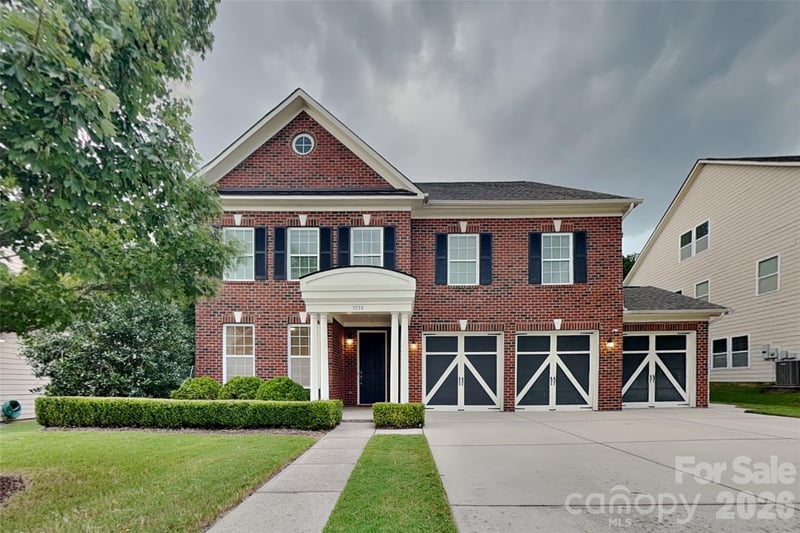
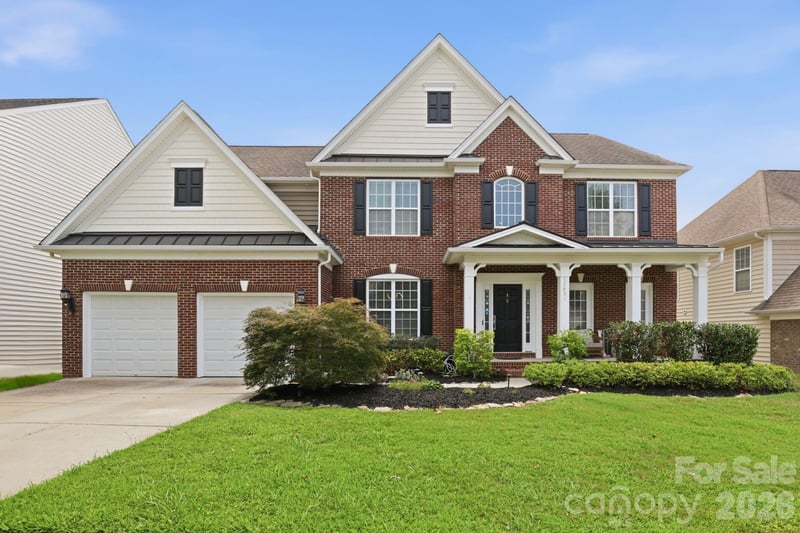
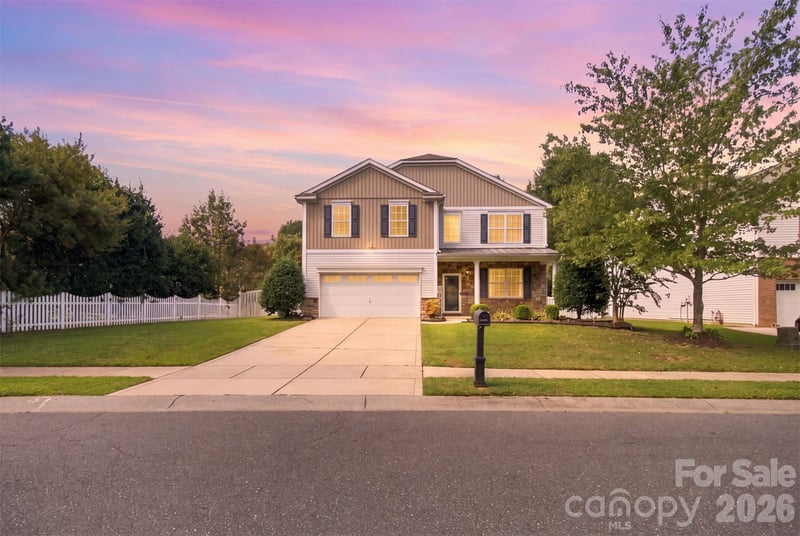
LISTING COURTESY OF: KELLER WILLIAMS SOUTH PARK
kbernard@empowerhome.com

$725,000
Est. Payment: $3,726/mo
Adjust down payment, rate & terms
Fort Mill, SC 29715
6
bedrooms
5.5
baths
3,707
sq.ft.
$196
price per sf

Presented By
Carnarri Cofield
REALTOR®
Office: (980) 272-8547
Listings courtesy of Canopy MLS as distributed by MLS GRID
No guarantee, warranty or representation of any kind is made regarding the completeness or accuracy of descriptions or measurements (including square footage measurements and property condition), such should be independently verified, and Citadel Cofield, its subsidiaries, affiliates and their agents and associated third parties expressly disclaims any liability in connection therewith. Photos may be virtually staged or digitally enhanced and may not reflect actual property conditions. Offers of compensation are subject to change at the discretion of the seller. No financial or legal advice provided. Equal Housing Opportunity.
Listing Courtesy of Keller Williams South Park
Properties displayed may be listed or sold by various participants in the MLS. Based on information submitted to the MLS GRID. All data is obtained from various sources and may not have been verified by broker or MLS GRID. Supplied Open House Information is subject to change without notice. All information should be independently reviewed and verified for accuracy. Properties may or may not be listed by the office/agent presenting the information.