
$425,000
128 Lower Christ School Rd, Fletcher, NC 28732
3 bed · 2.5 bath · 2,435 sq ft

3
bedrooms
2.5
baths
2,435
sq.ft.
$175
price per sf
Presented by Citadel Cofield · Office (980) 272-8547
About This Property
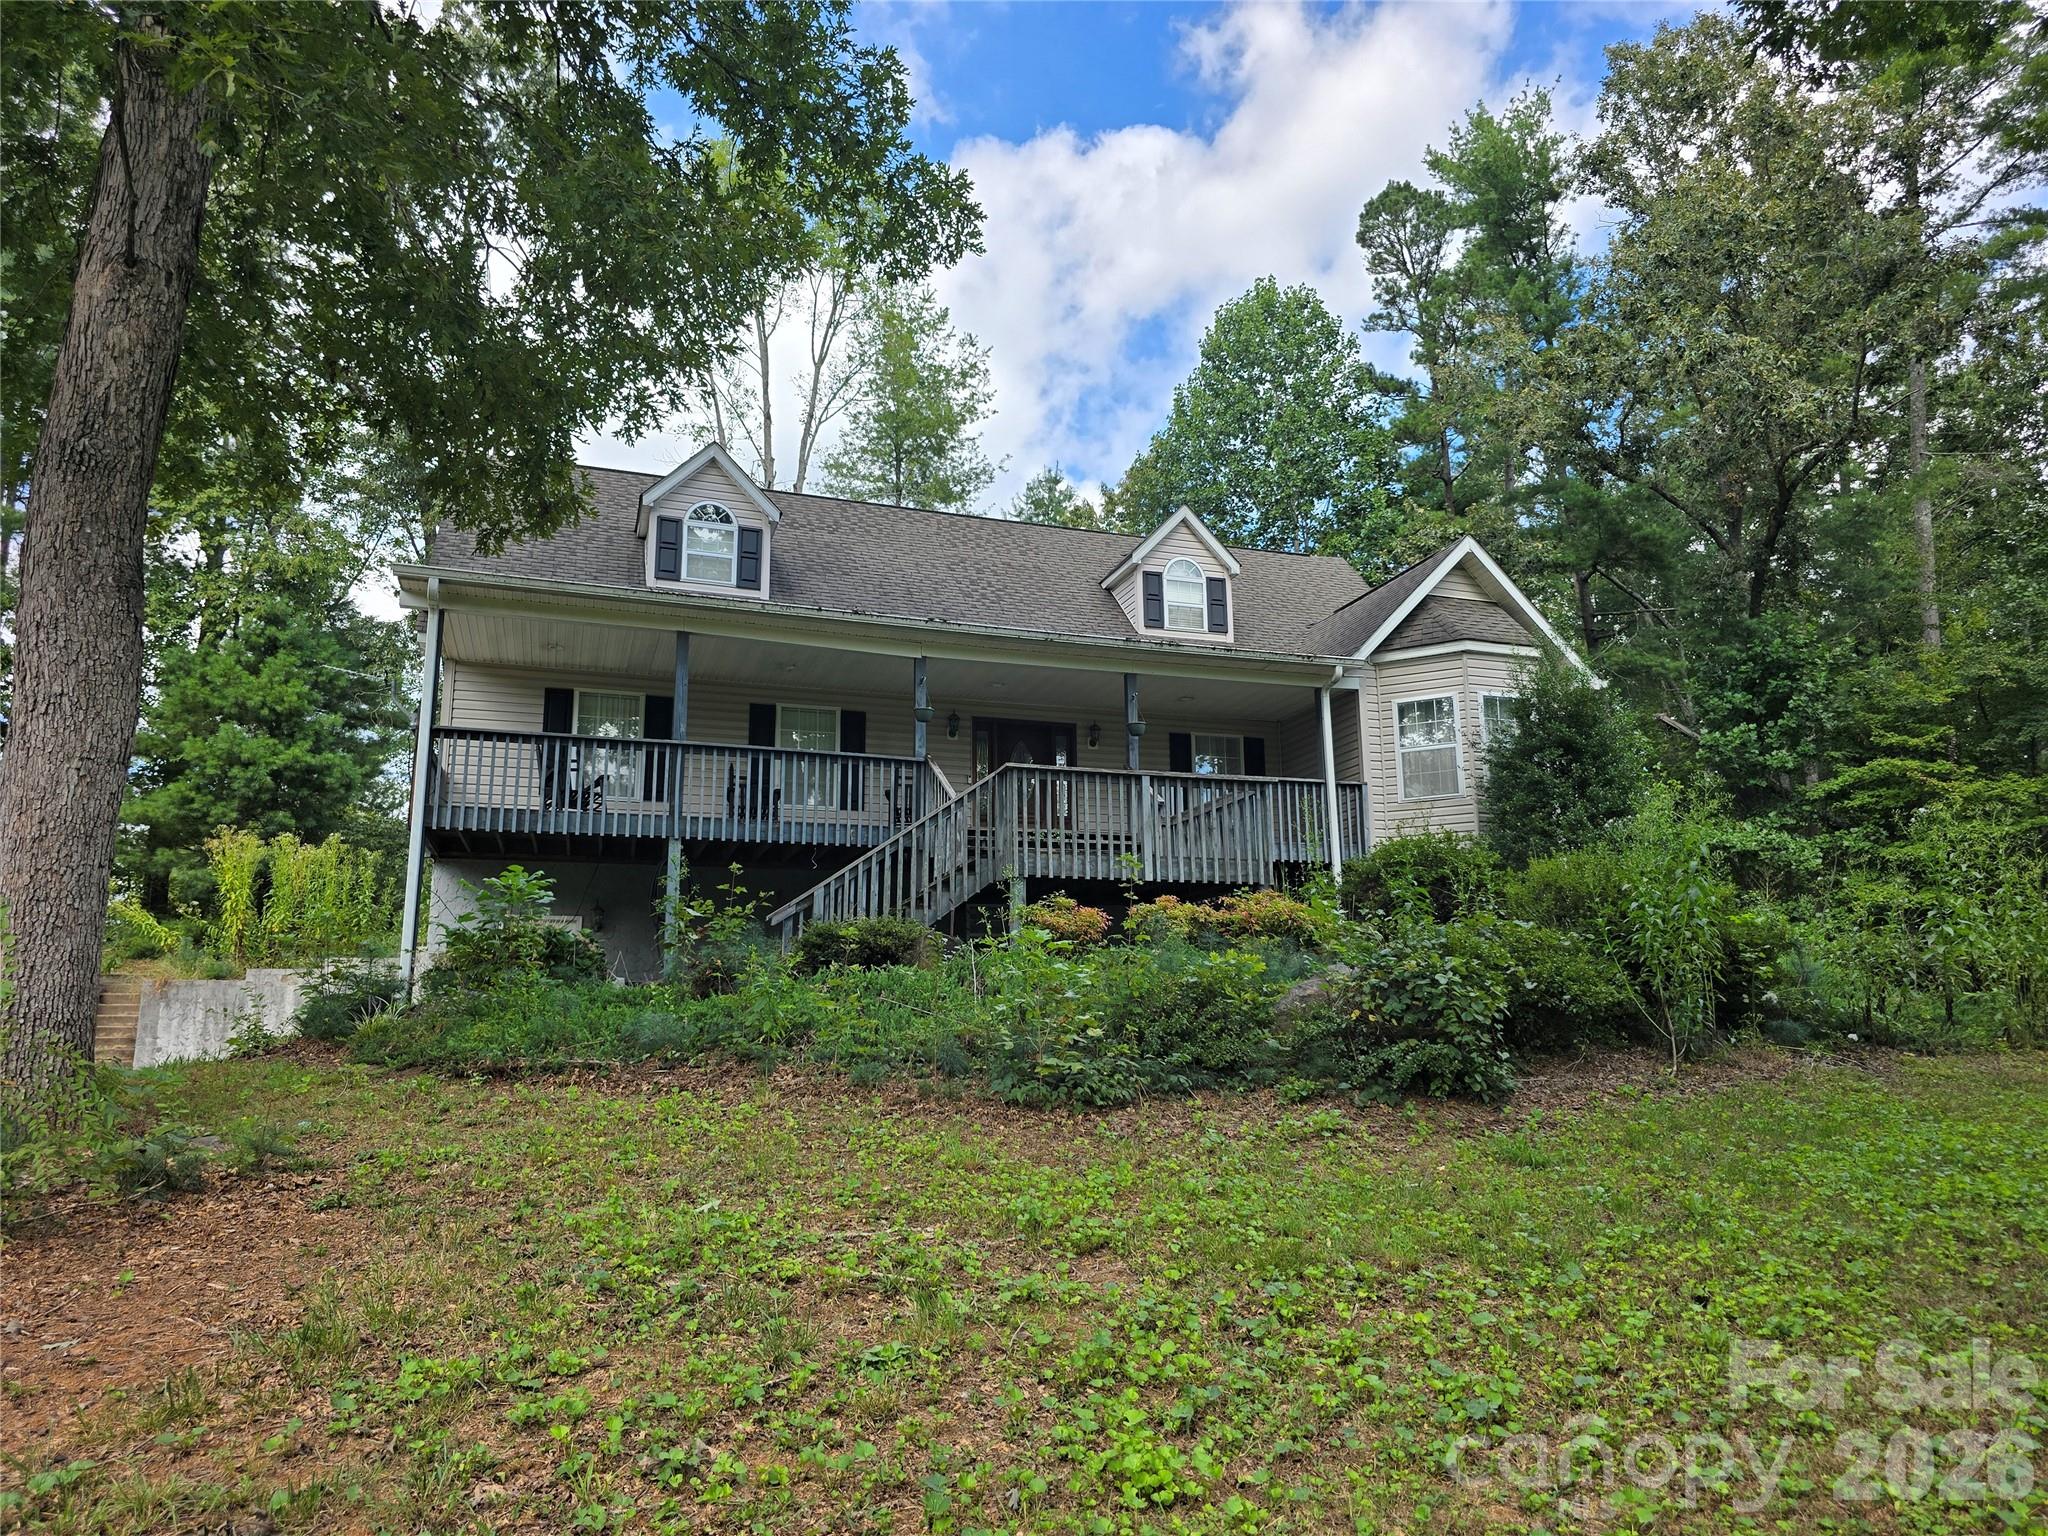
Priced to move and loaded with potential, 128 Lower Christ School Road is the kind of property serious buyers should not wait on. This spacious 3-bedroom, 2.5-bath home offers approximately 2,435 square feet, a full unfinished walk-out basement, an attached two-car garage, and one additional adjoining parcel totaling approximately 1.74 acres, the homesite on about 0.88 acre plus an additional adjacent 0.86-acre lot. The home is solid and well built but would benefit from updating, repairs, and general deferred-maintenance improvements. What makes this one stand out is the amount of house, land, basement, garage space, and upside being offered at this price. The main level includes the primary bedroom and bath, living room, dining room, kitchen, half bath and laundry, with two additional bedrooms and a full bathroom upstairs. Interior features include a kitchen island, breakfast bar, built-ins, walk-in closets, and a gas-log fireplace. The full unfinished basement provides excellent storage and workshop space, while the covered front porch, large rear deck, mature trees, and adjoining lot add even more possibilities. The location is another major plus. Lower Christ School Road offers a desirable South Asheville/Fletcher setting with convenient access to I-26, Asheville Regional Airport, Hendersonville Road, shopping, dining, and both Asheville and Hendersonville. Approximately four miles from Asheville Regional Airport and roughly two miles from I-26 at Exit 40. Sold as-is and priced with condition in mind, this is a strong value play for an investor, contractor, or buyer willing to put in some work and create equity. City water, septic, no HOA. If you’ve been waiting for a property with real upside in a convenient and desirable location, this is one to move on quickly.
This listing shows the Down Payment Resource indicator in Canopy MLS. Explore programs through the link above. Eligibility is not guaranteed. Browse all homes with down payment assistance.
About the Neighborhood
Homes for sale in 28732 offer buyers a premier Western North Carolina lifestyle in Fletcher and portions of Mills River, Henderson County communities situated approximately 15 miles south of Asheville via I-26, one of the most strategically positioned zip codes in the entire mountain region for buyers seeking Blue Ridge access without Asheville's most competitive price points. The residential landscape blends mid-century ranch homes and traditional mountain cottages in established Fletcher neighborhoods with newer construction communities on gently rolling Henderson County terrain, alongside custom homes on wooded lots with layered mountain views along the Mills River corridor. The French Broad River and Mills River confluence area provides fishing, paddling, and greenway trail access, while the Western North Carolina Farmers Market, one of the most celebrated agricultural destinations in the Southeast. sits directly along I-26 within the zip code. Major employers including Mission Health's regional facilities and the Asheville Regional Airport anchor significant local employment directly within this corridor. The 28732 real estate market delivers genuine mountain character, river access, and Asheville proximity at price points consistently more accessible than Asheville's intown and South Slope neighborhoods.
Property Features
Property Description
- Beds Total: 3
- Bathrooms: 2 Full | 1 Half
- Year Built: 1998
- Living Area: 2,435 sqft
- New Construction: No
- MLS #: 4422632
Additional Home Features
- Subdivision: None
- Neighborhood: None
Association
- HOA Required: No
Utilities
- Electricity Connected
Interior Features
- Breakfast Bar
- Built-in Features
- Drop Zone
- Entrance Foyer
- Garden Tub
- Kitchen Island
- Storage
- Walk-In Closet(s)
- Heating: Electric, Heat Pump
- Cooling: Central Air, Electric
- In Kitchen
- Laundry Room
- Main Level
Appliances
- Dishwasher
- Electric Range
- Electric Water Heater
- Microwave
- Refrigerator with Ice Maker
Construction Materials
- Vinyl
- Foundation: Basement
- Roof: Architectural Shingle
Cooling
- Central Air
- Electric
Foundation Details
- Basement
Heating
- Electric
- Heat Pump
Laundry Features
- In Kitchen
- Laundry Room
- Main Level
Levels
- One and One Half
Parking Features
- Basement
- Driveway
- Attached Garage
- Garage Door Opener
- Garage Faces Side
- Garage Shop
- Garage Spaces: 2
Exterior Features
- Above Ground Hot Tub / Spa
- Patio/Porch: Covered, Deck, Front Porch, Rear Porch
Road
- Road Responsibility: Private Maintained RoadOther - See Remarks
- Road Surface Type: Gravel
Sewer
- Septic Installed
WaterSource
- City
Architectural Style
- Cape Cod
Flooring
- Carpet
- Linoleum
- Vinyl
- Wood
Window Features
- Insulated Window(s)
Fireplace
- Fireplace: Yes
- Gas Log
- Gas Unvented
- Living Room
Tax and Financial Info
- Listing Terms: Cash, Conventional
Location
Want to know the moment a home like this hits the market? Enter your email.
LISTING COURTESY OF: KELLER WILLIAMS MTN PARTNERS, LLC
davidleeteam@gmail.com

$425,000
Est. Payment: $2,184/mo
Adjust down payment, rate & terms
Fletcher, NC 28732
3
bedrooms
2.5
baths
2,435
sq.ft.
$175
price per sf

Presented By
Carnarri Cofield
REALTOR®
Office: (980) 272-8547
Listings courtesy of Canopy MLS as distributed by MLS GRID
No guarantee, warranty or representation of any kind is made regarding the completeness or accuracy of descriptions or measurements (including square footage measurements and property condition), such should be independently verified, and Citadel Cofield, its subsidiaries, affiliates and their agents and associated third parties expressly disclaims any liability in connection therewith. Photos may be virtually staged or digitally enhanced and may not reflect actual property conditions. Offers of compensation are subject to change at the discretion of the seller. No financial or legal advice provided. Equal Housing Opportunity.
Listing Courtesy of Keller Williams Mtn Partners, LLC
Properties displayed may be listed or sold by various participants in the MLS. Based on information submitted to the MLS GRID. All data is obtained from various sources and may not have been verified by broker or MLS GRID. Supplied Open House Information is subject to change without notice. All information should be independently reviewed and verified for accuracy. Properties may or may not be listed by the office/agent presenting the information.