
$339,900
1301 Troon Dr, Salisbury, NC 28144
3 bed · 2.5 bath · 2,144 sq ft

3
bedrooms
2.5
baths
2,144
sq.ft.
$159
price per sf
Presented by Citadel Cofield · Office (980) 272-8547
About This Property
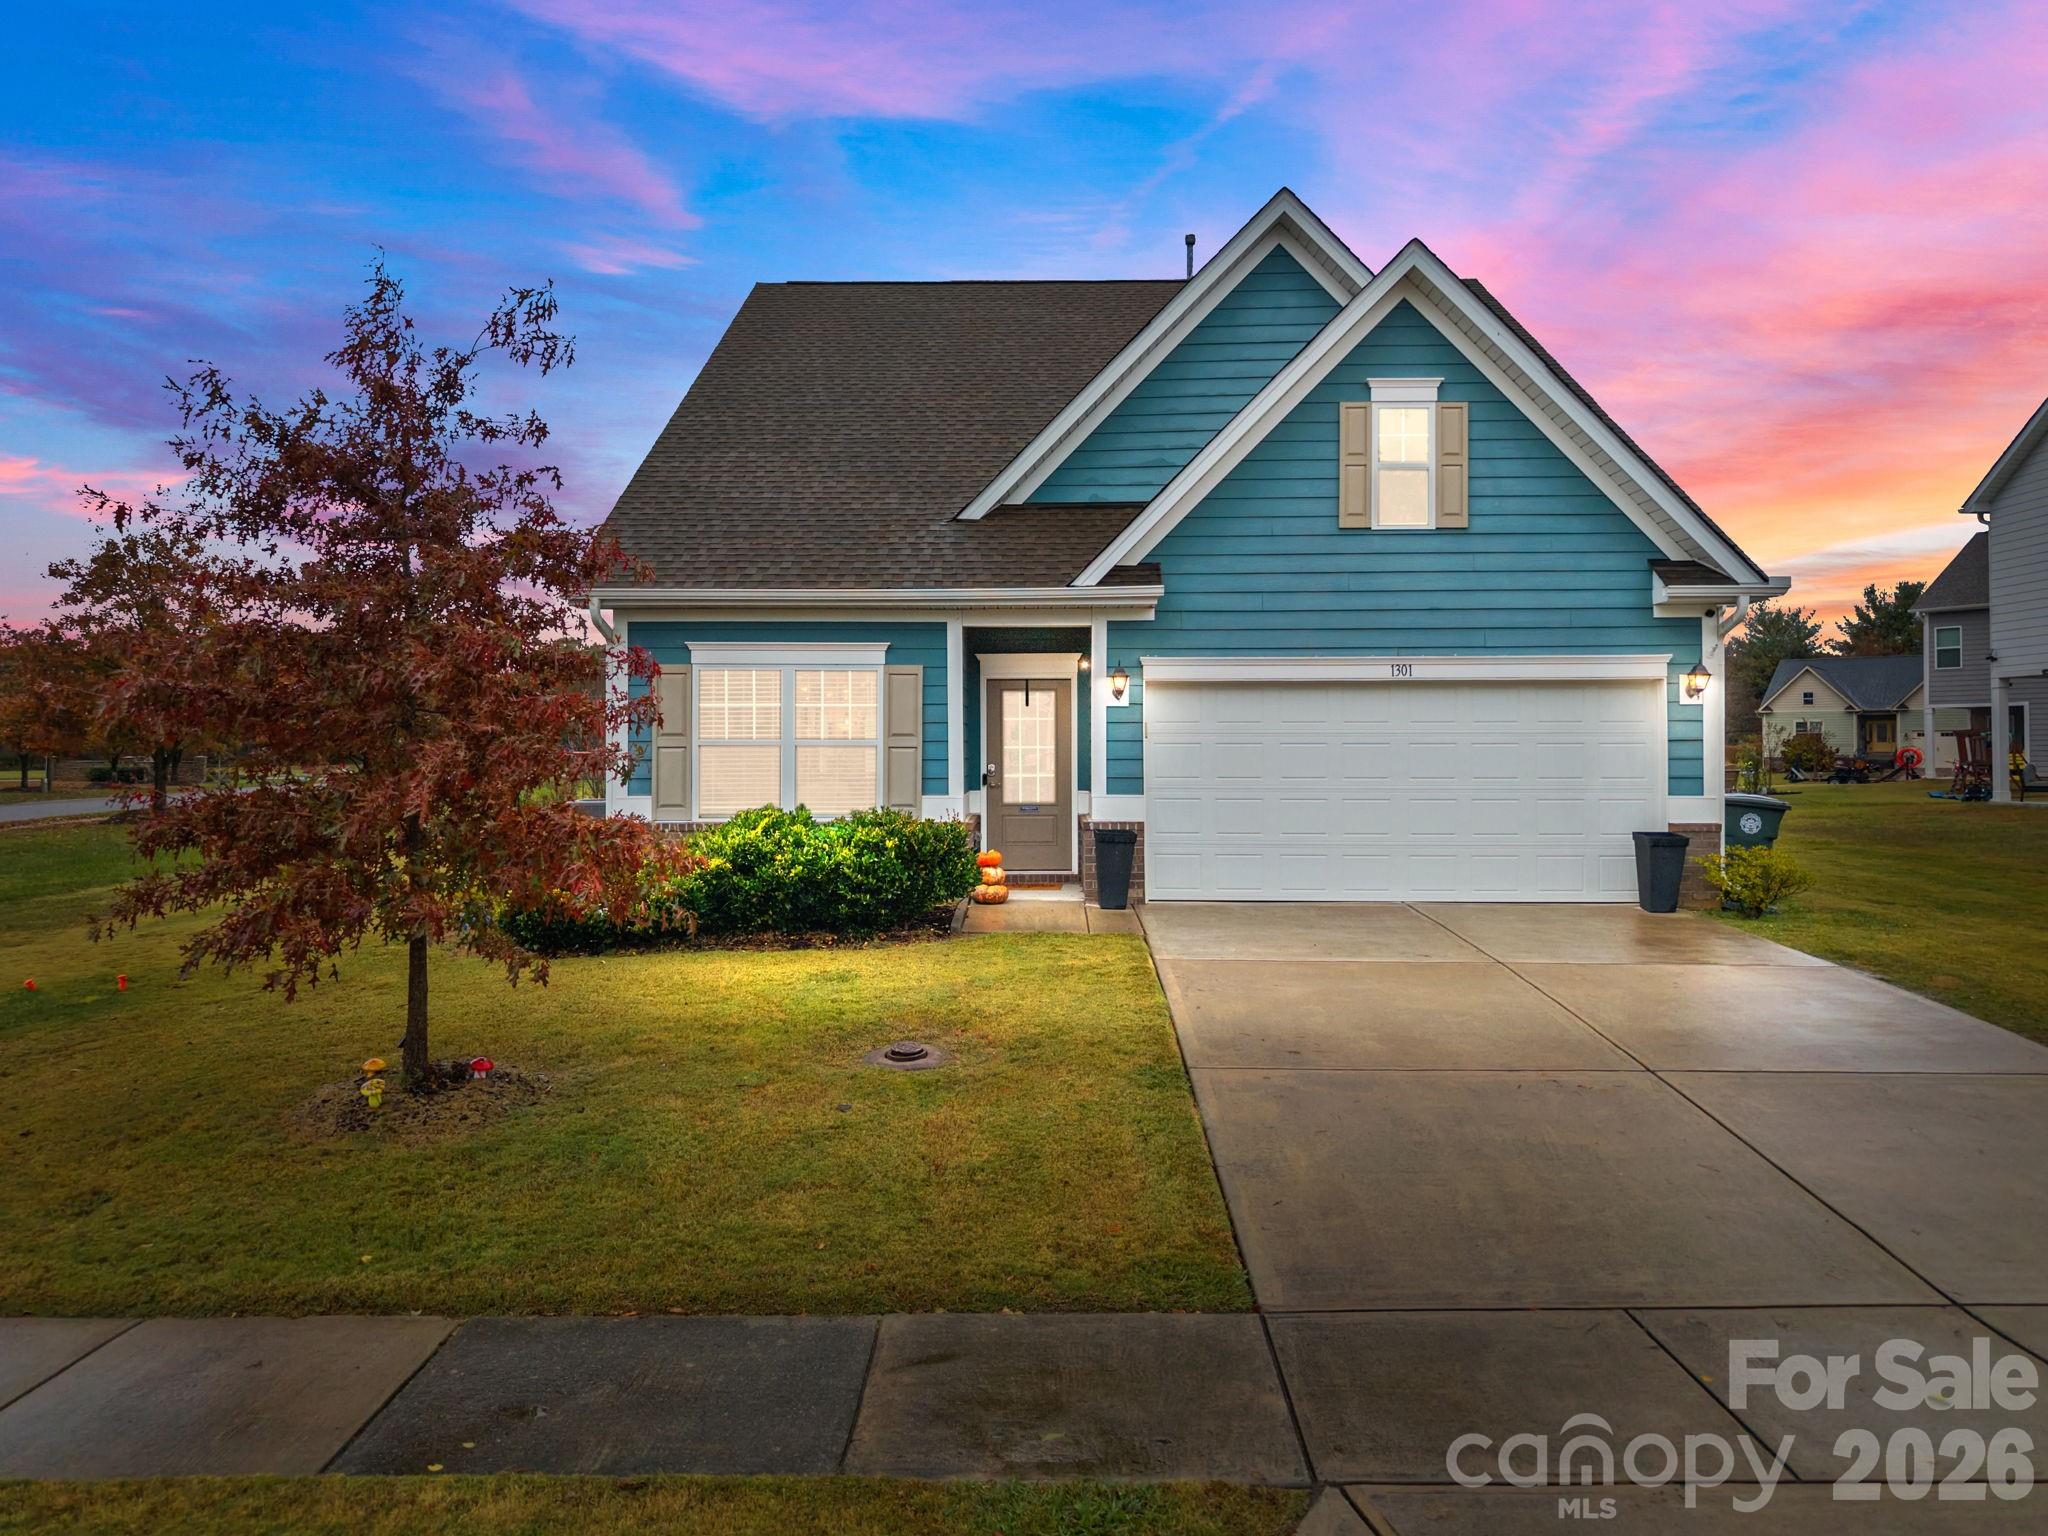
Built in 2021, this beautifully maintained 2,144-square-foot, two-story home offers three bedrooms and two and a half baths with a smart layout that includes the primary suite conveniently located on the main level. The kitchen is the heart of the home, featuring upgraded Frigidaire gas appliances, soft-close cabinetry with dovetail drawers, and modern lighting that carries through the kitchen, dining, and living areas. The open floor plan flows seamlessly, creating an inviting space for both entertaining and daily living. The primary suite offers a peaceful retreat with an oversized soaking tub, a separate walk-in shower, and custom shelving that maximizes closet space. Upstairs, two additional bedrooms and a spacious media room each include ceiling fans for comfort and function. Outside, the fenced backyard is designed for relaxation and play, with an extended paver patio, a raised garden bed, a designated play area, and healthy, well-tended landscaping. Additional upgrades include an aluminum fence, closet shelving in the storage areas and garage, and durable hardboard siding for long-lasting quality. The home is priced well below its appraised value, and the sellers are happy to share the appraisal with any seriously interested buyer. Nestled within The Reserve at the Country Club and convenient to the Country Club of Salisbury, this home combines modern living, thoughtful upgrades, and genuine value — move-in ready, beautifully maintained, and truly a place to call home!
This listing shows the Down Payment Resource indicator in Canopy MLS. Explore programs through the link above. Eligibility is not guaranteed. Browse all homes with down payment assistance.
About the Neighborhood
Homes for sale in 28144 place buyers in the heart of Salisbury, the Rowan County seat and one of the Charlotte metro region's most architecturally distinguished small cities, approximately 40 miles northeast of Uptown Charlotte via I-85. Salisbury's residential landscape is anchored by one of the most intact collections of Victorian, Colonial Revival, and Craftsman architecture in the Piedmont. entire blocks of the Salisbury Historic District list on the National Register of Historic Places, offering buyers rare access to period homes of genuine architectural significance. The celebrated Downtown Salisbury corridor along East Innes Street delivers a thriving independent restaurant, craft brewery, and boutique retail scene anchored by local institutions like Firefly Craft Brewery and the historic Meroney Theater. Catawba College and the broader Novant Health Rowan Medical Center campus anchor significant local employment. The 28144 real estate market offers buyers a compelling combination of nationally significant historic architecture, a genuinely activated downtown, and highly competitive price points relative to Charlotte's intown neighborhoods, with a direct 40-minute I-85 commute maintaining strong metro connectivity.
Property Features
Property Description
- Beds Total: 3
- Bathrooms: 2 Full | 1 Half
- Year Built: 2021
- Living Area: 2,144 sqft
- New Construction: No
- MLS #: 4423055
Additional Home Features
- Subdivision: Reserve at the Country Club
- Neighborhood: Reserve at the Country Club
Association
- Association Fee: $256
- Association Fee Frequency: Annually
- Association Name: Reserve at The Country Club HOA
- HOA Required: Yes
Interior Features
- Heating: Forced Air, Natural Gas
- Cooling: Ceiling Fan(s), Central Air
- Laundry Room
- Main Level
Appliances
- Dishwasher
- Electric Water Heater
- Gas Oven
- Gas Range
- Refrigerator
Construction Materials
- Hardboard Siding
- Foundation: Slab
Cooling
- Ceiling Fan(s)
- Central Air
Foundation Details
- Slab
Heating
- Forced Air
- Natural Gas
Laundry Features
- Laundry Room
- Main Level
Levels
- Two
Parking Features
- Driveway
- Attached Garage
- Garage Faces Front
- Garage Spaces: 2
Road
- Road Responsibility: Publicly Maintained Road
- Road Surface Type: Concrete, Paved
Sewer
- Public Sewer
WaterSource
- City
Fireplace
- Fireplace: No
Tax and Financial Info
- Listing Terms: Cash, Conventional, FHA
Location
Similar homes nearby
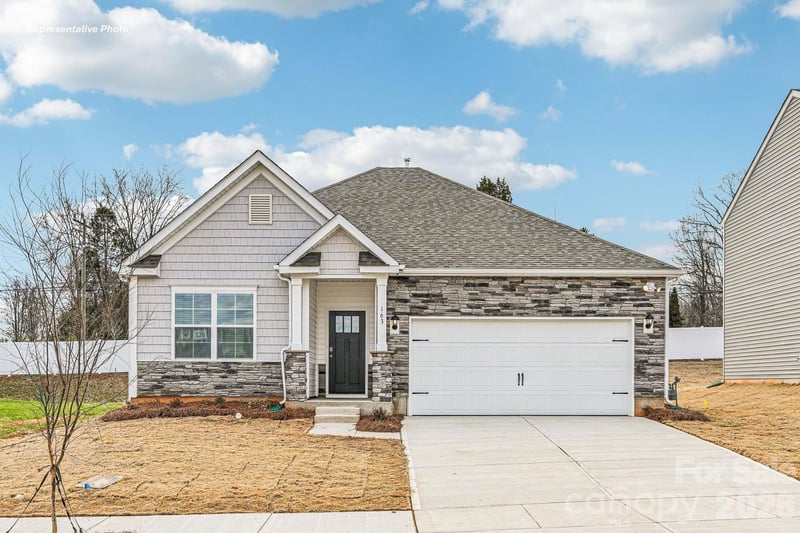
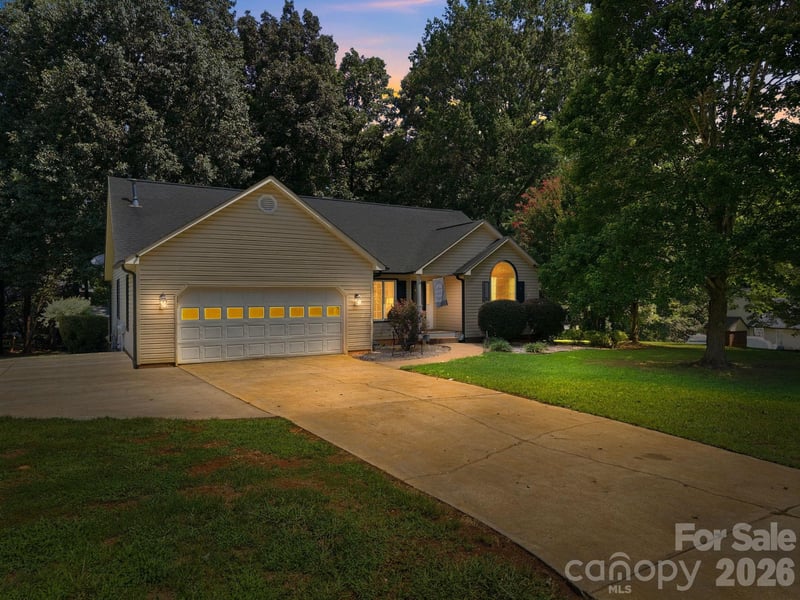
LISTING COURTESY OF: CENTURY 21 TOWNE AND COUNTRY
jcrusher12@gmail.com

$339,900
Est. Payment: $1,747/mo
Adjust down payment, rate & terms
Salisbury, NC 28144
3
bedrooms
2.5
baths
2,144
sq.ft.
$159
price per sf

Presented By
Carnarri Cofield
REALTOR®
Office: (980) 272-8547
Listings courtesy of Canopy MLS as distributed by MLS GRID
No guarantee, warranty or representation of any kind is made regarding the completeness or accuracy of descriptions or measurements (including square footage measurements and property condition), such should be independently verified, and Citadel Cofield, its subsidiaries, affiliates and their agents and associated third parties expressly disclaims any liability in connection therewith. Photos may be virtually staged or digitally enhanced and may not reflect actual property conditions. Offers of compensation are subject to change at the discretion of the seller. No financial or legal advice provided. Equal Housing Opportunity.
Listing Courtesy of Century 21 Towne and Country
Properties displayed may be listed or sold by various participants in the MLS. Based on information submitted to the MLS GRID. All data is obtained from various sources and may not have been verified by broker or MLS GRID. Supplied Open House Information is subject to change without notice. All information should be independently reviewed and verified for accuracy. Properties may or may not be listed by the office/agent presenting the information.