
$425,000
1308 Dumbarton Rd, Gastonia, NC 28054
4 bed · 2.5 bath · 3,010 sq ft

4
bedrooms
2.5
baths
3,010
sq.ft.
$141
price per sf
Presented by Citadel Cofield · Office (980) 272-8547
About This Property
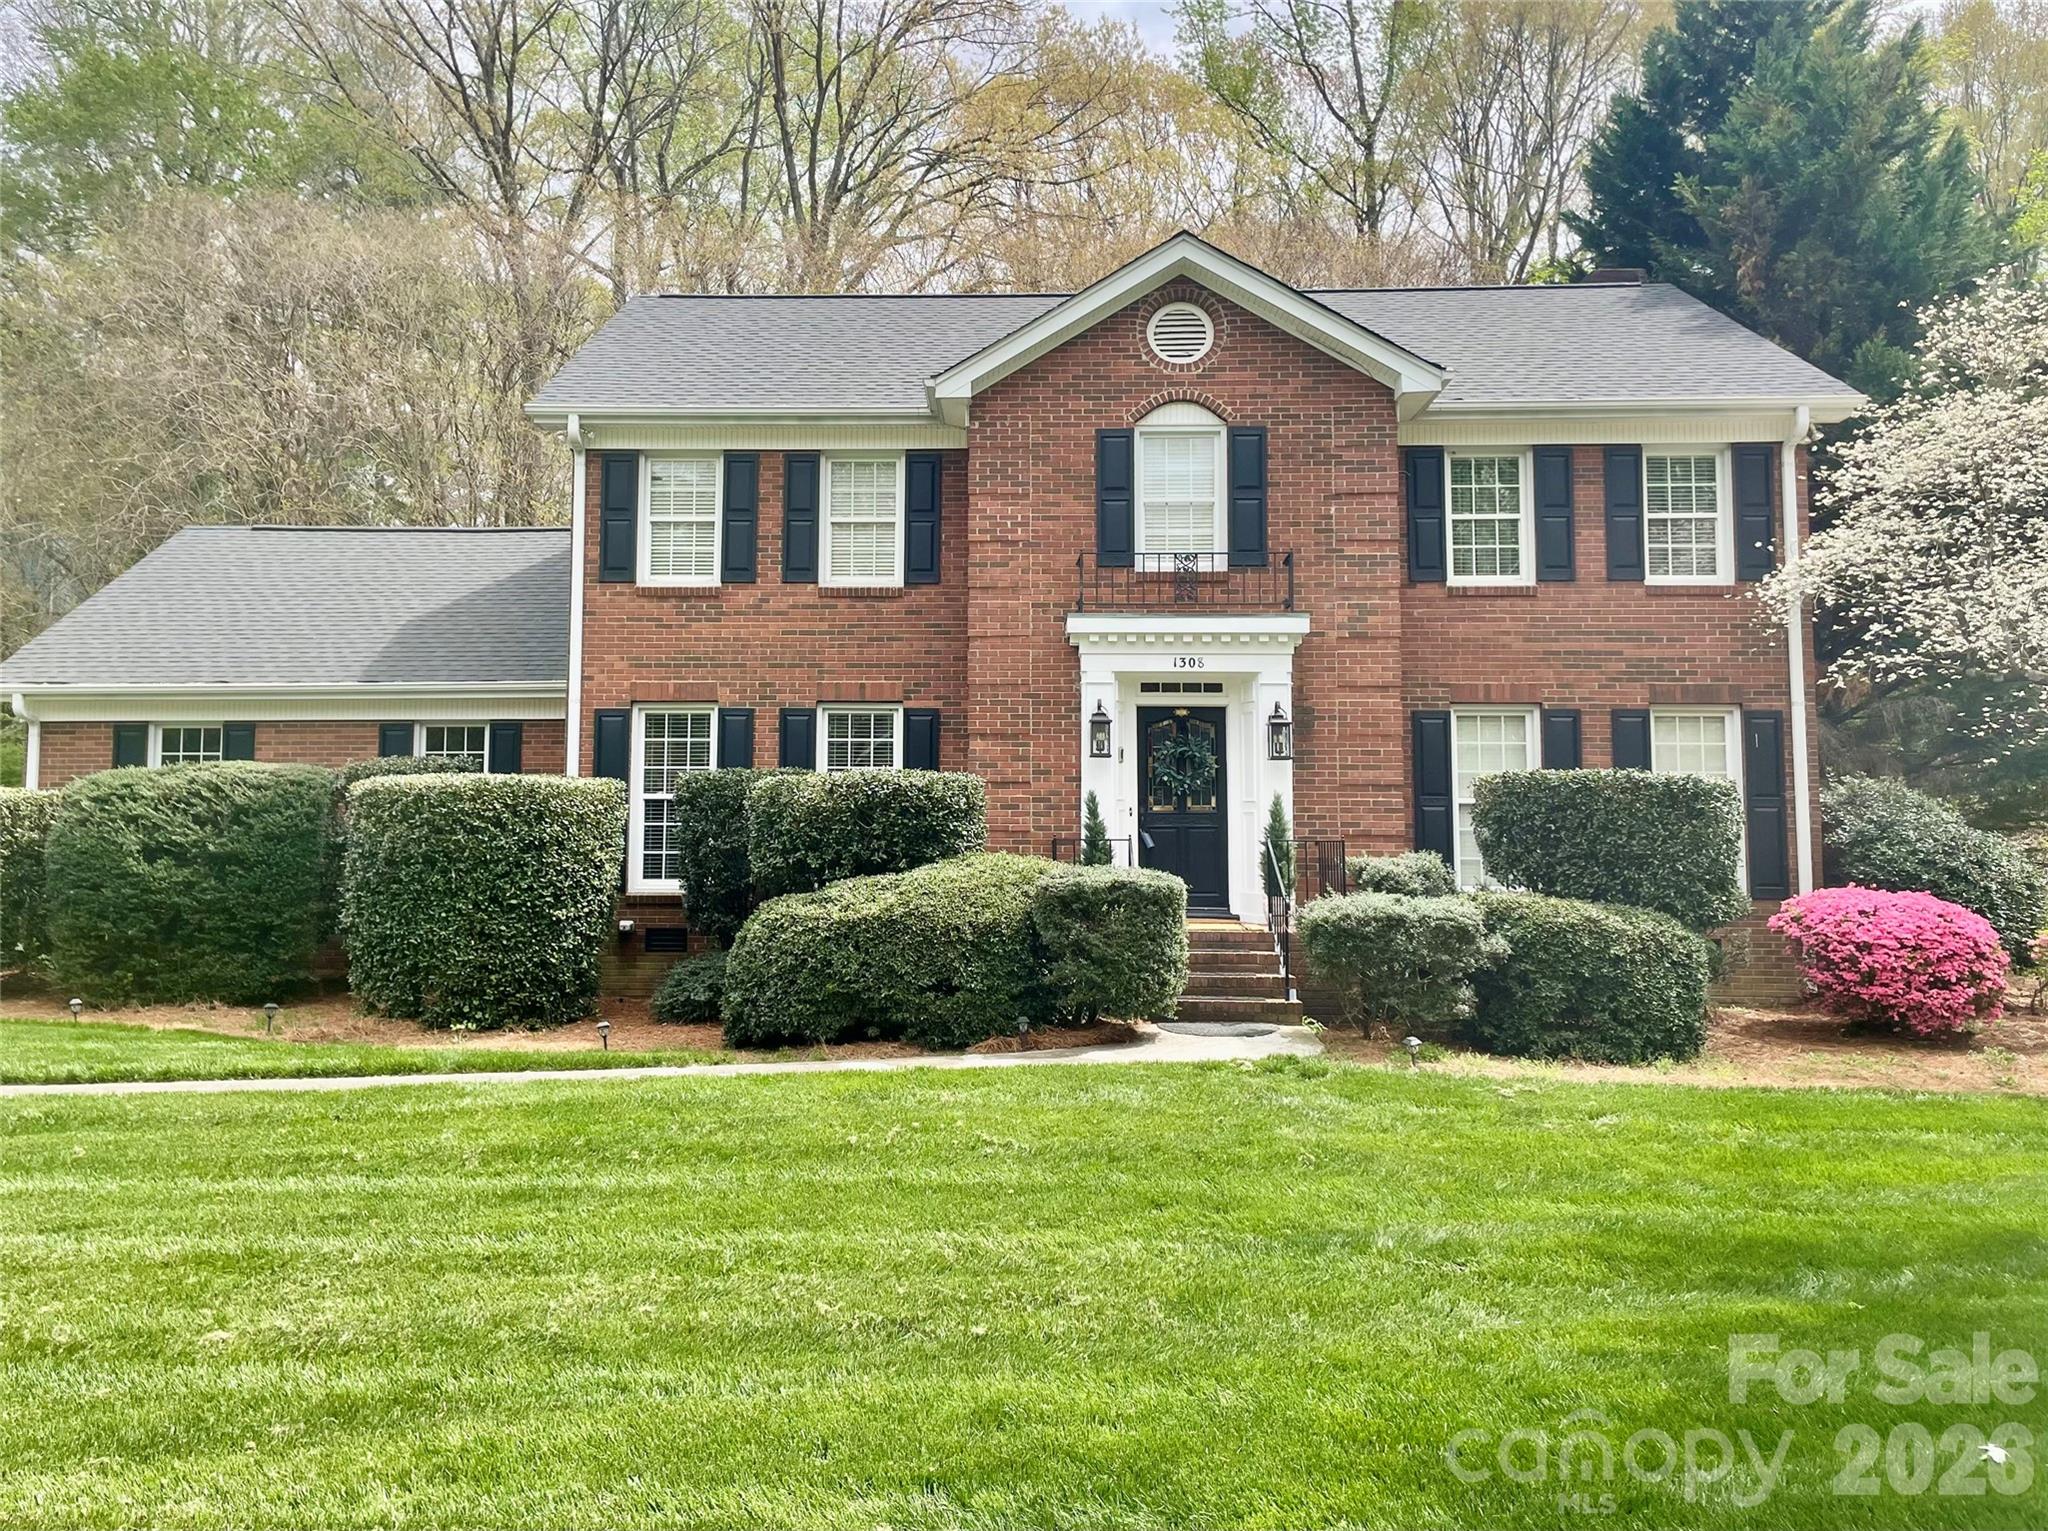
FRESHLY PRICED AT $425,000! Classic manor-style presence meets exceptional space and value in established Sherwood Forest. This full-brick Colonial offers 4 bedrooms, 2.5 baths and an impressive setting on a generous .46-acre corner lot surrounded by mature landscaping — all with NO HOA. Previously appraised above the current asking price, creating an exciting opportunity for buyers looking for VALUE and potential INSTANT EQUITY. If you've been comparing newer construction, take a look at what your money buys here — the character and presence of a classic manor home, generous room sizes, full-brick construction, mature landscaping and an established neighborhood setting that's increasingly difficult to find. With the holidays right around the corner, this is a home made for gathering! The main level offers multiple living and entertaining spaces including a formal living room, dining room, den with gas-log fireplace and an inviting all-season sunporch. Crown molding and wide-plank hardwood floors add warmth and character throughout. The kitchen features granite countertops, ample cabinetry and a functional layout designed for everyday living and entertaining. Main-level laundry adds convenience, and the washer and dryer remain. Upstairs you'll find four generously sized bedrooms with excellent closet space, including the primary suite. Updated bathrooms blend modern finishes with the home's classic style. And then there's the BONUS ROOM! Located above the garage with its own interior staircase, this large finished space offers tremendous flexibility for a home office, media room, game room, playroom, hobby space or guest area. Outside, mature landscaping and established crepe myrtles complement the classic brick exterior and create an inviting setting on the .46-acre corner lot. An attached 2-car garage provides additional parking and storage. Major updates include a NEW ROOF installed in 2025 with transferable installation warranty through November 2030, French drain installed in 2021 and downstairs heat pump from 2018. The roof warranty confirms a full replacement with CertainTeed Landmark shingles and transferability for the remaining warranty period. Move-in ready and available for a QUICK CLOSING. Convenient access to shopping, dining, major roadways and surrounding areas including Belmont and Charlotte. FULL BRICK. CLASSIC MANOR-STYLE CHARACTER. .46 ACRES. NO HOA. 4 BEDROOMS + BONUS SPACE. $425,000. If you've been waiting for the right combination of SIZE, CHARACTER and VALUE, don't miss this opportunity!
This listing shows the Down Payment Resource indicator in Canopy MLS. Explore programs through the link above. Eligibility is not guaranteed. Browse all homes with down payment assistance.
About the Neighborhood
Homes for sale in 28054 occupy the heart of Gastonia, Gaston County's dynamic county seat and one of the Charlotte metro's most historically significant industrial cities, approximately 22 miles west of Uptown Charlotte via I-85. The residential landscape reflects Gastonia's rich architectural history, from beautifully preserved early 20th-century mill village cottages and Craftsman bungalows in neighborhoods like Loray and Ranlo to mid-century brick ranches and newer infill construction responding to renewed investment in the city's core. The revitalized Downtown Gastonia corridor along West Main Street and Franklin Boulevard anchors a growing culinary and arts scene, while Rankin Lake Park provides over 100 acres of green space, fishing, and trail access directly within the zip code. CaroMont Regional Medical Center is among the zip code's largest employers, and I-85's direct connection to Charlotte makes a 30-minute Uptown commute entirely manageable. The 28054 real estate market offers buyers compelling architectural character and urban amenity access at price points substantially below comparable Charlotte intown properties, representing one of the metro's strongest value propositions.
Property Features
Property Description
- Beds Total: 4
- Bathrooms: 2 Full | 1 Half
- Year Built: 1977
- Living Area: 3,010 sqft
- New Construction: No
- MLS #: 4424126
Additional Home Features
- Subdivision: Sherwood Forest
- Neighborhood: Sherwood Forest
Association
- HOA Required: No
Utilities
- Cable Available
- Cable Connected
- Electricity Connected
- Propane
Interior Features
- Breakfast Bar
- Built-in Features
- Cable Prewire
- Entrance Foyer
- Pantry
- Storage
- Walk-In Closet(s)
- Heating: Heat Pump
- Cooling: Ceiling Fan(s), Central Air
- Laundry Chute
- Laundry Room
- Main Level
Appliances
- Dishwasher
- Electric Range
- Electric Water Heater
- Exhaust Fan
- Ice Maker
- Microwave
- Plumbed For Ice Maker
- Refrigerator with Ice Maker
- Self Cleaning Oven
- Washer/Dryer
Construction Materials
- Brick Full
- Foundation: Crawl Space
- Roof: Architectural Shingle
Cooling
- Ceiling Fan(s)
- Central Air
Foundation Details
- Crawl Space
Heating
- Heat Pump
Laundry Features
- Laundry Chute
- Laundry Room
- Main Level
Levels
- Two
Parking Features
- Attached Garage
- Garage Door Opener
- Garage Faces Side
- Parking Space(s)
- Garage Spaces: 2
Exterior Features
- Fencing: Partial
- Patio/Porch: Patio
Road
- Road Responsibility: Publicly Maintained Road
- Road Surface Type: Concrete, Paved
Sewer
- Public Sewer
WaterSource
- City
Architectural Style
- Colonial
Security Features
- Carbon Monoxide Detector(s)
Flooring
- Carpet
- Tile
- Wood
Window Features
- Insulated Window(s)
Fireplace
- Fireplace: Yes
- Den
- Gas Log
- Propane
Location
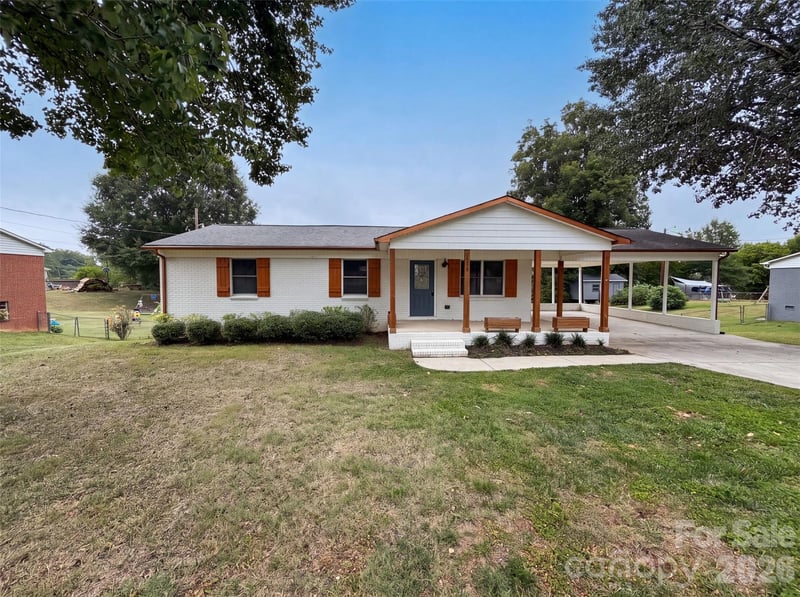
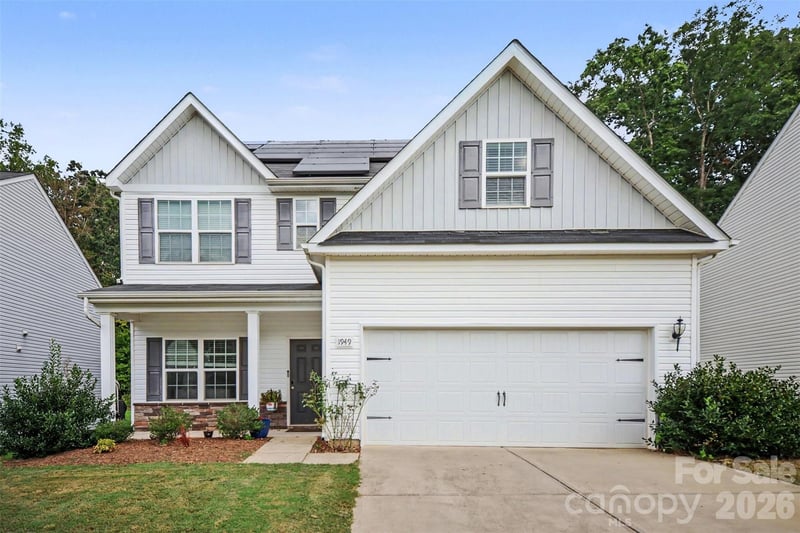
Similar homes nearby
LISTING COURTESY OF: THE J BOUVIER REAL ESTATE GROUP LLC
jenn@teambouvier.com

$425,000
Est. Payment: $2,184/mo
Adjust down payment, rate & terms
Gastonia, NC 28054
4
bedrooms
2.5
baths
3,010
sq.ft.
$141
price per sf

Presented By
Carnarri Cofield
REALTOR®
Office: (980) 272-8547
Listings courtesy of Canopy MLS as distributed by MLS GRID
No guarantee, warranty or representation of any kind is made regarding the completeness or accuracy of descriptions or measurements (including square footage measurements and property condition), such should be independently verified, and Citadel Cofield, its subsidiaries, affiliates and their agents and associated third parties expressly disclaims any liability in connection therewith. Photos may be virtually staged or digitally enhanced and may not reflect actual property conditions. Offers of compensation are subject to change at the discretion of the seller. No financial or legal advice provided. Equal Housing Opportunity.
Listing Courtesy of The J Bouvier Real Estate Group LLC
Properties displayed may be listed or sold by various participants in the MLS. Based on information submitted to the MLS GRID. All data is obtained from various sources and may not have been verified by broker or MLS GRID. Supplied Open House Information is subject to change without notice. All information should be independently reviewed and verified for accuracy. Properties may or may not be listed by the office/agent presenting the information.