
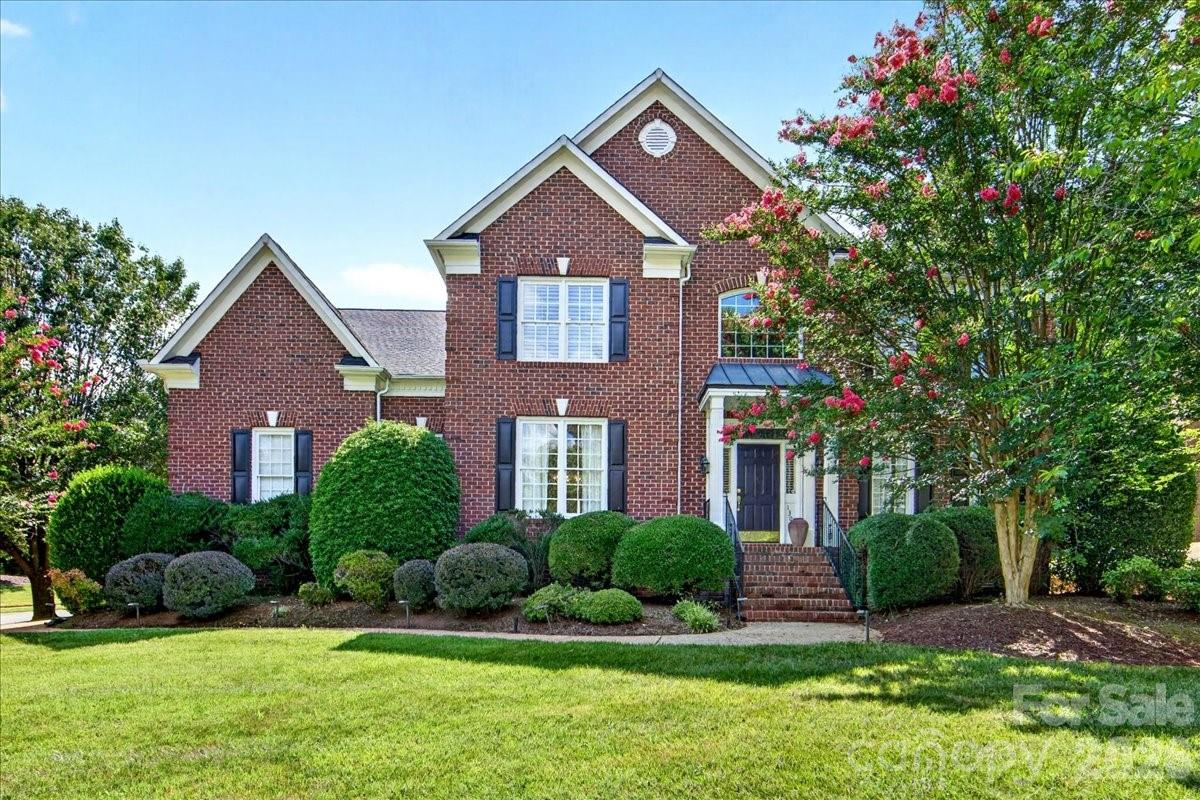
$1,050,000
Est. Payment: $5,397/mo
Adjust down payment, rate & terms
1308 Rockfish Dr, Matthews, NC 28105
Matthews, NC 28105
4
bedrooms
3.5
baths
3,575
sq.ft.
$294
price per sf

Presented By
Carnarri Cofield
REALTOR®
Office: (980) 272-8547
About This Property
Discover the perfect blend of comfort, style, and functionality in this beautiful 4-bedroom plus bonus rm and office, 3.5-bath home, ideally situated on a quiet cul-de-sac with no HOA. Designed for both everyday living and entertaining, the thoughtfully crafted floor plan offers an effortless flow from the beautifully renovated kitchen featuring quartz countertops, a large center island, updated appliances, a walk-in pantry, and an abundance of cabinetry and storage, into the spacious family room with gas fireplace. A private office on the main level provides a quiet and convenient work-from-home space or flexible space to fit your lifestyle. Escape to the spacious primary suite, complete with trey ceilings and two walk-in closets. The spa-inspired ensuite has been beautifully reimagined with a dual vanity, freestanding soaking tub, oversized walk-in shower, heated towel warmers, and thoughtfully designed storage. The upper level offers ample space and versatility for family, guests, or hobbies featuring a bonus area and three oversized secondary bedrooms served by two well-appointed full baths. Step outside to your own private backyard oasis. Multiple decks overlook the heated saltwater pool, beautifully renovated with new equipment, making this the ultimate setting for entertaining, relaxing, or enjoying Carolina evenings. Professionally updated landscaping and a charming gazebo complete the private & relaxing atmosphere. Thoughtful improvements throughout provide lasting value and peace of mind, including a 2020 roof, 2018 HVAC, beautifully renovated kitchen and baths, hardwood flooring upstairs, enhanced retaining wall, landscaping with a gazebo, and a converted saltwater pool. Additional highlights include abundant storage, a spacious two-car garage, and highly rated schools. Located in one of the area's most sought-after neighborhoods, this is an opportunity that rarely becomes available. If you know the neighborhood, you know just how special this home truly is.
About the Neighborhood
28105 covers Matthews and the Mint Hill corridor in southeastern Mecklenburg, about 10 to 15 miles from Uptown via I-485 and Independence Boulevard. Expect established subdivisions with mature trees, a mix of ranch and two-story homes, plus newer construction where the corridor has grown. Everyday errands sit along Matthews Township Parkway and Monroe Road, with Downtown Matthews and Mint Hill Town Center close by. Buyers often come here for neighborhood feel, greenway access, and a commute that still works without living intown.
Property Features
Property Description
- Beds Total: 4
- Bathrooms: 3 Full | 1 Half
- Year Built: 1997
- Living Area: 3,575 sqft
- New Construction: No
- MLS #: 4403442
Additional Home Features
- Subdivision: Providence Manor
- Neighborhood: Providence Manor
Association
- HOA Required: No
Interior Features
- Attic Walk In
- Breakfast Bar
- Built-in Features
- Entrance Foyer
- Kitchen Island
- Open Floorplan
- Pantry
- Walk-In Closet(s)
- Walk-In Pantry
- Heating: Forced Air
- Cooling: Ceiling Fan(s), Central Air
- Laundry Room
- Main Level
- Sink
Appliances
- Dishwasher
- Disposal
- Microwave
Construction Materials
- Brick Partial
- Foundation: Crawl Space
Cooling
- Ceiling Fan(s)
- Central Air
Foundation Details
- Crawl Space
Heating
- Forced Air
Laundry Features
- Laundry Room
- Main Level
- Sink
Levels
- Two
Parking Features
- Driveway
- Attached Garage
- Garage Door Opener
- Garage Faces Side
- Parking Space(s)
- Garage Spaces: 2
Exterior Features
- In-Ground Irrigation
- Fencing: Back Yard, Fenced
- Patio/Porch: Covered, Deck, Front Porch, Patio
- Pool: Heated, In Ground, Outdoor Pool, Salt Water
Other Structures
- Gazebo
Road
- Road Responsibility: Publicly Maintained Road
- Road Surface Type: Concrete, Paved
Sewer
- Public Sewer
WaterSource
- City
Security Features
- Smoke Detector(s)
Flooring
- Carpet
- Wood
Window Features
- Window Treatments
Fireplace
- Fireplace: Yes
- Family Room
Location
Similar homes nearby
LISTING COURTESY OF: HELEN ADAMS REALTY
kcooper@helenadamsrealty.com

$1,050,000
Est. Payment: $5,397/mo
Adjust down payment, rate & terms
Matthews, NC 28105
4
bedrooms
3.5
baths
3,575
sq.ft.
$294
price per sf
Presented By
Carnarri Cofield
REALTOR®
Office: (980) 272-8547
Listings courtesy of Canopy MLS as distributed by MLS GRID
No guarantee, warranty or representation of any kind is made regarding the completeness or accuracy of descriptions or measurements (including square footage measurements and property condition), such should be independently verified, and Citadel Cofield, its subsidiaries, affiliates and their agents and associated third parties expressly disclaims any liability in connection therewith. Photos may be virtually staged or digitally enhanced and may not reflect actual property conditions. Offers of compensation are subject to change at the discretion of the seller. No financial or legal advice provided. Equal Housing Opportunity.
Listing Courtesy of Helen Adams Realty
Properties displayed may be listed or sold by various participants in the MLS. Based on information submitted to the MLS GRID. All data is obtained from various sources and may not have been verified by broker or MLS GRID. Supplied Open House Information is subject to change without notice. All information should be independently reviewed and verified for accuracy. Properties may or may not be listed by the office/agent presenting the information.
$1,050,000
1308 Rockfish Drive
4 bed, 3.5 bath