
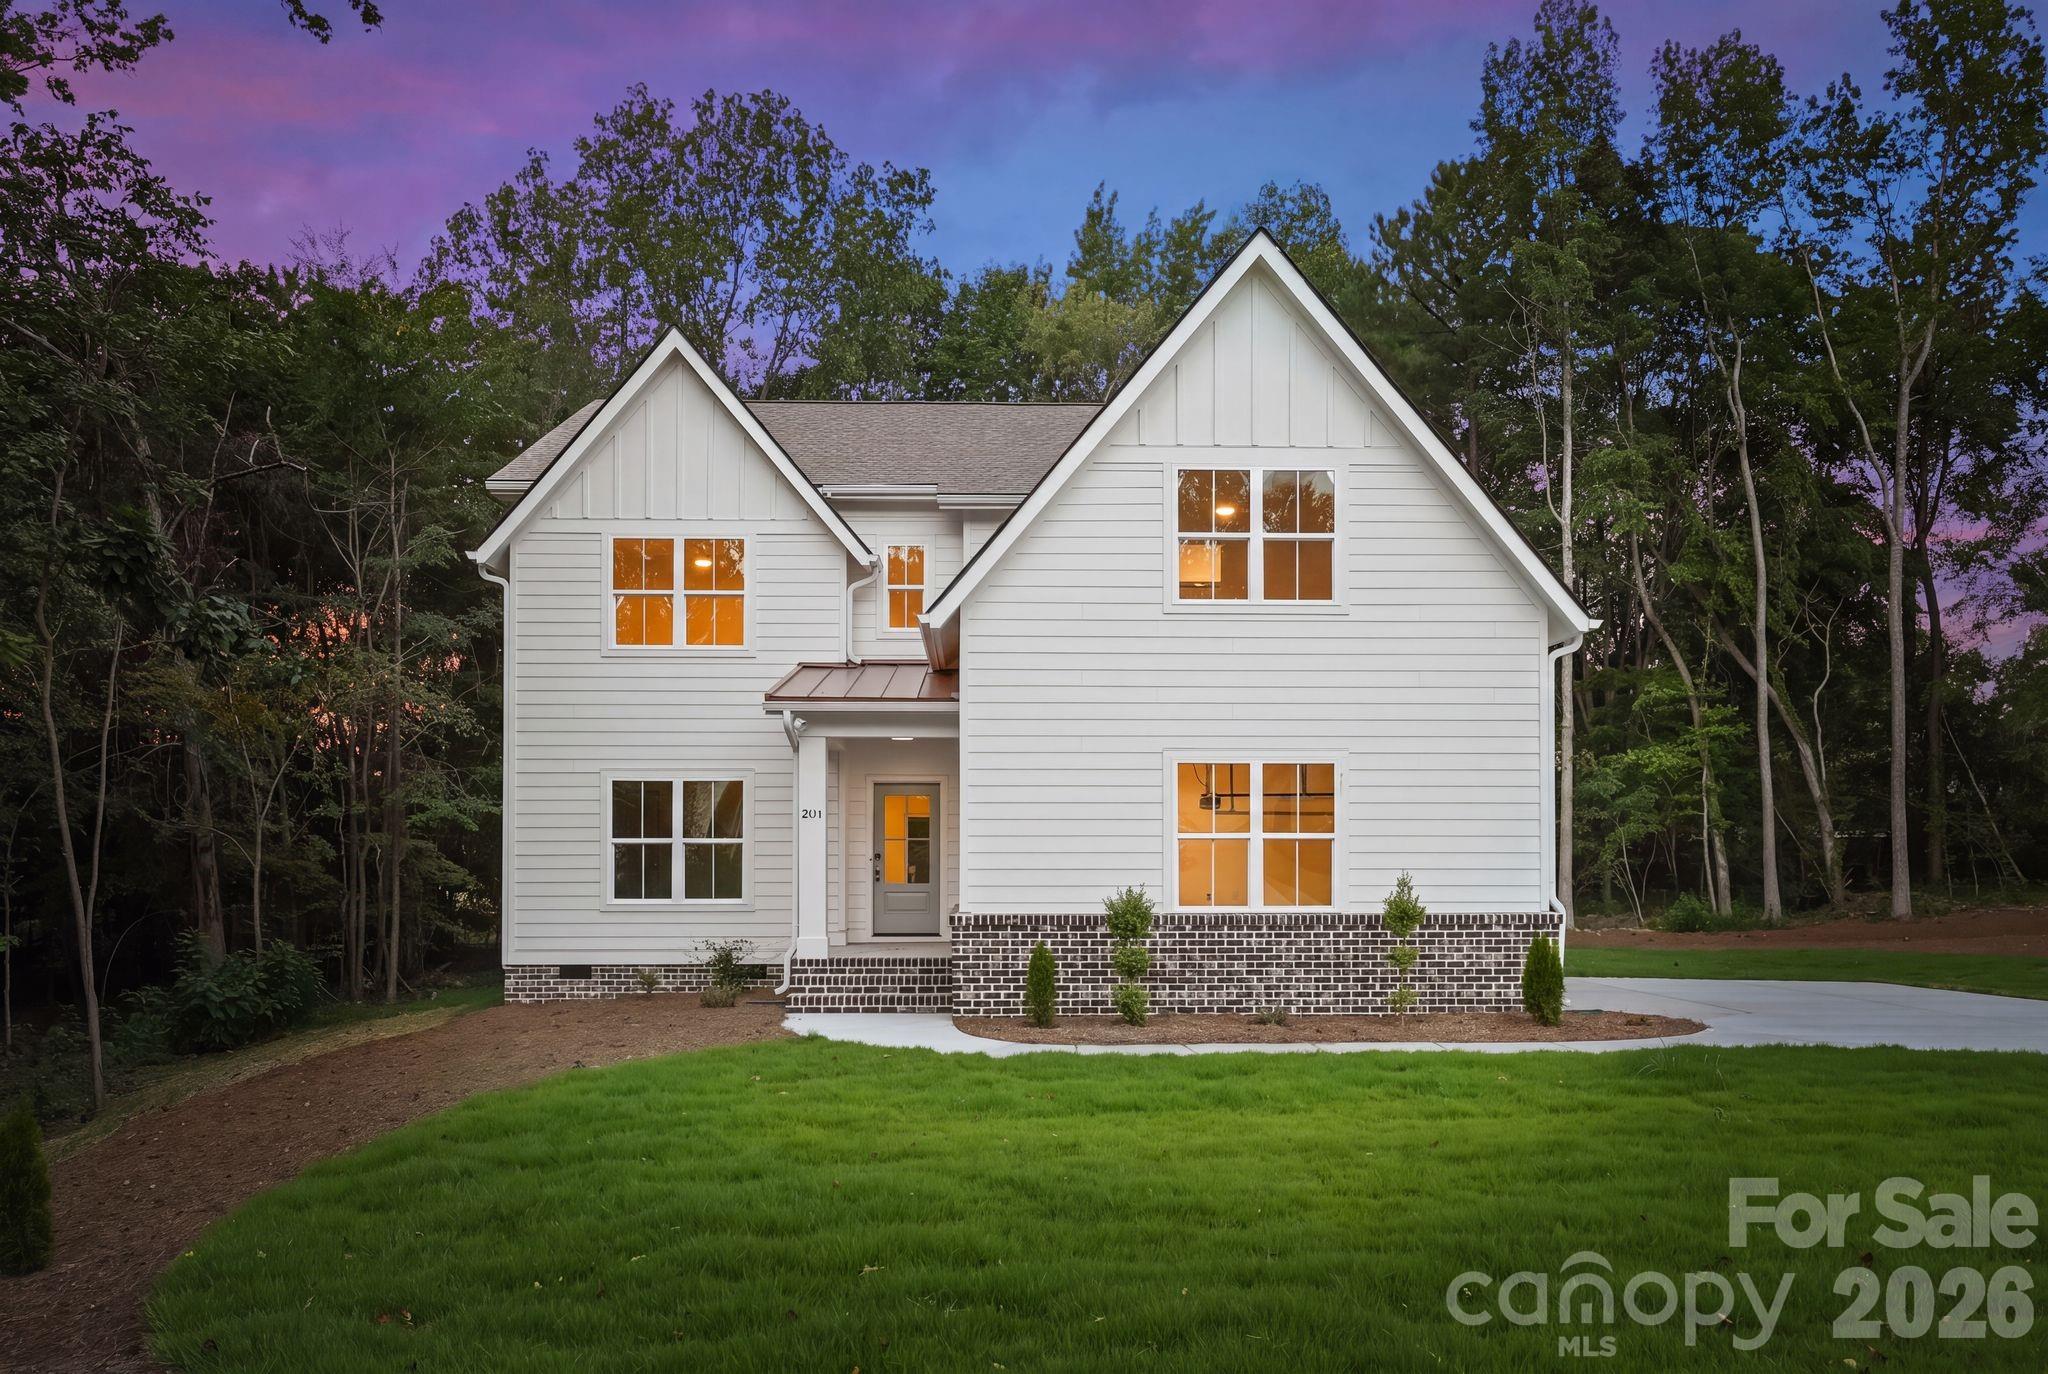
$799,999
2311 Chateau Ct, Matthews, NC 28105
5 bed · 3.5 bath · 3,222 sq ft

5
bedrooms
3.5
baths
3,222
sq.ft.
$248
price per sf
Presented by Citadel Cofield · Office (980) 272-8547
About This Property
Set on a peaceful cul-de-sac in one of Matthews' most desirable pockets, this new construction residence embodies refined luxury living, balancing elevated design with effortless everyday function. Step through the covered entry, and the caliber of craftsmanship carried through every corner of the home is immediately apparent. Throughout the interior, designer lighting and European white oak flooring create a seamless, elevated flow, while premium-grade quartz countertops, frameless glass shower enclosures, and soft-close drawers showcase a level of finish quality that's hard to match at this price point. The kitchen serves as the heart of the home, outfitted with premium-grade appliances, a ceramic tile backsplash, and a deep stainless sink, and flows into a sun-filled breakfast nook and an oversized walk-in pantry, perfect for entertaining with ease. The adjoining living room is anchored by a striking gas fireplace wrapped in Zellige mosaic tile beneath a floating white oak mantel, framed by built-in cabinetry and decorative shiplap detailing. From here, step directly onto a covered deck made for grilling, unwinding, and dining al fresco, overlooking a generous backyard. The primary suite offers a true retreat, complete with a spa-style bath featuring a walk-in shower, private water closet, and quartz countertops, plus a spacious walk-in closet with its own laundry connection. Also on the main level is a dedicated home office, which can easily function as an additional bedroom, a mudroom with built-in cabinetry and bench seating, and a powder room finished with gold vanity lighting. Upstairs, a spacious, versatile loft area lends itself to a playroom, media room, or additional home office. Four secondary bedrooms and two full baths, each finished with quartz countertops, dual vanities, and a private shower area, provide comfortable space for family and guests alike. An oversized laundry room with upper cabinetry and a walk-in storage closet rounds out the upper level. Just minutes away, downtown Matthews offers small-town charm with easy access to the Matthews Farmers Market and a collection of boutique shops and restaurants. Sycamore Commons shopping center and E. Independence Blvd are also close by, providing effortless access to Uptown and the greater Charlotte area. This is a rare chance to own a home built on uncompromising craftsmanship, in a setting that blends timeless character with modern convenience.
This listing shows the Down Payment Resource indicator in Canopy MLS. Explore programs through the link above. Eligibility is not guaranteed. Browse all homes with down payment assistance.
About the Neighborhood
28105 covers Matthews and the Mint Hill corridor in southeastern Mecklenburg, about 10 to 15 miles from Uptown via I-485 and Independence Boulevard. Expect established subdivisions with mature trees, a mix of ranch and two-story homes, plus newer construction where the corridor has grown. Everyday errands sit along Matthews Township Parkway and Monroe Road, with Downtown Matthews and Mint Hill Town Center close by. Buyers often come here for neighborhood feel, greenway access, and a commute that still works without living intown.
Property Features
Property Description
- Beds Total: 5
- Bathrooms: 3 Full | 1 Half
- Year Built: 2026
- Living Area: 3,222 sqft
- New Construction: Yes
- MLS #: 4407256
Additional Home Features
- Subdivision: Brandywine
- Neighborhood: Brandywine
Association
- HOA Required: No
Interior Features
- Heating: Forced Air
- Cooling: Central Air
- Laundry Room
- Upper Level
Appliances
- Convection Oven
- Dishwasher
- Disposal
- Exhaust Hood
- Gas Range
- Microwave
- Refrigerator
Construction Materials
- Hardboard Siding
- Foundation: Crawl Space
- Roof: Architectural Shingle
Cooling
- Central Air
Foundation Details
- Crawl Space
Heating
- Forced Air
Laundry Features
- Laundry Room
- Upper Level
Levels
- Two
Parking Features
- Driveway
- Attached Garage
- Garage Spaces: 2
Exterior Features
- Fencing: Back Yard
Road
- Road Responsibility: Publicly Maintained Road
- Road Surface Type: Concrete, Paved
Sewer
- Public Sewer
WaterSource
- City
Architectural Style
- Traditional
Fireplace
- Fireplace: Yes
- Living Room
Tax and Financial Info
- Listing Terms: Cash, Conventional
Location
Similar homes nearby
LISTING COURTESY OF: IVESTER JACKSON CHRISTIE'S
liza@ivesterjackson.com

$799,999
Est. Payment: $4,112/mo
Adjust down payment, rate & terms
Matthews, NC 28105
5
bedrooms
3.5
baths
3,222
sq.ft.
$248
price per sf

Presented By
Carnarri Cofield
REALTOR®
Office: (980) 272-8547
Listings courtesy of Canopy MLS as distributed by MLS GRID
No guarantee, warranty or representation of any kind is made regarding the completeness or accuracy of descriptions or measurements (including square footage measurements and property condition), such should be independently verified, and Citadel Cofield, its subsidiaries, affiliates and their agents and associated third parties expressly disclaims any liability in connection therewith. Photos may be virtually staged or digitally enhanced and may not reflect actual property conditions. Offers of compensation are subject to change at the discretion of the seller. No financial or legal advice provided. Equal Housing Opportunity.
Listing Courtesy of Ivester Jackson Christie's
Properties displayed may be listed or sold by various participants in the MLS. Based on information submitted to the MLS GRID. All data is obtained from various sources and may not have been verified by broker or MLS GRID. Supplied Open House Information is subject to change without notice. All information should be independently reviewed and verified for accuracy. Properties may or may not be listed by the office/agent presenting the information.