
Photos loading...
Please check back shortly
$1,295,000
Est. Payment: $6,656/mo
Adjust down payment, rate & terms
3801 Fawn Hill Rd, Matthews, NC 28105
Matthews, NC 28105
5
bedrooms
4.5
baths
4,640
sq.ft.
$279
price per sf

Presented By
Carnarri Cofield
REALTOR®
Office: (980) 272-8547
About This Property
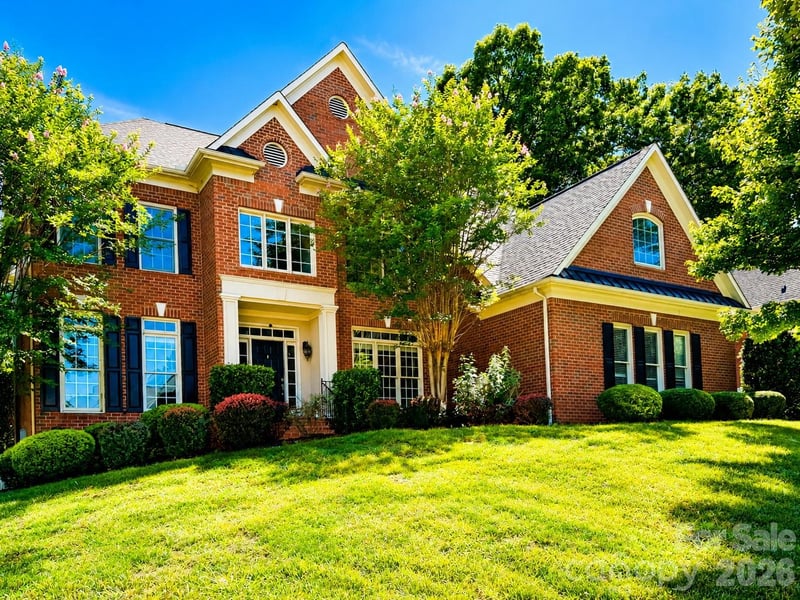
Located in the desirable Deerfield Creek neighborhood, this well-appointed, full-brick home offers an ideal blend of comfort, style and functionality with a spacious open floor plan designed for everyday living and entertaining. Gleaming hardwood floors throughout the main living areas. The beautifully updated kitchen is a chef's dream, featuring grogeous quartzite countertops and island, a tiled backsplash, professional-grade six-burner Wolf range with double ovens, XO hood, and Sub-Zero refrigerator. The soaring two-story great room showcases a stacked stone fireplace extending to the ceiling, flanked by custom built-ins, and is filled with natural light from wall of windows overlooking the private backyard. New plush carpet on upper levels! The spacious primary suite features a vaulted ceiling and leads to en-suite bath with dual vanities, large tiled shower, Jacuzzi tub, 2-closets, and a tucked-away flex room ideal as a private office, dressing room, nursery, or home gym. All secondary bedrooms are generously sized, each offering direct bath access. The expansive third-floor bonus room provides a perfect hangout space and includes an additional bedroom, full bath and walk-in storage. Step outside to enjoy the private backyard featuring an expansive hardscaped patio and screened porch with beadboard ceilings, perfect for relaxing and entertaining. Located in the top-rated Providence High School district and just minutes from premier shopping and dining at Waverly and Rea Farms, with convenient access to I-485, this home truly has it all! Residents of Deerfield Creek enjoy outstanding neighborhood amenities, including a pool and cabana, tennis courts, soccer and basketball fields, a playground, and picturesque walking trails.
About the Neighborhood
28105 covers Matthews and the Mint Hill corridor in southeastern Mecklenburg, about 10 to 15 miles from Uptown via I-485 and Independence Boulevard. Expect established subdivisions with mature trees, a mix of ranch and two-story homes, plus newer construction where the corridor has grown. Everyday errands sit along Matthews Township Parkway and Monroe Road, with Downtown Matthews and Mint Hill Town Center close by. Buyers often come here for neighborhood feel, greenway access, and a commute that still works without living intown.
Property Features
Property Description
- Beds Total: 5
- Bathrooms: 4 Full | 1 Half
- Year Built: 2003
- Living Area: 4,640 sqft
- New Construction: No
- MLS #: 4410090
Additional Home Features
- Subdivision: Deerfield Creek
- Neighborhood: Deerfield Creek
Association
- Association Fee: $1415
- Association Fee Frequency: Annually
- Association Name: William Douglas
- Association Phone: 704-347-8900
- HOA Required: Yes
Interior Features
- Attic Walk In
- Built-in Features
- Entrance Foyer
- Kitchen Island
- Open Floorplan
- Pantry
- Walk-In Closet(s)
- Walk-In Pantry
- Whirlpool
- Heating: Central, Forced Air, Heat Pump, Natural Gas, Zoned
- Cooling: Central Air, Electric, Heat Pump, Zoned
- Electric Dryer Hookup
- Laundry Room
- Upper Level
- Washer Hookup
Appliances
- Convection Oven
- Dishwasher
- Disposal
- Double Oven
- Electric Oven
- Exhaust Hood
- Gas Range
- Microwave
- Oven
- Plumbed For Ice Maker
- Refrigerator with Ice Maker
- Self Cleaning Oven
- Washer/Dryer
Construction Materials
- Brick Full
- Foundation: Crawl Space
- Roof: Architectural Shingle
Cooling
- Central Air
- Electric
- Heat Pump
- Zoned
Foundation Details
- Crawl Space
Heating
- Central
- Forced Air
- Heat Pump
- Natural Gas
- Zoned
Laundry Features
- Electric Dryer Hookup
- Laundry Room
- Upper Level
- Washer Hookup
Levels
- Three
Parking Features
- Attached Garage
- Garage Faces Side
- Keypad Entry
- Garage Spaces: 3
Exterior Features
- In-Ground Irrigation
- Patio/Porch: Covered, Front Porch, Patio, Screened, Side Porch
Road
- Road Responsibility: Publicly Maintained Road
- Road Surface Type: Concrete, Paved
Sewer
- Public Sewer
WaterSource
- City
Community Features
- Cabana
- Outdoor Pool
- Playground
- Sidewalks
- Street Lights
- Tennis Court(s)
- Walking Trails
Architectural Style
- Transitional
Security Features
- Security System
- Smoke Detector(s)
Flooring
- Carpet
- Tile
- Wood
Window Features
- Insulated Window(s)
- Skylight(s)
Fireplace
- Fireplace: Yes
- Gas
- Gas Log
- Great Room
Location
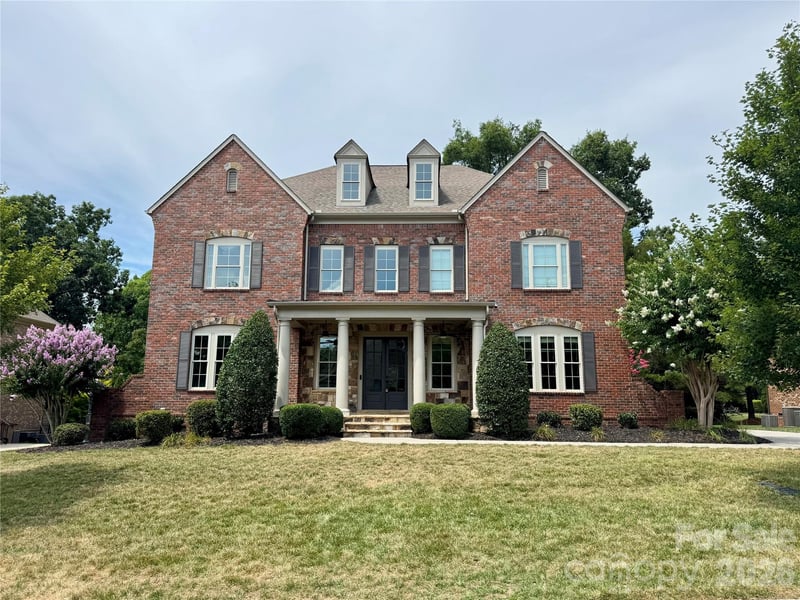
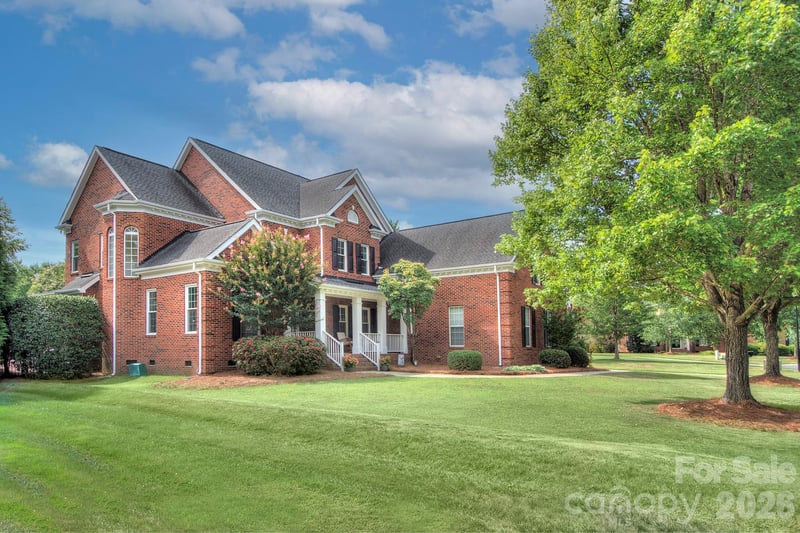
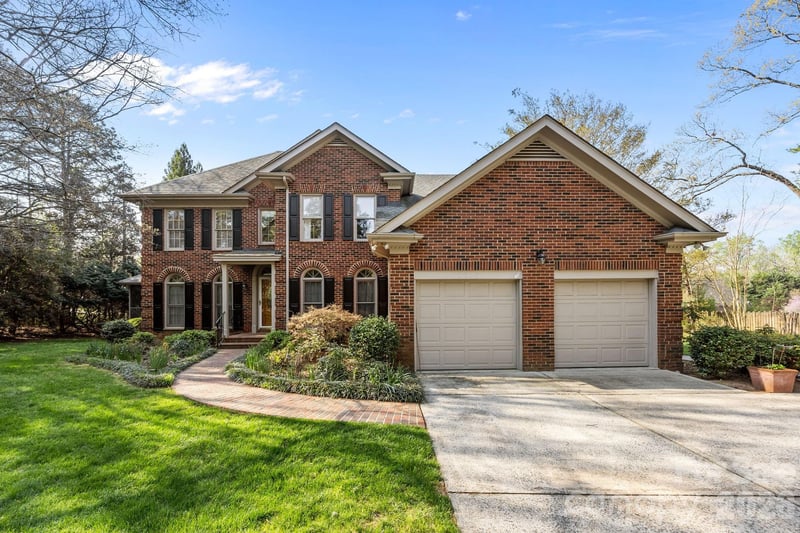
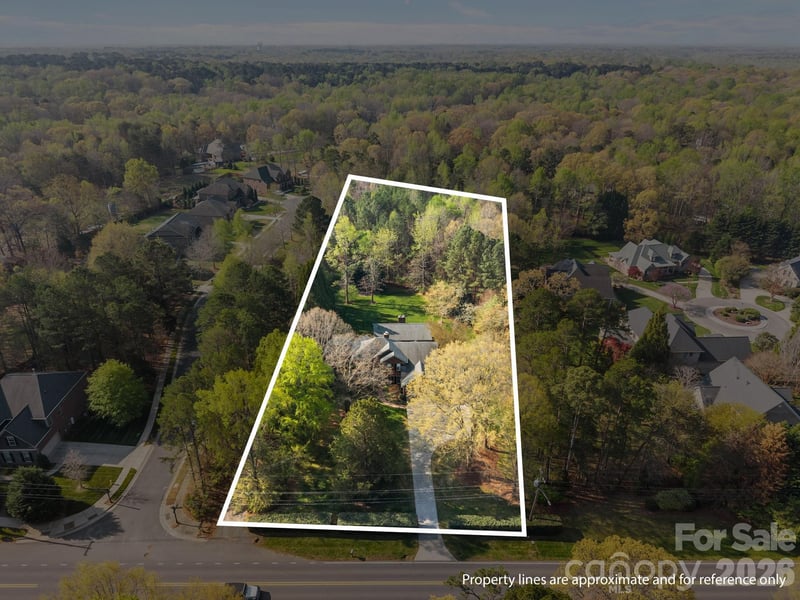
Similar homes nearby
LISTING COURTESY OF: HOWARD HANNA ALLEN TATE CHARLOTTE SOUTH
chris.mcgowan@allentate.com

$1,295,000
Est. Payment: $6,656/mo
Adjust down payment, rate & terms
Matthews, NC 28105
5
bedrooms
4.5
baths
4,640
sq.ft.
$279
price per sf
Presented By
Carnarri Cofield
REALTOR®
Office: (980) 272-8547
Listings courtesy of Canopy MLS as distributed by MLS GRID
No guarantee, warranty or representation of any kind is made regarding the completeness or accuracy of descriptions or measurements (including square footage measurements and property condition), such should be independently verified, and Citadel Cofield, its subsidiaries, affiliates and their agents and associated third parties expressly disclaims any liability in connection therewith. Photos may be virtually staged or digitally enhanced and may not reflect actual property conditions. Offers of compensation are subject to change at the discretion of the seller. No financial or legal advice provided. Equal Housing Opportunity.
Listing Courtesy of Howard Hanna Allen Tate Charlotte South
Properties displayed may be listed or sold by various participants in the MLS. Based on information submitted to the MLS GRID. All data is obtained from various sources and may not have been verified by broker or MLS GRID. Supplied Open House Information is subject to change without notice. All information should be independently reviewed and verified for accuracy. Properties may or may not be listed by the office/agent presenting the information.
$1,295,000
3801 Fawn Hill Road
5 bed, 4.5 bath