

$650,000
Est. Payment: $3,341/mo
Adjust down payment, rate & terms
13121 Graymist Dr, Charlotte, NC 28215
Charlotte, NC 28215
4
bedrooms
2.5
baths
2,197
sq.ft.
$296
price per sf

Presented By
Carnarri Cofield
REALTOR®
Office: (980) 272-8547
About This Property
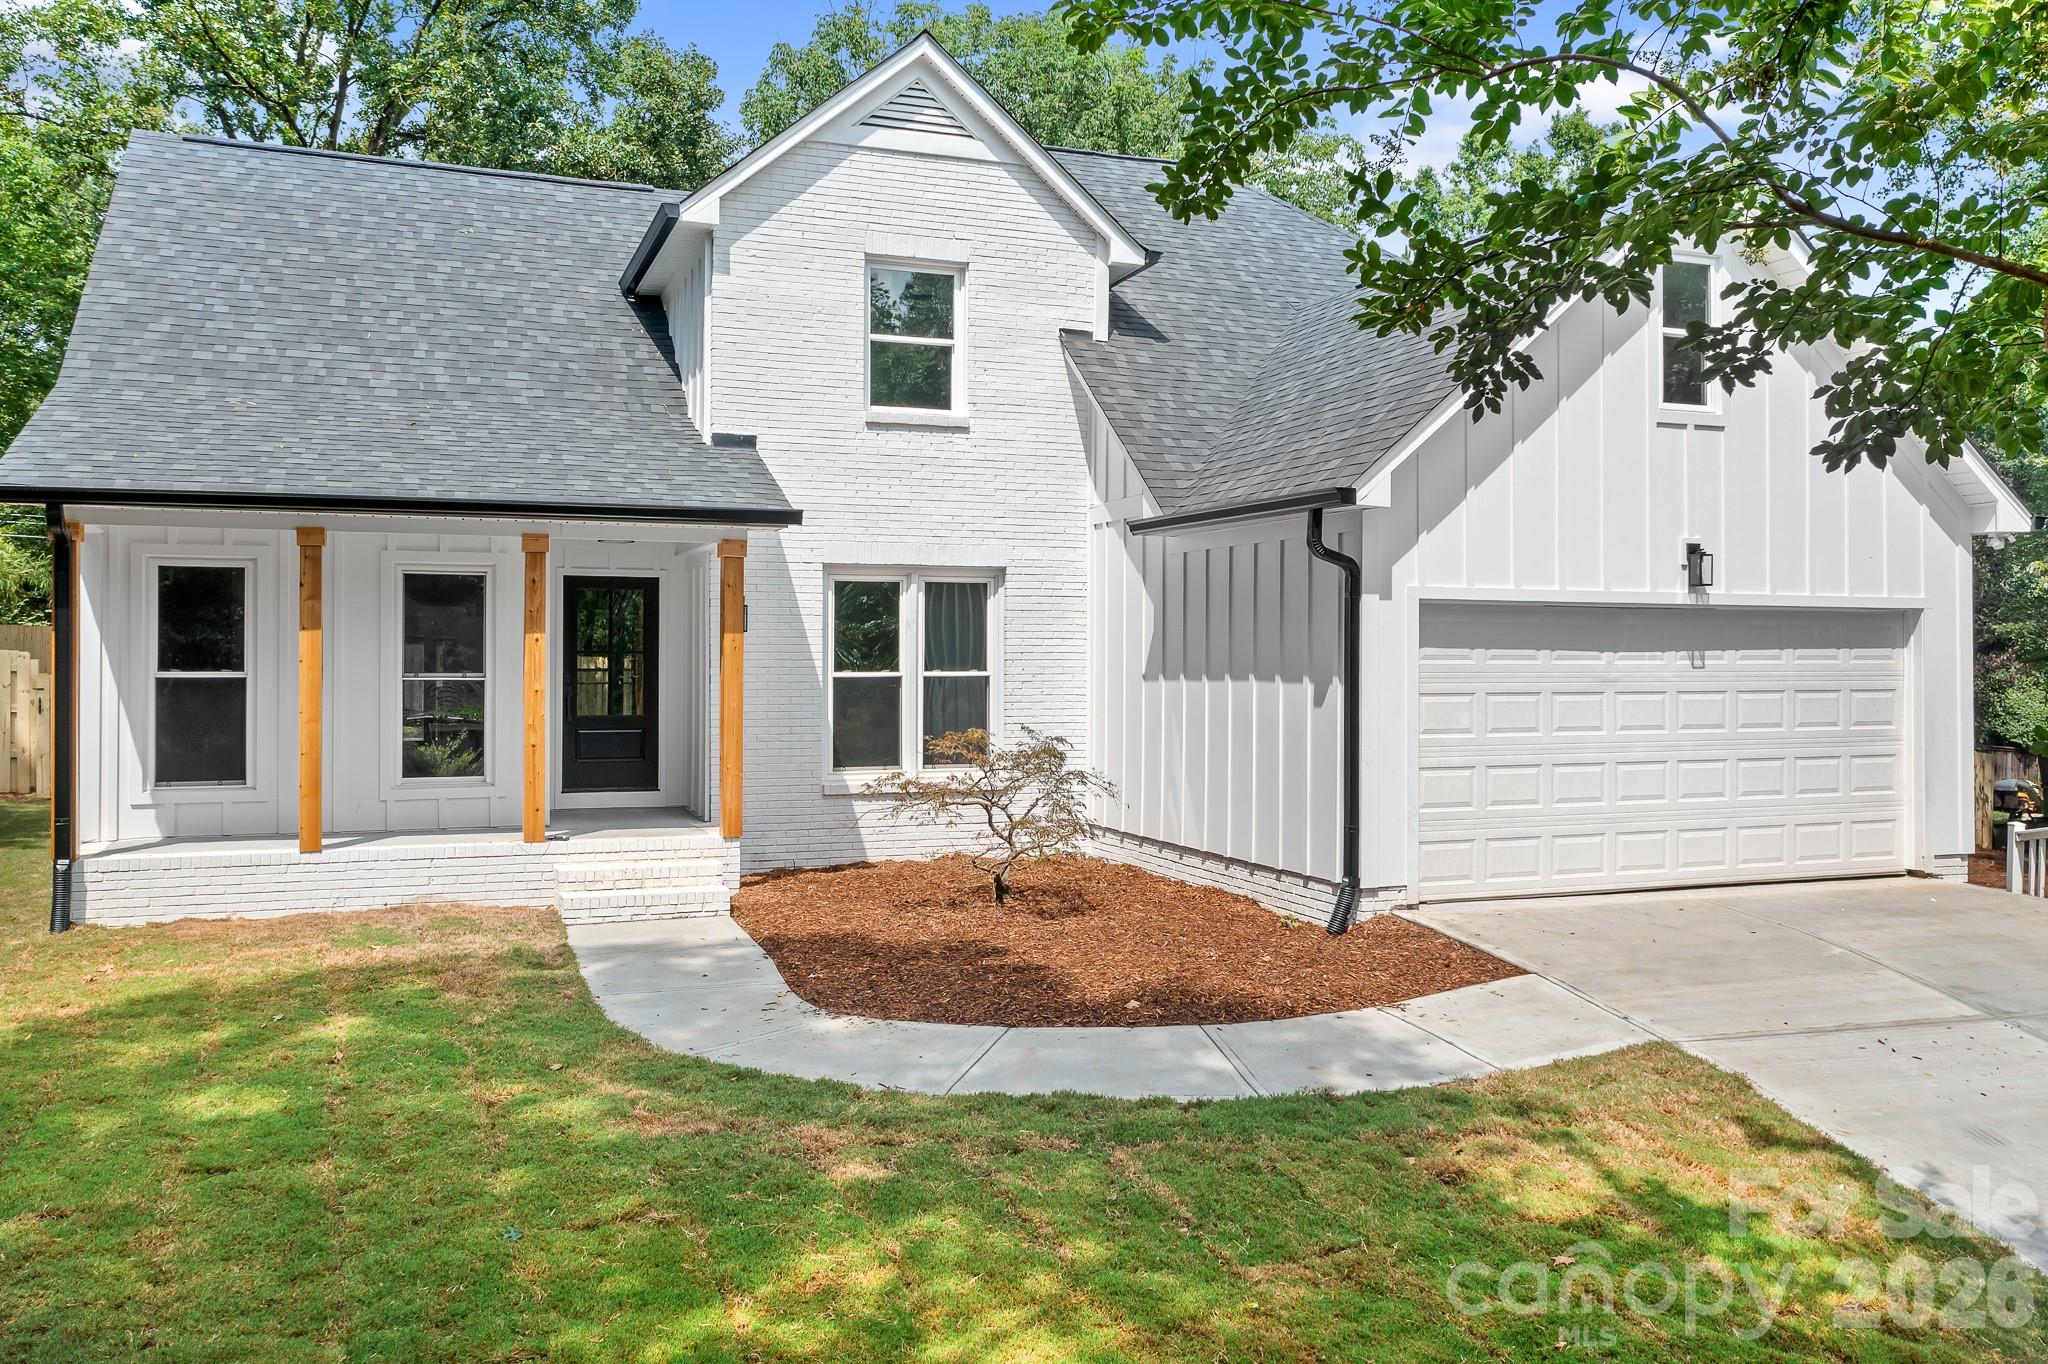
Exceptionally remodeled and turn-key! This stunning Charlotte residence offers the structural integrity of a 1989 build seamlessly paired with the style, luxury, and peace of mind of 2026 new construction. Following an extensive top-to-bottom renovation, nearly every major system and surface has been thoughtfully modernized with uncompromising craftsmanship. Featuring 2,197 square feet of light-filled living space, the functional layout highlights a highly desirable main-level primary suite along with three spacious bedrooms upstairs and 2.5 completely remodeled baths. Continuous Pergo flooring flows throughout the entire home, uniting the open floor plan with durability and style. The welcoming family room centers around a cozy fireplace equipped with a gas line, creating a warm focal point for daily living and entertaining. Comprehensive 2026 Renovations & Upgrades: • Mechanical & Structural: New roof, new heat pump, new HVAC ductwork, tankless water heater, ~80% new plumbing, and a fresh vapor barrier in the crawl space. • Exterior & Grounds: Board and batten siding, new upstairs windows, front door, sliding glass door, new garage floor, garage door opener, French drains, fresh sod, and a fully enclosed privacy fence. • Outdoor Living: Impressive 12' x 27' Trex deck overlooking a private, fully fenced backyard—ideal for outdoor dining, entertaining, and relaxation. • Bonus Flex Space: Bedroom 4 features an additional 102 square feet of finished, heated space (perfect for a home office, playroom, or reading nook). Note: Space is fully heated and finished, but uncounted in official HLA due to ceiling height restrictions. From daily living to weekend entertaining, every detail has been executed with exceptional quality and timeless design. Move right in and enjoy complete peace of mind for years to come. NOTE: Front Bedroom and Bathroom had a trash can catch fire with hot embers of burning tobacco. Fire trucks arrived within 7 minutes. Damage was limited to electrical, insulation, drywall, and 3 windows. Remodel was performed by new owner since.
This listing shows the Down Payment Resource indicator in Canopy MLS. Explore programs through the link above. Eligibility is not guaranteed. Browse all homes with down payment assistance.
About the Neighborhood
Homes for sale in 28215 sit in one of Charlotte's most accessible and character-rich corridors on the city's northeast side, just 10–15 minutes from Uptown via I-277 and Central Avenue. The area surrounds the beloved Shamrock Gardens neighborhood and draws buyers with its mix of mid-century ranch homes, brick cottages, and updated bungalows that offer generous lots at competitive price points. Locals frequent Drip Coffee on Central Avenue and explore the eclectic shops and murals of the NoDa Arts District just minutes away, while Veterans Park provides a well-loved green space for outdoor recreation. The 28215 real estate market has seen steady appreciation as buyers seek out its proximity to the LYNX Blue Line extension and easy access to both I-85 and Independence Boulevard. With a strong inventory of single-family homes featuring original hardwood floors and spacious backyards, this zip code delivers authentic Charlotte charm with modern convenience for today's discerning buyer.
Property Features
Property Description
- Beds Total: 4
- Bathrooms: 2 Full | 1 Half
- Year Built: 1989
- Living Area: 2,197 sqft
- New Construction: No
- MLS #: 4412376
Additional Home Features
- Subdivision: Graystone
- Neighborhood: Graystone
Association
- HOA Required: No
Utilities
- Electricity Connected
Interior Features
- Attic Stairs Pulldown
- Pantry
- Walk-In Closet(s)
- Heating: Heat Pump
- Cooling: Central Air
- Electric Dryer Hookup
Appliances
- Dishwasher
- Plumbed For Ice Maker
- Tankless Water Heater
Construction Materials
- Brick Partial
- Other - See Remarks
- Foundation: Crawl Space
- Roof: Architectural Shingle
Cooling
- Central Air
Foundation Details
- Crawl Space
Heating
- Heat Pump
Laundry Features
- Electric Dryer Hookup
Levels
- One and One Half
Parking Features
- Driveway
- Attached Garage
- Garage Faces Front
- Garage Spaces: 2
Exterior Features
- Fencing: Back Yard, Fenced, Privacy
- Patio/Porch: Deck, Front Porch
Other Structures
- None
Road
- Road Responsibility: Publicly Maintained Road
- Road Surface Type: Concrete, Paved
Sewer
- Septic Installed
WaterSource
- Well
Community Features
- None
Architectural Style
- Transitional
Security Features
- Carbon Monoxide Detector(s)
- Smoke Detector(s)
Flooring
- Laminate
Window Features
- Insulated Window(s)
Fireplace
- Fireplace: Yes
- Family Room
- Gas
Tax and Financial Info
- Listing Terms: Cash, Conventional, FHA, VA Loan
Location
Similar homes nearby
LISTING COURTESY OF: CASEY REAL ESTATE, INC.
kay@teamcasey.com

$650,000
Est. Payment: $3,341/mo
Adjust down payment, rate & terms
Charlotte, NC 28215
4
bedrooms
2.5
baths
2,197
sq.ft.
$296
price per sf
Presented By
Carnarri Cofield
REALTOR®
Office: (980) 272-8547
Listings courtesy of Canopy MLS as distributed by MLS GRID
No guarantee, warranty or representation of any kind is made regarding the completeness or accuracy of descriptions or measurements (including square footage measurements and property condition), such should be independently verified, and Citadel Cofield, its subsidiaries, affiliates and their agents and associated third parties expressly disclaims any liability in connection therewith. Photos may be virtually staged or digitally enhanced and may not reflect actual property conditions. Offers of compensation are subject to change at the discretion of the seller. No financial or legal advice provided. Equal Housing Opportunity.
Listing Courtesy of Casey Real Estate, Inc.
Properties displayed may be listed or sold by various participants in the MLS. Based on information submitted to the MLS GRID. All data is obtained from various sources and may not have been verified by broker or MLS GRID. Supplied Open House Information is subject to change without notice. All information should be independently reviewed and verified for accuracy. Properties may or may not be listed by the office/agent presenting the information.
$650,000
13121 Graymist Drive
4 bed, 2.5 bath