
$414,000
1314 Redland Dr, Gastonia, NC 28054
5 bed · 3 bath · 3,407 sq ft

5
bedrooms
3
baths
3,407
sq.ft.
$122
price per sf
Presented by Citadel Cofield · Office (980) 272-8547
About This Property
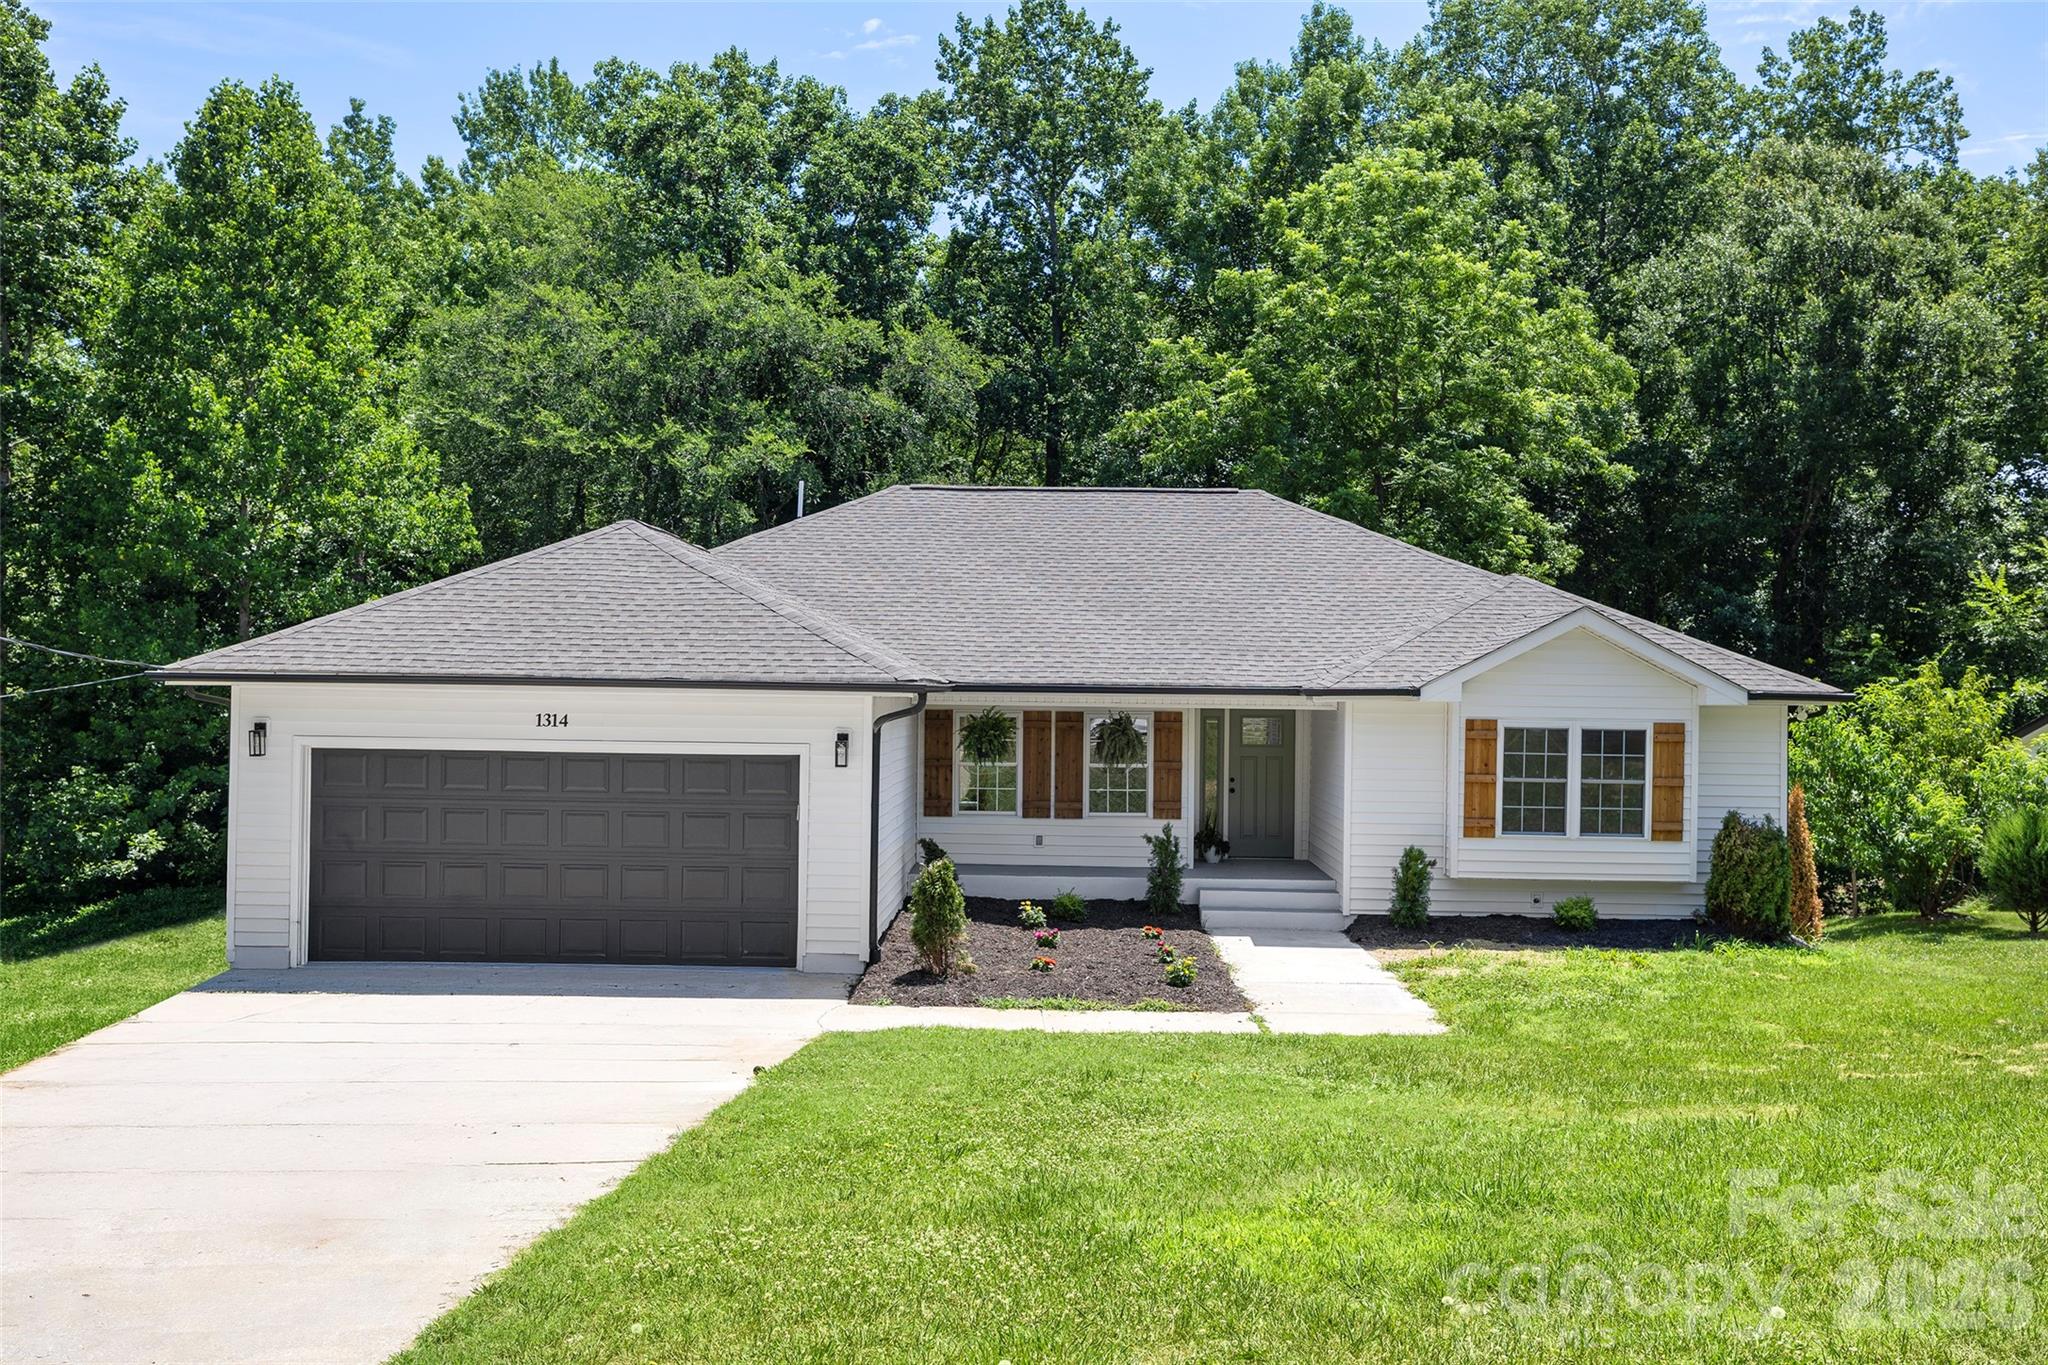
Priced UNDER appraised value. All repairs done & 2 inch blinds added!! This beautifully renovated 5-bedroom, 3-bath ranch with a finished basement offers over 3,400 square feet of living space and room for everyone. The main level features an updated kitchen with white shaker cabinets, quartz countertops, tile backsplash, under-cabinet lighting, stainless steel appliances, a large single-basin sink with garbage disposal, and a spacious island overlooking the living room. Recessed lighting, updated fixtures, and modern finishes can be found throughout the home. The primary suite offers a beautifully updated bathroom featuring dual vanities and a custom tile shower. Three additional bedrooms and a full bath complete the main level. Downstairs, you'll find an impressive finished basement featuring a large recreation room, fifth bedroom, full bath, utility room, and plenty of flexible space for a media room, game room, home office, gym, or guest suite. Recent updates include HVAC replaced in 2021 and a roof installed in approximately 2013. Enjoy the large deck overlooking the backyard, a 2-car garage, and a convenient location close to shopping, dining, and major highways. With over 3,400 finished square feet, 5 bedrooms, 3 full baths, and extensive updates throughout, this move-in-ready home offers the space and flexibility that are hard to find.
This listing shows the Down Payment Resource indicator in Canopy MLS. Explore programs through the link above. Eligibility is not guaranteed. Browse all homes with down payment assistance.
About the Neighborhood
Homes for sale in 28054 occupy the heart of Gastonia, Gaston County's dynamic county seat and one of the Charlotte metro's most historically significant industrial cities, approximately 22 miles west of Uptown Charlotte via I-85. The residential landscape reflects Gastonia's rich architectural history, from beautifully preserved early 20th-century mill village cottages and Craftsman bungalows in neighborhoods like Loray and Ranlo to mid-century brick ranches and newer infill construction responding to renewed investment in the city's core. The revitalized Downtown Gastonia corridor along West Main Street and Franklin Boulevard anchors a growing culinary and arts scene, while Rankin Lake Park provides over 100 acres of green space, fishing, and trail access directly within the zip code. CaroMont Regional Medical Center is among the zip code's largest employers, and I-85's direct connection to Charlotte makes a 30-minute Uptown commute entirely manageable. The 28054 real estate market offers buyers compelling architectural character and urban amenity access at price points substantially below comparable Charlotte intown properties, representing one of the metro's strongest value propositions.
Property Features
Property Description
- Beds Total: 5
- Bathrooms: 3 Full
- Year Built: 1999
- Living Area: 3,407 sqft
- New Construction: No
- MLS #: 4423725
Additional Home Features
- Subdivision: None
- Neighborhood: None
Association
- HOA Required: No
Interior Features
- Heating: Heat Pump
- Cooling: Central Air
- Laundry Room
Appliances
- Dishwasher
- Disposal
- Electric Range
- Exhaust Hood
- Microwave
Construction Materials
- Vinyl
- Foundation: Basement
Cooling
- Central Air
Foundation Details
- Basement
Heating
- Heat Pump
Laundry Features
- Laundry Room
Levels
- One
Parking Features
- Attached Garage
- Garage Spaces: 2
Road
- Road Responsibility: Publicly Maintained Road
- Road Surface Type: Concrete, Paved
Sewer
- Public Sewer
WaterSource
- City
Architectural Style
- Ranch
Fireplace
- Fireplace: No
Tax and Financial Info
- Listing Terms: Cash, Conventional, VA Loan
Location
Similar homes nearby
LISTING COURTESY OF: NEXTHOME GOLD KEY REALTY
stacy@nexthomegoldkeyrealty.com

$414,000
Est. Payment: $2,128/mo
Adjust down payment, rate & terms
Gastonia, NC 28054
5
bedrooms
3
baths
3,407
sq.ft.
$122
price per sf

Presented By
Carnarri Cofield
REALTOR®
Office: (980) 272-8547
Listings courtesy of Canopy MLS as distributed by MLS GRID
No guarantee, warranty or representation of any kind is made regarding the completeness or accuracy of descriptions or measurements (including square footage measurements and property condition), such should be independently verified, and Citadel Cofield, its subsidiaries, affiliates and their agents and associated third parties expressly disclaims any liability in connection therewith. Photos may be virtually staged or digitally enhanced and may not reflect actual property conditions. Offers of compensation are subject to change at the discretion of the seller. No financial or legal advice provided. Equal Housing Opportunity.
Listing Courtesy of Nexthome Gold Key Realty
Properties displayed may be listed or sold by various participants in the MLS. Based on information submitted to the MLS GRID. All data is obtained from various sources and may not have been verified by broker or MLS GRID. Supplied Open House Information is subject to change without notice. All information should be independently reviewed and verified for accuracy. Properties may or may not be listed by the office/agent presenting the information.